106 Deblyn Ct is a two-story Pine Level home with an open main level and wood-look flooring throughout the primary living spaces. The kitchen features stainless steel appliances, ample counter and cabinet space, and connects to a living area anchored by a fireplace beneath a vaulted ceiling. A separate dining space with a chair rail sits nearby. Upstairs, the primary suite includes an attached bathroom and a walk-in closet fitted with built-in shelving, while a full bathroom serves the remaining bedrooms. Outside, a covered rear deck overlooks the backyard, completing this well-kept residence with practical amenities throughout.
For sale
$260,000
106 Deblyn Ct, Pine Level, NC 27568
3beds
1,476sqft
Single Family Residence
Built in 1996
10,018 Square Feet Lot
$-- Zestimate®
$176/sqft
$-- HOA
What's special
Overlooks the backyardVaulted ceilingOpen main levelCovered rear deck
- 59 days
- 353
- 36
Zillow last checked:
Listing updated:
Listed by:
Thomas Ladane Shoupe 704-850-9371,
Opendoor Brokerage LLC,
Whitney Hunt-Sailors 704-981-8723,
Opendoor Brokerage LLC
Source: Doorify MLS,MLS#: 10187105
Facts & features
Interior
Bedrooms & bathrooms
- Bedrooms: 3
- Bathrooms: 2
- Full bathrooms: 2
Primary bedroom
- Level: Upper
Heating
- Central
Cooling
- Central Air
Features
- Flooring: Carpet, Laminate, Vinyl
- Number of fireplaces: 1
Interior area
- Total structure area: 1,476
- Total interior livable area: 1,476 sqft
- Finished area above ground: 1,476
- Finished area below ground: 0
Property
Parking
- Total spaces: 2
- Parking features: Open
- Uncovered spaces: 2
Features
- Levels: Two
- Stories: 2
Lot
- Size: 10,018 Square Feet
Details
- Parcel number: 12L99011O
- Special conditions: Standard
Construction
Type & style
- Home type: SingleFamily
- Architectural style: Colonial
- Property subtype: Single Family Residence
Materials
- HardiPlank Type, Masonite, Wood Siding
- Foundation: Other
- Roof: Composition,Shingle
Condition
- New construction: No
- Year built: 1996
Utilities & green energy
- Sewer: Public Sewer
- Water: Public
Community & HOA
Community
- Subdivision: Edgebrook
HOA
- Has HOA: No
Location
- Region: Pine Level
Financial & listing details
- Price per square foot: $176/sqft
- Tax assessed value: $232,400
- Annual tax amount: $2,172
- Date on market: 8/18/2026
- Listing agreement: Exclusive Agency
- Listing terms: Cash,Conventional,FHA,VA Loan
Estimated market value
Not available
Estimated sales range
Not available
Not available
Price history
| Date | Event | Price |
|---|---|---|
| 8/18/2026 | Listed for sale | $260,000+18.7%$176/sqft |
Source:  Doorify MLS #10187105 Report a problem Doorify MLS #10187105 Report a problem | ||
| 6/29/2026 | Sold | $219,000+41.3%$148/sqft |
Source: Public Record Report a problem | ||
| 10/28/2020 | Sold | $155,000-6%$105/sqft |
Source:  Hive MLS #75681 Report a problem Hive MLS #75681 Report a problem | ||
| 9/16/2020 | Pending sale | $164,900$112/sqft |
Source: Re/Max Southland Realty II #2341704 Report a problem | ||
| 9/8/2020 | Listed for sale | $164,900+26.8%$112/sqft |
Source: Re/Max Southland Realty II #2341704 Report a problem | ||
| 1/16/2018 | Sold | $130,000+14%$88/sqft |
Source: Hive MLS #69325 Report a problem | ||
| 11/30/2011 | Sold | $114,000+32.6%$77/sqft |
Source: Doorify MLS #1790675 Report a problem | ||
| 4/5/2007 | Sold | $86,000$58/sqft |
Source: Public Record Report a problem | ||
Public tax history
| Year | Property taxes | Tax assessment |
|---|---|---|
| 2025 | $2,173 +43.1% | $232,400 +80.6% |
| 2024 | $1,518 -0.7% | $128,660 +0.9% |
| 2023 | $1,530 -3.2% | $127,460 |
| 2022 | $1,581 +1.2% | $127,460 |
| 2021 | $1,561 -0.8% | $127,460 |
| 2020 | $1,574 | $127,460 |
| 2019 | $1,574 +27.8% | $127,460 +29.8% |
| 2018 | $1,232 | $98,180 |
| 2017 | $1,232 | $98,180 |
| 2016 | $1,232 | $98,180 |
| 2015 | $1,232 +1.6% | $98,180 |
| 2014 | $1,213 | $98,180 |
| 2013 | -- | $98,180 |
| 2012 | -- | $98,180 |
| 2011 | -- | $98,180 |
| 2010 | -- | -- |
| 2009 | -- | -- |
| 2008 | -- | -- |
| 2007 | -- | -- |
| 2006 | -- | -- |
| 2005 | -- | -- |
| 2004 | -- | -- |
| 2003 | -- | -- |
| 2002 | -- | -- |
| 2001 | -- | -- |
Find assessor info on the county website
Monthly payment
Est. payment
Payment breakdown
Explore the cost of this home by adjusting the details. Changes won't be saved.Climate risks
Neighborhood: 27568
Nearby schools
Schools provided by the listing agent
- Elementary: Johnston - Pine Level Elementary
- Middle: Johnston - North Johnston Middle
- High: Johnston - North Johnston High
Source: Doorify MLS. This data may not be complete. We recommend contacting the local school district to confirm school assignments for this home.

Similar homes
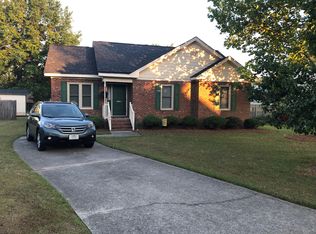
- $265,0003 bd2 ba1.4k sqft2307 Us Highway 70 E #A-e, Smithfield, NC 27577For Sale

 MLS ID #10192155, Stan Partin. Doorify MLS
 - $289,0003 bd2 ba1.3k sqft99 Andrew Blvd, Selma, NC 27576For Sale
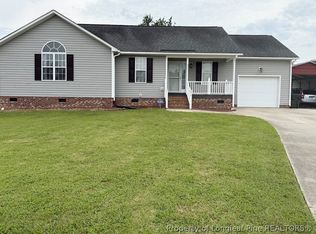 MLS ID #768536, ROLLEEN WANG, KELLER WILLIAMS REALTY (FAYETTEVILLE). LPRMLS
 - $289,1613 bd2 ba1.5k sqft293 Digging Time Avenue Pne, Level, NC 27569New Construction
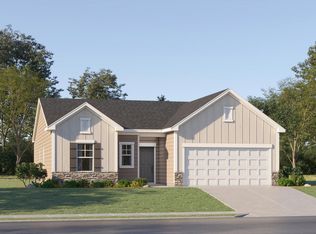 Doorify MLS
 - $255,0003 bd2 ba1.1k sqft600 River Rd, Selma, NC 27576For Sale
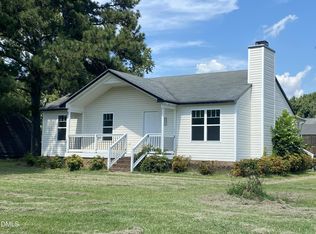 MLS ID #10189130, Susana Kanter. Doorify MLS
 - $294,9003 bd2 ba1.5k sqft121 Flatland Dr, Princeton, NC 27569New ConstructionMLS ID #10198063, Ron Lee. Doorify MLS
- $229,9993 bd1 ba1.1k sqft511 N Webb St, Selma, NC 27576For SaleMLS ID #10198928, Brent Myron Booker. Doorify MLS
- $279,9003 bd2 ba1.3k sqft60 W Coulter Ct, Selma, NC 27576New ConstructionDoorify MLS
- $319,9003 bd2 ba1.3k sqft536 Madison Avenue, Princeton, NC 27569For Sale
 MLS ID #100609419, Marsha House, EXP Realty LLC - C. Hive MLS
 - $298,5923 bd2 ba1.5k sqft17 S Annrose Drive Pne, Level, NC 27569New ConstructionDoorify MLS
- $299,9003 bd3 ba1.6k sqft13 W Coulter Court, Selma, NC 27576New ConstructionMLS ID #100597636, Jaclyn Smith, HomeTowne Realty. Hive MLS
- $304,0004 bd3 ba1.7k sqft9 E Coulter Court, Selma, NC 27576New ConstructionMLS ID #100597638, Jaclyn Smith, HomeTowne Realty. Hive MLS
- $314,9154 bd2 ba1.6k sqft273 Digging Time Avenue Pne, Level, NC 27569New ConstructionDoorify MLS
- $235,0003 bd2 ba1.1k sqft113 Shadow Bend Ln, Selma, NC 27576For SaleMLS ID #10165710, Karina Vielma Valderrama. Doorify MLS
- $309,9003 bd2 ba1.7k sqft1900 Wc Braswell Road, Princeton, NC 27569For SaleMLS ID #100586003, Tammy Register, EXP Realty LLC - C. Hive MLS
- $324,9003 bd2 ba1.3k sqft359 Log Cabin Court, Selma, NC 27576For SaleMLS ID #100607584, Marsha House, EXP Realty LLC - C. Hive MLS
- $324,9004 bd3 ba1.9k sqft29 W Coulter Court, Selma, NC 27576New ConstructionMLS ID #100597635, Jaclyn Smith, HomeTowne Realty. Hive MLS
- $294,9003 bd2 ba1.5k sqft53 Flatland Dr, Princeton, NC 27569New ConstructionMLS ID #10174342, Tony Lee. Doorify MLS
- $299,7063 bd2 ba1.6k sqft39 E Emily Gardens Dr #86, Selma, NC 27576New ConstructionMLS ID #10185994, Tammy Register. Doorify MLS
- $299,7063 bd2 ba1.6k sqft39 E Emily Gardens Drive, Selma, NC 27576New ConstructionMLS ID #100595956, Tammy Register, EXP Realty LLC - C. Hive MLS
