Charming & Well-Maintained — A Must-See Home!
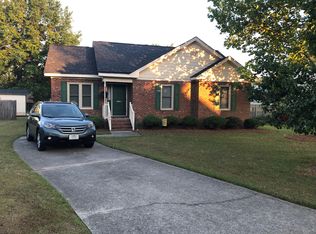
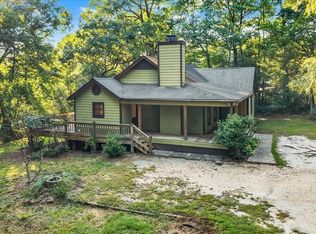
***Welcome home to this charming, move-in-ready 3-bedroom, 2-bathroom gem nestled on a quiet cul-de-sac! From the moment you arrive, the front covered porch invites you to slow down and enjoy your morning coffee at sunrise or unwind with a glass of wine at sunset.
*Step inside to a warm and inviting living room anchored by a cozy fireplace — the perfect spot to relax after a long day. The kitchen flows effortlessly into the dining space, which overlooks a beautiful backyard oasis, making it easy to entertain indoors and out. The private primary suite offers a true retreat, featuring double vanity sinks and a spacious walk-in closet.
*Adding to the everyday convenience, a separate laundry room comes complete with washer and dryer included. Additional highlights include an attached 1-car garage and an outdoor shed offering extra storage for tools, toys, or hobbies.
*Ideally located just minutes from beautiful downtown Pine Level, this home also offers easy access to shopping, dining, Hwy 70, and I-95 — giving you small-town charm with everyday convenience close at hand. With its unbeatable combination of comfort, character, and location, this well-maintained home won't last long — schedule your showing today!
Pending
$245,000
109 Deblyn Ct, Pine Level, NC 27568
3beds
1,272sqft
Single Family Residence
Built in 1992
0.41 Acres Lot
$240,300 Zestimate®
$193/sqft
$-- HOA
What's special
Cozy fireplaceBeautiful backyard oasisFront covered porchQuiet cul-de-sacPrivate primary suiteSpacious walk-in closetDouble vanity sinks
- 30 days
- 1,072
- 135
Zillow last checked:
Listing updated:
Listed by:
TRACY HAIR,
ERA STROTHER REAL ESTATE
Source: LPRMLS,MLS#: 769470 Originating MLS: Longleaf Pine Realtors
Originating MLS: Longleaf Pine RealtorsFacts & features
Interior
Bedrooms & bathrooms
- Bedrooms: 3
- Bathrooms: 2
- Full bathrooms: 2
Heating
- Heat Pump
Cooling
- Central Air
Appliances
- Included: Dryer, Dishwasher, Electric Oven, Electric Range, Electric Water Heater, Refrigerator, Range Hood, Washer
- Laundry: In Unit
Features
- Ceiling Fan(s), Walk-In Closet(s)
- Flooring: Vinyl
- Basement: None
- Number of fireplaces: 1
- Fireplace features: Gas Log, Living Room, Propane
Interior area
- Total interior livable area: 1,272 sqft
Property
Parking
- Total spaces: 1
- Parking features: Attached, Garage
- Attached garage spaces: 1
Features
- Patio & porch: Covered, Deck, Front Porch, Porch
- Exterior features: Deck, Porch, Storage
Lot
- Size: 0.41 Acres
- Features: 1/4 to 1/2 Acre Lot, Cul-De-Sac, Level
- Topography: Level
Details
- Parcel number: 12L99011H
- Special conditions: None
Construction
Type & style
- Home type: SingleFamily
- Architectural style: Ranch
- Property subtype: Single Family Residence
Materials
- Brick Veneer
Condition
- New construction: No
- Year built: 1992
Utilities & green energy
- Sewer: Other
- Water: Public
Community & HOA
Community
- Subdivision: Other
HOA
- Has HOA: No
Location
- Region: Pine Level
Financial & listing details
- Price per square foot: $193/sqft
- Tax assessed value: $264,160
- Annual tax amount: $2,470
- Date on market: 9/16/2026
- Cumulative days on market: 30 days
- Listing terms: Cash,Conventional,FHA,USDA Loan,VA Loan
- Inclusions: Workbenches in the garage, washer, dryer, and refridgerator
- Exclusions: None
- Ownership: More than a year
- Road surface type: Paved
Estimated market value
$240,300
$228,000 - $252,000
$1,581/mo
Price history
| Date | Event | Price |
|---|---|---|
| 10/6/2026 | Pending sale | $245,000$193/sqft |
Source:  LPRMLS #769470 Report a problem LPRMLS #769470 Report a problem | ||
| 9/16/2026 | Listed for sale | $245,000+88.5%$193/sqft |
Source: LPRMLS #769470 Report a problem | ||
| 7/29/2014 | Sold | $130,000+38.3%$102/sqft |
Source: Public Record Report a problem | ||
| 2/28/2014 | Sold | $94,000-2.1%$74/sqft |
Source: Public Record Report a problem | ||
| 5/10/2013 | Sold | $96,000-23.8%$75/sqft |
Source: Public Record Report a problem | ||
| 11/1/2012 | Sold | $126,000$99/sqft |
Source: Public Record Report a problem | ||
Public tax history
| Year | Property taxes | Tax assessment |
|---|---|---|
| 2025 | $2,470 +58.5% | $264,160 +100% |
| 2024 | $1,558 -0.8% | $132,070 +0.9% |
| 2023 | $1,570 -3.2% | $130,870 |
| 2022 | $1,623 +1.2% | $130,870 |
| 2021 | $1,603 -0.8% | $130,870 |
| 2020 | $1,616 | $130,870 |
| 2019 | $1,616 +19% | $130,870 +21% |
| 2018 | $1,358 | $108,200 |
| 2017 | $1,358 | $108,200 |
| 2016 | $1,358 | $108,200 |
| 2015 | $1,358 +1.6% | $108,200 |
| 2014 | $1,336 | $108,200 |
| 2013 | -- | $108,200 |
| 2012 | -- | $108,200 |
| 2011 | -- | $108,200 |
| 2010 | -- | -- |
| 2009 | -- | -- |
| 2008 | -- | -- |
| 2007 | -- | -- |
| 2006 | -- | -- |
| 2005 | -- | -- |
| 2004 | -- | -- |
| 2003 | -- | -- |
| 2002 | -- | -- |
| 2001 | -- | -- |
Find assessor info on the county website
Monthly payment
Est. payment
Payment breakdown
Explore the cost of this home by adjusting the details. Changes won't be saved.Climate risks
Neighborhood: 27568
Nearby schools
Schools provided by the listing agent
- Middle: Johnston - N Johnston
- High: Johnston - N Johnston
Source: LPRMLS. This data may not be complete. We recommend contacting the local school district to confirm school assignments for this home.
Similar homes
- $289,0003 bd2 ba1.3k sqft99 Andrew Blvd, Selma, NC 27576For Sale
 MLS ID #768536, ROLLEEN WANG, KELLER WILLIAMS REALTY (FAYETTEVILLE). LPRMLS
 - $249,9003 bd2 ba1.4k sqft118 Castle Cir, Smithfield, NC 27577For Sale
 MLS ID #10165039, Lindsey Jenkins. Doorify MLS
 - $289,0003 bd2 ba1.4k sqft1535 Rains Mill Road Unit B, Princeton, NC 27569For Sale
 MLS ID #100599374, Robert Phillips, The Firm NC. Hive MLS
 - $235,0003 bd2 ba1.1k sqft113 Shadow Bend Ln, Selma, NC 27576For Sale
 MLS ID #10165710, Karina Vielma Valderrama. Doorify MLS
 - $260,0003 bd1 ba1.3k sqft200 Paceville Road, Selma, NC 27576For SaleMLS ID #100602835, Tania Farrow, Coldwell Banker Advantage-Smithfield. Hive MLS
- $270,0003 bd2 ba1.5k sqft128 Linda Street, Princeton, NC 27569For SaleMLS ID #100607688, Wendy Nixon, EXP Realty LLC - C. Hive MLS
- $250,0002 bd3 ba1.5k sqft403 N Goldsboro Street, Pikeville, NC 27863For SaleMLS ID #100609098, Paul Netchaeff, Berkshire Hathaway Home Services McMillen & Associates Realty. Hive MLS
- $260,0003 bd1 ba1.4k sqft356 Holland Drive, Smithfield, NC 27577For SaleMLS ID #100575971, Raquel Beniquez Foreman, LPT Realty. Hive MLS
- $278,5003 bd2 ba1.1k sqft132 Hilltop Drive, Four Oaks, NC 27524For SaleMLS ID #100607756, Dorothy Greco, Hometowne Realty. Hive MLS
- $247,9002 bd2 ba1k sqft525 W Edwards St, Princeton, NC 27569For SaleMLS ID #10148085, Linsey Dale. Doorify MLS
- $324,9003 bd2 ba1.3k sqft359 Log Cabin Court, Selma, NC 27576For SaleMLS ID #100607584, Marsha House, EXP Realty LLC - C. Hive MLS
- $265,0003 bd3 ba1.3k sqft405 N Pointe Drive, Goldsboro, NC 27530For SaleMLS ID #100608324, Kaitlynn Klobe, FAB Real Estate Services. Hive MLS
- $309,9003 bd2 ba1.7k sqft1900 Wc Braswell Road, Princeton, NC 27569For SaleMLS ID #100586003, Tammy Register, EXP Realty LLC - C. Hive MLS
- $226,0003 bd2 ba1.1k sqft2103 Michael Ln, Smithfield, NC 27577For SaleMLS ID #10188778, Lydia Moore. Doorify MLS
- $309,9954 bd3 ba1.8k sqft45 E Emily Gardens Drive, Selma, NC 27576New ConstructionMLS ID #100603913, Brian O'Connell, Keller Williams Realty-Fayetteville. Hive MLS
- $274,9003 bd2 ba1.1k sqft155 Hilltop Dr, Four Oaks, NC 27524For SaleMLS ID #10174357, Ronnie Crumpler. Doorify MLS
- $319,9003 bd2 ba1.2k sqft113 Crosswinds Drive, Selma, NC 27576For SaleMLS ID #100602330, Beth Hines, RE/MAX Southland Realty II. Hive MLS
- $249,0003 bd2 ba1.6k sqft411 Falcon Run, Middlesex, NC 27557For SaleMLS ID #10187031, Laura Thompson Vevurka. Doorify MLS
- $245,0003 bd2 ba1.7k sqft1208 Muriel Street, Goldsboro, NC 27534For SaleMLS ID #100603533, Nicole Johnson-Kornegay, EXP Realty LLC - C. Hive MLS
