This amazing Alton floor plan sits on a large lot in the beautiful Longleaf Village community. The open-concept layout seamlessly connects the kitchen, dining and living areas--perfect for everyday living and entertaining. The kitchen shines with gorgeous cabinetry, granite countertops, tile backsplash, stainless steel appliances, and a spacious island with seating. The first floor main suite is a private retreat featuring a large walk-in closet, double-sink vanity, and a luxurious 5-ft shower. Step outside to the back patio/deck overlooking your spacious backyard, ideal for relaxing or hosting gatherings. Photos of similar homes and cut sheets are for representation only and may include options, upgrades or elevations not included in this home.
New construction
$324,900
29 W Coulter Court, Selma, NC 27576
4beds
1,932sqft
Single Family Residence
Built in 2026
0.41 Acres Lot
$-- Zestimate®
$168/sqft
$65/mo HOA
What's special
- 1 day |
- 2 |
- 0 |
Zillow last checked:
Listing updated:
Listed by:
Jaclyn Smith 919-813-0123,
HomeTowne Realty,
George Woodard 919-291-4960,
HomeTowne Realty
Source: Hive MLS,MLS#: 100597635 Originating MLS: Johnston County Association of REALTORS
Originating MLS: Johnston County Association of REALTORSFacts & features
Interior
Bedrooms & bathrooms
- Bedrooms: 4
- Bathrooms: 3
- Full bathrooms: 2
- 1/2 bathrooms: 1
Rooms
- Room types: Dining Room, Living Room, Master Bedroom, Bedroom 2, Bedroom 3, Bedroom 4
Primary bedroom
- Level: First
Bedroom 2
- Level: Second
Bedroom 3
- Level: Second
Bedroom 4
- Level: Second
Dining room
- Level: First
Kitchen
- Level: First
Living room
- Level: First
Heating
- Electric, Heat Pump, Zoned
Cooling
- Central Air, Zoned
Appliances
- Included: Built-In Microwave, Self Cleaning Oven, Dishwasher
- Laundry: Laundry Room
Features
- Master Downstairs, Walk-in Closet(s), Bookcases, Kitchen Island, Ceiling Fan(s), Pantry, Built-in Features, Walk-In Closet(s)
- Flooring: Carpet, Laminate
- Has fireplace: Yes
Interior area
- Total structure area: 1,932
- Total interior livable area: 1,932 sqft
Property
Parking
- Total spaces: 1
- Parking features: Garage Faces Front, Attached, Concrete, Garage Door Opener
- Attached garage spaces: 1
Features
- Levels: Two
- Patio & porch: Covered, Porch
- Fencing: None
- Has view: Yes
- View description: See Remarks
- Frontage type: See Remarks
Lot
- Size: 0.41 Acres
Details
- Parcel number: 12n11007d
- Zoning: RES
- Special conditions: Standard
Construction
Type & style
- Home type: SingleFamily
- Property subtype: Single Family Residence
Materials
- Brick, Vinyl Siding, Wood Frame
- Foundation: Block
- Roof: Shingle
Condition
- New construction: Yes
- Year built: 2026
Utilities & green energy
- Sewer: Public Sewer
- Water: Public
- Utilities for property: Cable Available, Sewer Connected, Water Connected
Community & HOA
Community
- Subdivision: Longleaf Village
HOA
- Has HOA: Yes
- Amenities included: None
- HOA fee: $780 annually
- HOA name: Longleaf Village HOA
- HOA phone: 919-322-4680
Location
- Region: Selma
Financial & listing details
- Price per square foot: $168/sqft
- Date on market: 8/20/2026
- Cumulative days on market: 1 day
- Listing agreement: Exclusive Right To Sell
- Listing terms: Cash,Conventional,FHA,USDA Loan,VA Loan
- Road surface type: Paved
Estimated market value
Not available
Estimated sales range
Not available
Not available
Price history
| Date | Event | Price |
|---|---|---|
| 8/20/2026 | Listed for sale | $324,900$168/sqft |
Source:  Hive MLS #100597635 Report a problem Hive MLS #100597635 Report a problem | ||
Public tax history
Tax history is unavailable.
Monthly payment
Est. payment
Payment breakdown
Explore the cost of this home by adjusting the details. Changes won't be saved.Climate risks
Neighborhood: 27576
Nearby schools
GreatSchools rating
- 9/10Micro-Pine Level ElementaryGrades: PK-5Distance: 1 mi
- 8/10North Johnston MiddleGrades: 6-8Distance: 4.4 mi
- 4/10North Johnston HighGrades: 9-12Distance: 5.5 mi
Schools provided by the listing agent
- Elementary: Pine Level Elementary School
- Middle: North Johnston
- High: North Johnston
Source: Hive MLS. This data may not be complete. We recommend contacting the local school district to confirm school assignments for this home.
- $324,8004 bd3 ba1.9k sqft12 W Coulter Ct, Selma, NC 27576New Construction

- $306,9004 bd3 ba1.7k sqft44 W Coulter Ct, Selma, NC 27576Pending
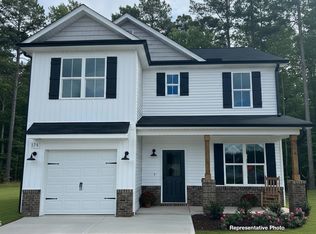
- $299,9003 bd3 ba1.6k sqft13 W Coulter Ct, Selma, NC 27576New Construction
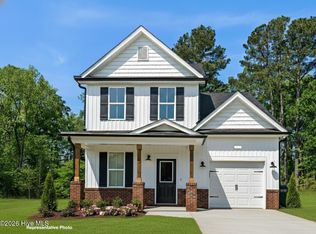
- $278,8703 bd2 ba1.2k sqft45 W Coulter Ct, Selma, NC 27576Sold

- $327,3004 bd2 ba2k sqft122 Country Store Rd, Selma, NC 27576Off Market
- $278,0004 bd3 ba1.3k sqft76 W Coulter Ct, Selma, NC 27576Sold
- $299,8003 bd3 ba1.6k sqft28 W Coulter Ct, Selma, NC 27576New Construction
- $239,9003 bd1 ba1.2k sqft141 Country Store Rd, Selma, NC 27576Off Market
A local agent can set up tours, give advice and negotiate with sellers.
Similar homes
- $324,9004 bd3 ba1.9k sqft42 E Coulter Court, Selma, NC 27576New Construction

 MLS ID #100597632, Jaclyn Smith, HomeTowne Realty. Hive MLS
 - $308,0004 bd3 ba1.7k sqft9 E Coulter Court, Selma, NC 27576New Construction
 MLS ID #100597638, Jaclyn Smith, HomeTowne Realty. Hive MLS
 - $299,9003 bd3 ba1.6k sqft13 W Coulter Court, Selma, NC 27576New ConstructionMLS ID #100597636, Jaclyn Smith, HomeTowne Realty. Hive MLS
- $290,0003 bd3 ba1.6k sqft52 Season Ln, Selma, NC 27576For Sale

 MLS ID #10186312, Scott Baker. Doorify MLS
 - $324,8004 bd3 ba1.9k sqft12 W Coulter Ct, Selma, NC 27576New ConstructionDoorify MLS
- $324,9004 bd2 ba2.2k sqft174 Emerson Lane, Smithfield, NC 27577For SaleMLS ID #100597162, Ileah Hirschy Cannon, John Henderson Realty, Inc.. Hive MLS
- from $326,5004 bd2 ba1.8k sqftAvery - Embark Collection Plan, Emily Gardens, Selma, NC 27576New ConstructionCaviness & Cates
- $299,8003 bd3 ba1.6k sqft28 W Coulter Ct, Selma, NC 27576New ConstructionDoorify MLS
- $319,7064 bd3 ba1.9k sqft57 W Emily Gardens Dr #62, Selma, NC 27576New ConstructionMLS ID #10185976, Tammy Register. Doorify MLS
- $319,7064 bd3 ba1.9k sqft57 W Emily Gardens Drive, Selma, NC 27576New ConstructionMLS ID #100595939, Tammy Register, EXP Realty LLC - C. Hive MLS
- $344,9003 bd3 ba1.9k sqft30 Inman Way, Selma, NC 27576For SaleMLS ID #100584461, Wanda Burns-Ramsey, Coldwell Banker HPW Raleigh Midtown. Hive MLS
- $289,8003 bd3 ba1.5k sqft61 W Coulter Ct, Selma, NC 27576New ConstructionDoorify MLS
- $339,7064 bd3 ba2.2k sqft91 Crossvine Street, Selma, NC 27576New ConstructionMLS ID #100591817, Tammy Register, EXP Realty LLC - C. Hive MLS
- $334,0003 bd2 ba1.5k sqft229 Tedpace Street, Princeton, NC 27569For SaleMLS ID #100596574, Thomas Parker, The Thomas Parker Realty Group. Hive MLS
- $339,7064 bd3 ba2.2k sqft91 Crossvine St #8, Selma, NC 27576New ConstructionMLS ID #10182268, Tammy Register. Doorify MLS
- $260,0003 bd2 ba1.4k sqft106 Deblyn Ct, Pine Level, NC 27568For SaleMLS ID #10187105, Thomas Ladane Shoupe. Doorify MLS
- $319,7063 bd2 ba1.8k sqft101 Crossvine Street, Selma, NC 27576New ConstructionMLS ID #100591839, Tammy Register, EXP Realty LLC - C. Hive MLS
- $319,9904 bd3 ba1.8k sqft56 Halfpint Drive Pne, Level, NC 27569New ConstructionDoorify MLS
- $299,7063 bd2 ba1.6k sqft39 E Emily Gardens Dr #86, Selma, NC 27576New ConstructionMLS ID #10185994, Tammy Register. Doorify MLS
- $299,7063 bd2 ba1.6k sqft39 E Emily Gardens Drive, Selma, NC 27576New ConstructionMLS ID #100595956, Tammy Register, EXP Realty LLC - C. Hive MLS
