Opportunity awaits in this 3-bedroom, 1.5-bath brick ranch on a fenced corner lot in the heart of Selma! With 1,100 sf, this home offers a functional single-level floor plan featuring a spacious family room, eat-in kitchen, dedicated laundry room, and a covered carport with a convenient second entrance. An outdoor storage room and separate storage shed provide additional space for tools, lawn equipment, or seasonal items. Inside, the home is ready for your vision and updates, making it an excellent opportunity for investors, first-time buyers, or anyone looking to create a home that's uniquely their own. The durable brick exterior with large front porch and fenced yard provide a solid foundation to build upon. The location is hard to beat! Enjoy being directly across the street from a Town of Selma Parks & Recreation area, featuring tennis courts, an outdoor fitness center, and additional parking. You'll also be just minutes from shopping and dining at the Carolina Premium Outlets in Smithfield and only about 30 minutes from downtown Raleigh, offering an easy commute while enjoying the charm of small-town living. If you've been searching for an affordable home with great bones, a fantastic location, and plenty of potential, this is one you won't want to miss!
Pending
$200,000
306 S Brevard St, Selma, NC 27576
3beds
1,103sqft
Single Family Residence
Built in 1978
10,018 Square Feet Lot
$194,100 Zestimate®
$181/sqft
$-- HOA
What's special
Fenced yardLarge front porchFenced corner lotDurable brick exteriorSpacious family roomEat-in kitchenDedicated laundry room
- 64 days
- 24
- 0
Likely to sell faster than
Zillow last checked:
Listing updated:
Listed by:
Michele Henderson 919-819-9888,
Coldwell Banker HPW
Source: Doorify MLS,MLS#: 10186267
Facts & features
Interior
Bedrooms & bathrooms
- Bedrooms: 3
- Bathrooms: 2
- Full bathrooms: 1
- 1/2 bathrooms: 1
- Main level bedrooms: 3
Primary bedroom
- Level: Main
- Area: 130.83 Square Feet
- Dimensions: 12.17 x 10.75
Bedroom 2
- Level: Main
- Area: 102.89 Square Feet
- Dimensions: 10.83 x 9.5
Bedroom 3
- Level: Main
- Area: 93.41 Square Feet
- Dimensions: 9.75 x 9.58
Primary bathroom
- Level: Main
- Area: 24.21 Square Feet
- Dimensions: 4.92 x 4.92
Bathroom 2
- Level: Main
- Area: 38 Square Feet
- Dimensions: 8.0 x 4.75
Breakfast room
- Level: Main
- Area: 112.5 Square Feet
- Dimensions: 11.25 x 10.0
Kitchen
- Level: Main
- Area: 104.2 Square Feet
- Dimensions: 10.42 x 10.0
Living room
- Level: Main
- Area: 240.56 Square Feet
- Dimensions: 18.75 x 12.83
Heating
- Central, Electric, Heat Pump
Cooling
- Central Air, Ceiling Fan(s), Electric, Heat Pump
Appliances
- Included: Dryer, Electric Range, Refrigerator, Washer
- Laundry: Laundry Room, Main Level
Features
- Ceiling Fan(s), Eat-in Kitchen, Primary Downstairs, Storage, Bathtub/Shower Combination
- Flooring: Carpet, Linoleum
- Common walls with other units/homes: No Common Walls
Interior area
- Total structure area: 1,103
- Total interior livable area: 1,103 sqft
- Finished area above ground: 1,103
- Finished area below ground: 0
Property
Parking
- Total spaces: 1
- Parking features: Carport, Driveway
- Carport spaces: 1
- Has uncovered spaces: Yes
Features
- Levels: One
- Stories: 1
- Patio & porch: Front Porch, Patio
- Exterior features: Fenced Yard
- Fencing: Chain Link,Perimeter
Lot
- Size: 10,018 Square Feet
- Features: Corner Lot, Level
Details
- Additional structures: Shed(s)
- Parcel number: 14031005
- Zoning: RES
- Special conditions: Standard
Construction
Type & style
- Home type: SingleFamily
- Architectural style: Ranch
- Property subtype: Single Family Residence
Materials
- Brick
- Foundation: Crawlspace
- Roof: Shingle
Condition
- Fixer
- New construction: No
- Year built: 1978
Utilities & green energy
- Sewer: Public Sewer
- Water: Public
Community & HOA
Community
- Features: Fitness Center, Tennis Court(s)
- Subdivision: Wilson Mills
HOA
- Has HOA: No
Location
- Region: Selma
Financial & listing details
- Price per square foot: $181/sqft
- Tax assessed value: $214,140
- Annual tax amount: $2,398
- Date on market: 8/14/2026
- Listing agreement: Exclusive Right To Sell
- Listing terms: Cash,Conventional
Estimated market value
$194,100
$184,000 - $204,000
$1,446/mo
Price history
| Date | Event | Price |
|---|---|---|
| 9/8/2026 | Pending sale | $200,000$181/sqft |
Source:  Doorify MLS #10186267 Report a problem Doorify MLS #10186267 Report a problem | ||
| 8/14/2026 | Listed for sale | $200,000$181/sqft |
Source: Doorify MLS #10186267 Report a problem | ||
Public tax history
| Year | Property taxes | Tax assessment |
|---|---|---|
| 2025 | $2,398 +145.1% | $214,140 +177.9% |
| 2024 | $979 -1.6% | $77,060 |
| 2023 | $994 -3% | $77,060 |
| 2022 | $1,025 +1.5% | $77,060 |
| 2021 | $1,009 -1.5% | $77,060 |
| 2020 | $1,025 +2.3% | $77,060 |
| 2019 | $1,002 +2.8% | $77,060 +4.3% |
| 2018 | $975 +2.3% | $73,860 |
| 2017 | $953 | $73,860 |
| 2016 | $953 | $73,860 |
| 2015 | $953 | $73,860 |
| 2014 | -- | $73,860 |
| 2013 | -- | $73,860 |
| 2012 | -- | $73,860 |
| 2011 | -- | $73,860 |
| 2010 | -- | -- |
| 2009 | -- | -- |
| 2008 | -- | -- |
| 2007 | -- | -- |
| 2006 | -- | -- |
| 2005 | -- | -- |
| 2004 | -- | -- |
| 2003 | -- | -- |
| 2002 | -- | -- |
| 2001 | -- | -- |
Find assessor info on the county website
Monthly payment
Est. payment
Payment breakdown
Explore the cost of this home by adjusting the details. Changes won't be saved.Climate risks
Neighborhood: 27576
Nearby schools
Schools provided by the listing agent
- Elementary: Johnston - Selma Elementary
- Middle: Johnston - Selma Middle School
- High: Johnston - Smithfield Selma High
Source: Doorify MLS. This data may not be complete. We recommend contacting the local school district to confirm school assignments for this home.

Similar homes
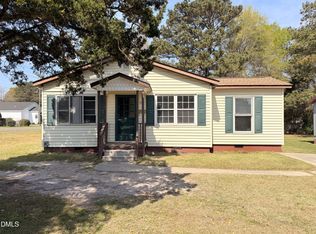
- $175,0002 bd2 ba1.3k sqft400 N Sumner St, Selma, NC 27576For Sale
 MLS ID #10192634, Daniel Virag. Doorify MLS
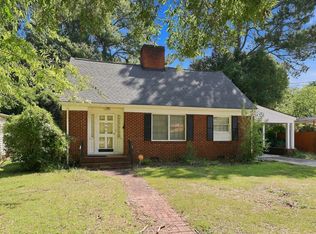
 - $235,0003 bd2 ba1.1k sqft113 Shadow Bend Ln, Selma, NC 27576For Sale
 MLS ID #10165710, Karina Vielma Valderrama. Doorify MLS
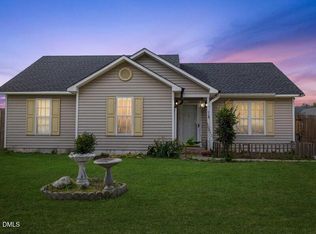
 - $144,9903 bd1 ba1.3k sqft700 N Webb St, Selma, NC 27576For Sale
 MLS ID #10186394, Ethan Louis Lines. Doorify MLS
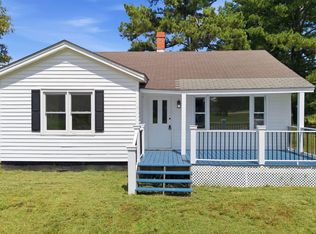
 - $189,9002 bd1 ba1.1k sqft2695 Lizzie Mill Rd, Selma, NC 27576For Sale
 MLS ID #10190902, Ryan Faircloth. Doorify MLS
 - $204,0003 bd1 ba1k sqft303 Shady Lane Dr, Smithfield, NC 27577For SaleMLS ID #10183267, Lydia Moore. Doorify MLS
- $174,9002 bd2 ba806 sqft207 Price St, Pine Level, NC 27576For SaleMLS ID #10174412, Deborah Fedrick. Doorify MLS
- $215,0003 bd2 ba1.3k sqft102 Hartley Dr, Smithfield, NC 27577For SaleMLS ID #10143303, Alice Harris. Doorify MLS
- $260,0003 bd1 ba1.3k sqft200 Paceville Road, Selma, NC 27576For Sale
 MLS ID #100602835, Tania Farrow, Coldwell Banker Advantage-Smithfield. Hive MLS
 - $225,0003 bd1 ba1.1k sqft205 Cloverdale Dr, Smithfield, NC 27577For SaleMLS ID #10182158, Jennifer Reiner. Doorify MLS
- $224,9003 bd1 ba1.1k sqft20 W Edgerton St, Smithfield, NC 27577For SaleMLS ID #10190258, Tracy L Riba. Doorify MLS
- $285,0003 bd2 ba1.5k sqft444 Thanksgiving Vfd, Selma, NC 27576For SaleMLS ID #10190454, MADONNA Moore. Doorify MLS
- $189,9002 bd2 ba939 sqft100 Morrison Drive, Smithfield, NC 27577For SaleMLS ID #100603721, Beth Hines, RE/MAX Southland Realty II. Hive MLS
- $226,0003 bd2 ba1.1k sqft2103 Michael Ln, Smithfield, NC 27577For SaleMLS ID #10188778, Lydia Moore. Doorify MLS
- $199,9002 bd1 ba1.1k sqft708 S 3rd St, Smithfield, NC 27577For SaleMLS ID #10190936, Sharon Evans. Doorify MLS
- $175,0003 bd2 ba1.5k sqft1324 Buffalo Rd, Smithfield, NC 27577For SaleMLS ID #10086231, Alice Harris. Doorify MLS
- $270,0003 bd3 ba1.5k sqft706 S Pollock St, Selma, NC 27576For SaleMLS ID #10169474, Linsey Dale. Doorify MLS
- $230,0003 bd2 ba1.6k sqft979 Branch Chapel Church Rd, Selma, NC 27576For SaleMLS ID #10175260, Sandra Leonard. Doorify MLS
- $219,8003 bd2 ba1.6k sqft179 Patricia Dr, Smithfield, NC 27577For SaleMLS ID #10192617, Valorie Stevens. Doorify MLS
- $229,9993 bd2 ba1.3k sqft212 Westwood Dr, Goldsboro, NC 27530For SaleMLS ID #10198445, Jason Morgan. Doorify MLS
- $170,0003 bd1 ba1.5k sqft707 Massey St, Smithfield, NC 27577For SaleMLS ID #10194744, Alice Harris. Doorify MLS
