One-Level Living with a Fenced Backyard! Built in 2023, this 3-bedroom, 2-bath ranch offers an inviting open floor plan with a spacious living room featuring a cozy fireplace and cathedral ceiling. The kitchen includes granite countertops and stainless steel appliances. Enjoy outdoor living with both a covered front porch and covered back patio overlooking the level, fenced backyard perfect for relaxing, entertaining, or pets. Conveniently located near downtown Selma, shopping, restaurants, Carolina Premium Outlets, and the area's newest shopping center. If you're looking for a newer ranch home with modern features and outdoor space, this one is worth a look!
Pending
Price cut: $5.2K (7/22)
$289,500
709 S Pollock St, Selma, NC 27576
3beds
1,424sqft
Single Family Residence
Built in 2023
7,405 Square Feet Lot
$287,700 Zestimate®
$203/sqft
$-- HOA
What's special
Cozy fireplaceCovered front porchCathedral ceilingFenced backyardLevel fenced backyardGranite countertopsInviting open floor plan
- 112 days
- 77
- 0
Zillow last checked:
Listing updated:
Listed by:
Victoria DeSimone 201-575-5983,
HomeTowne Realty
Source: Doorify MLS,MLS#: 10175860
Facts & features
Interior
Bedrooms & bathrooms
- Bedrooms: 3
- Bathrooms: 2
- Full bathrooms: 2
- Main level bedrooms: 3
Primary bedroom
- Level: Main
Heating
- None
Cooling
- Central Air, Ceiling Fan(s)
Appliances
- Included: Dishwasher, Electric Range, Electric Water Heater, Free-Standing Refrigerator, Microwave, Refrigerator
- Laundry: Laundry Room
Features
- Breakfast Bar, Cathedral Ceiling(s), Ceiling Fan(s), Open Floorplan
- Flooring: Carpet, Laminate, Vinyl
- Number of fireplaces: 1
- Fireplace features: Electric, Living Room
- Common walls with other units/homes: No Common Walls
Interior area
- Total structure area: 1,424
- Total interior livable area: 1,424 sqft
- Finished area above ground: 1,424
- Finished area below ground: 0
Property
Parking
- Total spaces: 1
- Parking features: Driveway, Garage Faces Front
- Garage spaces: 1
- Has uncovered spaces: Yes
Features
- Levels: One
- Stories: 1
- Patio & porch: Covered, Front Porch, Patio, Porch
- Exterior features: Private Yard
- Fencing: Back Yard,Fenced,Wood
Lot
- Size: 7,405 Square Feet
- Features: Back Yard, Corner Lot
Details
- Parcel number: 14041008
- Zoning: RES
- Special conditions: Standard
Construction
Type & style
- Home type: SingleFamily
- Architectural style: Ranch
- Property subtype: Single Family Residence
Materials
- Vinyl Siding
- Foundation: Slab
- Roof: Shingle
Condition
- New construction: No
- Year built: 2023
Utilities & green energy
- Sewer: Public Sewer
- Water: Public
Community & HOA
HOA
- Has HOA: No
Location
- Region: Selma
Financial & listing details
- Price per square foot: $203/sqft
- Tax assessed value: $300,570
- Annual tax amount: $3,130
- Date on market: 6/23/2026
- Listing agreement: Exclusive Right To Sell
- Listing terms: Cash,Conventional,FHA,VA Loan
Estimated market value
$287,700
$273,000 - $302,000
$1,852/mo
Price history
| Date | Event | Price |
|---|---|---|
| 8/15/2026 | Pending sale | $289,500$203/sqft |
Source:  Doorify MLS #10175860 Report a problem Doorify MLS #10175860 Report a problem | ||
| 7/22/2026 | Price change | $289,500-1.8%$203/sqft |
Source: Doorify MLS #10175860 Report a problem | ||
| 6/23/2026 | Listed for sale | $294,700+9.1%$207/sqft |
Source: Doorify MLS #10175860 Report a problem | ||
| 9/21/2023 | Sold | $270,000-1.1%$190/sqft |
Source:  Hive MLS #100389528 Report a problem Hive MLS #100389528 Report a problem | ||
| 9/7/2023 | Pending sale | $272,900$192/sqft |
Source: Doorify MLS #2515759 Report a problem | ||
| 8/22/2023 | Contingent | $272,900$192/sqft |
Source: Doorify MLS #2515759 Report a problem | ||
| 8/22/2023 | Pending sale | $272,900$192/sqft |
Source: Hive MLS #100389528 Report a problem | ||
| 6/10/2023 | Listed for sale | $272,900$192/sqft |
Source: Doorify MLS #2515759 Report a problem | ||
Public tax history
| Year | Property taxes | Tax assessment |
|---|---|---|
| 2025 | $3,131 +44.9% | $279,540 +64.3% |
| 2024 | $2,161 +737.5% | $170,130 +750.6% |
| 2023 | $258 -3% | $20,000 |
| 2022 | $266 +1.5% | $20,000 |
| 2021 | $262 -1.5% | $20,000 |
| 2020 | $266 +2.3% | $20,000 |
| 2019 | $260 | $20,000 +191.1% |
| 2018 | -- | $6,870 |
| 2017 | $89 | $6,870 |
| 2016 | $89 | $6,870 |
| 2015 | $89 | $6,870 |
Find assessor info on the county website
Monthly payment
Est. payment
Payment breakdown
Explore the cost of this home by adjusting the details. Changes won't be saved.Climate risks
Neighborhood: 27576
Nearby schools
Schools provided by the listing agent
- Elementary: Johnston - Selma Elementary
- Middle: Johnston - Selma Middle School
- High: Johnston - Smithfield Selma High
Source: Doorify MLS. This data may not be complete. We recommend contacting the local school district to confirm school assignments for this home.
Similar homes
- $320,0003 bd2 ba1.9k sqft511 N Raiford St, Selma, NC 27576For Sale
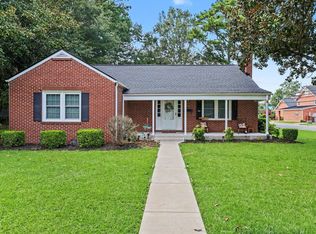
 MLS ID #10186246, Shannon Davenport. Doorify MLS
 - $288,9003 bd3 ba1.5k sqft117 Sunfish St, Smithfield, NC 27577For Sale
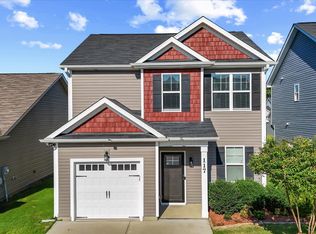 MLS ID #10190331, Rosa Munoz. Doorify MLS
 - $284,9003 bd3 ba1.4k sqft214 Sunfish Street, Smithfield, NC 27577For Sale

 MLS ID #100595780, Beth Hines, RE/MAX Southland Realty II. Hive MLS
 - $299,9953 bd2 ba1.7k sqft8 W Emily Gardens Drive, Selma, NC 27576New Construction
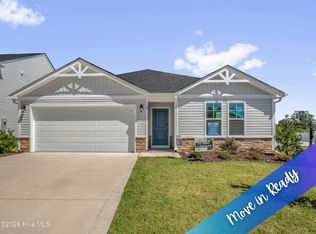 MLS ID #100603886, Brian O'Connell, Keller Williams Realty-Fayetteville. Hive MLS
 - $289,9003 bd2 ba1.3k sqft108 Forest Island Ave, Smithfield, NC 27577For SaleMLS ID #10182592, Erica Banks. Doorify MLS
- $264,9003 bd2 ba1.2k sqft930 Micro Rd W, Selma, NC 27576New ConstructionMLS ID #10176066, Christopher Carroll. Doorify MLS
- $315,0003 bd2 ba1.6k sqft252 Earnest Way, Kenly, NC 27542For SaleMLS ID #10193662, Sue Tabor. Doorify MLS
- $350,0003 bd2 ba1.3k sqft122 Fox Chase Ln, Smithfield, NC 27577For SaleMLS ID #10196633, Gene Rau. Doorify MLS
- $324,7063 bd3 ba1.9k sqft75 Crossvine St Lot 7, Selma, NC 27576New ConstructionMLS ID #10167212, Tammy Register. Doorify MLS
- $324,7063 bd3 ba1.9k sqft75 Crossvine Street, Selma, NC 27576New ConstructionMLS ID #100575094, Tammy Register, EXP Realty LLC - C. Hive MLS
- $295,0003 bd3 ba1.8k sqft111 Flying Point Ln, Clayton, NC 27520For SaleMLS ID #10187744, Gabriella Elise Encinas. Doorify MLS
- $384,9003 bd2 ba1.7k sqft56 Clio Ct Lot 15, Selma, NC 27576New ConstructionMLS ID #10175991, Tammy Register. Doorify MLS
- $384,9003 bd2 ba1.7k sqft56 Clio Court, Selma, NC 27576New ConstructionMLS ID #100584262, Tammy Register, EXP Realty LLC - C. Hive MLS
- $344,5003 bd2 ba1.7k sqft56 Bailey-Boykin Road, Selma, NC 27576New ConstructionMLS ID #100492635, Tammy Register, EXP Realty LLC - C. Hive MLS
- $309,9993 bd2 ba1.3k sqft213 Massengill St, Four Oaks, NC 27524For SaleMLS ID #10183066, Blanche Stanley. Doorify MLS
- $369,9003 bd2 ba1.4k sqft327F Bobbitt Rd, Clayton, NC 27520For SaleMLS ID #10197947, Tina Barletta. Doorify MLS
- $320,0003 bd2 ba1.6k sqft127 Stromness Path, Clayton, NC 27527For SaleMLS ID #10175251, Jeff Evans. Doorify MLS
- $319,9003 bd3 ba1.8k sqft176 Glenwood Place, Kenly, NC 27542For SaleMLS ID #100585858, Tammy Register, EXP Realty LLC - C. Hive MLS
