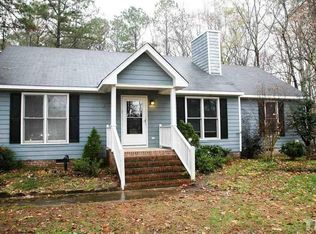
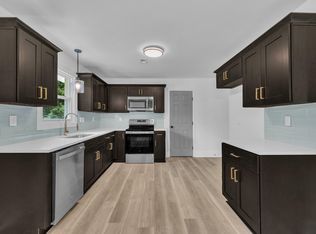
Welcome home to this move-in-ready ranch nestled in the quiet and well-maintained neighborhoods-with NO HOA!! Sitting on over an acre, this property offers the perfect blend of peace, privacy, and convenience. Inside, you'll love the fresh, modern updates, including new windows, stylish flooring, updated cabinets, sleek countertops, and contemporary fixtures throughout-giving this home a bright, clean, and inviting feel. Enjoy being just 2 miles from shopping, dining, and the exciting new Waterfront District, while still tucked away in a tranquil setting. Convenient to schools and everyday essentials, this home offers the ideal balance of country-like space with city-close convenience. Whether you're relaxing on your spacious lot, entertaining friends, or heading out for a night on the town, this Archer Lodge gem truly delivers comfort, style and location-all in one beautiful package.
For sale
Price cut: $14.7K (6/22)
$285,000
113 Chatham Ct, Clayton, NC 27527
3beds
1,257sqft
:
Get pre-qualified$1,725/mo
Single Family Residence, Residential
Built in 1994
1.26 Acres Lot
$284,500 Zestimate®
$227/sqft
$-- HOA
What's special
Contemporary fixtures throughoutStylish flooringFresh modern updatesSleek countertopsSpacious lotNew windowsUpdated cabinets
- 181 days |
- 1,562 |
- 160 |
Zillow last checked:
Listing updated:
Listed by:
Shannon Marie Sharrock 919-524-1244,
HomeTowne Realty,
Nicole Orringer 919-464-4145,
HomeTowne Realty
Source: Doorify MLS,MLS#: 10143142
Facts & features
Interior
Bedrooms & bathrooms
- Bedrooms: 3
- Bathrooms: 2
- Full bathrooms: 2
Heating
- Fireplace(s), Heat Pump
Cooling
- Central Air, Electric
Appliances
- Included: Dishwasher, Electric Oven, Electric Range, Electric Water Heater, Microwave, Stainless Steel Appliance(s)
- Laundry: Laundry Closet
Features
- Bathtub/Shower Combination, Cathedral Ceiling(s), Ceiling Fan(s), Eat-in Kitchen, Granite Counters, Pantry, Walk-In Closet(s)
- Flooring: Laminate
- Number of fireplaces: 1
- Fireplace features: Masonry
Interior area
- Total structure area: 1,257
- Total interior livable area: 1,257 sqft
- Finished area above ground: 1,257
- Finished area below ground: 0
Property
Parking
- Parking features: Driveway
Features
- Levels: One
- Stories: 1
- Patio & porch: Deck, Front Porch
- Exterior features: Private Yard, Rain Gutters
- Has view: Yes
Lot
- Size: 1.26 Acres
- Features: Back Yard, Cleared, Front Yard, Hardwood Trees, Partially Cleared
Details
- Parcel number: 16K03007E 16K03007H
- Zoning: RAG
- Special conditions: Standard
Construction
Type & style
- Home type: SingleFamily
- Architectural style: Traditional
- Property subtype: Single Family Residence, Residential
Materials
- Fiber Cement
- Foundation: Brick/Mortar
- Roof: Metal
Condition
- New construction: No
- Year built: 1994
Utilities & green energy
- Sewer: Septic Tank
- Water: Well
- Utilities for property: Cable Available, Electricity Connected, Septic Connected, Water Available
Community & HOA
Community
- Subdivision: Virginia Downs
HOA
- Has HOA: No
Location
- Region: Clayton
Financial & listing details
- Price per square foot: $227/sqft
- Tax assessed value: $40
- Annual tax amount: $2,287
- Date on market: 1/26/2026
Estimated market value
$284,500
$270,000 - $299,000
$1,694/mo
Price history
| Date | Event | Price |
|---|---|---|
| 7/15/2026 | Listed for sale | $285,000$227/sqft |
Source:  Doorify MLS #10143142 Report a problem Doorify MLS #10143142 Report a problem | ||
| 6/30/2026 | Pending sale | $285,000$227/sqft |
Source: Doorify MLS #10143142 Report a problem | ||
| 6/22/2026 | Price change | $285,000-4.9%$227/sqft |
Source: Doorify MLS #10143142 Report a problem | ||
| 5/26/2026 | Listed for sale | $299,700$238/sqft |
Source: Doorify MLS #10143142 Report a problem | ||
| 5/21/2026 | Pending sale | $299,700$238/sqft |
Source: Doorify MLS #10143142 Report a problem | ||
| 5/6/2026 | Price change | $299,700-4.9%$238/sqft |
Source: Doorify MLS #10143142 Report a problem | ||
| 4/3/2026 | Price change | $315,000-3.1%$251/sqft |
Source: Doorify MLS #10143142 Report a problem | ||
| 2/14/2026 | Price change | $325,000-4.4%$259/sqft |
Source: Doorify MLS #10143142 Report a problem | ||
| 1/26/2026 | Listed for sale | $340,000+300%$270/sqft |
Source: Doorify MLS #10143142 Report a problem | ||
| 6/29/2011 | Listing removed | $85,000$68/sqft |
Source: Mathers Realty Report a problem | ||
| 6/18/2011 | Listed for sale | $85,000$68/sqft |
Source: Mathers Realty Report a problem | ||
| 4/3/2011 | Listing removed | $85,000$68/sqft |
Source: Coldwell Banker Advantage Report a problem | ||
| 3/25/2011 | Listed for sale | $85,000-5.6%$68/sqft |
Source: Coldwell Banker Advantage Report a problem | ||
| 10/2/1997 | Sold | $90,000$72/sqft |
Source: Agent Provided Report a problem | ||
Public tax history
| Year | Property taxes | Tax assessment |
|---|---|---|
| 2025 | $0 | $40 |
| 2024 | $0 | $40 |
| 2023 | $0 | $40 |
| 2022 | $0 | $40 |
| 2021 | $0 | $40 |
| 2020 | $0 | $40 |
| 2019 | $0 | $40 |
| 2018 | -- | $40 |
| 2017 | $0 | $40 |
| 2016 | $0 | $40 |
| 2015 | $0 | $40 |
| 2002 | -- | -- |
| 2001 | -- | -- |
Find assessor info on the county website
Monthly payment
Est. payment
Payment breakdown
Explore the cost of this home by adjusting the details. Changes won't be saved.Climate risks
Neighborhood: 27527
Nearby schools
GreatSchools rating
- 9/10River Dell ElementaryGrades: PK-5Distance: 0.9 mi
- 6/10Archer Lodge MiddleGrades: 6-8Distance: 1.8 mi
- 7/10Corinth-Holders High SchoolGrades: 9-12Distance: 3.3 mi
Schools provided by the listing agent
- Elementary: Johnston - River Dell Elementary
- Middle: Johnston - Archer Lodge Middle
- High: Johnston - Corinth Holders High School
Source: Doorify MLS. This data may not be complete. We recommend contacting the local school district to confirm school assignments for this home.
- $303,7003 bd2 ba1.2k sqft109 Chatham Ct, Clayton, NC 27527Off Market
- $309,5003 bd2 ba1 sqft117 Chatham Ct, Clayton, NC 27527Off Market
- $289,8003 bd2 ba1.1k sqft105 Chatham Ct, Clayton, NC 27527Off Market
- $300,7003 bd2 ba1.2k sqft112 Chatham Ct, Clayton, NC 27527Off Market
- $318,0003 bd2 ba1.2k sqft108 Chatham Ct, Clayton, NC 27527Off Market
- $316,3003 bd2 ba1.2k sqft104 Chatham Ct, Clayton, NC 27527Off Market
- $453,7003 bd3 ba2.4k sqft256 Hillsdale Dr, Clayton, NC 27527Off Market
- $359,1003 bd3 ba1.8k sqft240 Hillsdale Dr, Clayton, NC 27527Off Market
A local agent can set up tours, give advice and negotiate with sellers.
Similar homes
- $299,9003 bd2 ba1.4k sqft802 Creech Church Rd, Kenly, NC 27542For Sale
 MLS ID #10177718, Stephanie Anson. Doorify MLS
 - $325,0003 bd3 ba1.5k sqft52 Elliot Dr, Clayton, NC 27520For Sale
 MLS ID #10173863, Melissa Cederas. Doorify MLS
 - $345,0003 bd2 ba1.6k sqft127 Stromness Path, Clayton, NC 27527For Sale
 MLS ID #10175251, Jeff Evans. Doorify MLS
 - $267,0003 bd3 ba1.6k sqft72 E Grove Point Dr, Clayton, NC 27527For Sale
 MLS ID #10165723, Keith Eric Bonham. Doorify MLS
 - $312,0003 bd2 ba1.4k sqft469 Hunter Way, Clayton, NC 27520For SaleMLS ID #10176749, Erin Miller. Doorify MLS
- $325,0003 bd3 ba1.6k sqft153 Wrenwood Dr, Clayton, NC 27527For SaleMLS ID #10131773, Lea McCallister. Doorify MLS
- $370,0003 bd2 ba1.6k sqft77 Carbone Ln, Clayton, NC 27527For SaleMLS ID #10173476, Guy Templeton. Doorify MLS
- $300,0003 bd2 ba1.1k sqft1509 Woodard St, Raleigh, NC 27610For SaleMLS ID #10179693, Steven Gunter. Doorify MLS
- $317,0003 bd3 ba1.5k sqft113 Okra Ct, Selma, NC 27576For SaleMLS ID #10160239, Francis Niwinski. Doorify MLS
- $305,0003 bd3 ba1.5k sqft438 Crawford Pkwy, Clayton, NC 27520For SaleMLS ID #10163635, Justin Daniel. Doorify MLS
- $335,0003 bd2 ba1.2k sqft2305 Malos St, Garner, NC 27529For SaleMLS ID #10174426, Anthony Bertaux. Doorify MLS
- $325,0003 bd2 ba1.3k sqft105 McCoy Dr, Smithfield, NC 27577For SaleMLS ID #10160523, Carlos Villalta. Doorify MLS
- $289,0003 bd3 ba1.4k sqft309 S Main St, Four Oaks, NC 27524For SaleMLS ID #10154421, Susan Annette Allen. Doorify MLS
- $290,0003 bd2 ba1.2k sqft57 Overdrift Ct, Selma, NC 27576For SaleMLS ID #10174901, Beth Hines. Doorify MLS
- $320,0003 bd3 ba1.5k sqft220 Brisbane Dr, Zebulon, NC 27597For SaleMLS ID #10164145, Jason Gardze. Doorify MLS
- $390,0002 bd2 ba1.6k sqft73 Lighthaven Ln, Clayton, NC 27527For SaleMLS ID #10146487, Jim Allen. Doorify MLS
- $274,0003 bd2 ba1.2k sqft303 Bella Sq, Smithfield, NC 27577For SaleMLS ID #10174058, Matthew Fiandach. Doorify MLS
- $315,0003 bd2 ba1.3k sqft263 Maidenhair Place, Clayton, NC 27520For Sale
 MLS ID #100564682, Jaclyn Smith, HomeTowne Realty. Hive MLS
 - $312,5003 bd3 ba1.6k sqft21 Longbow Dr, Middlesex, NC 27557For SaleMLS ID #10177412, Peter Kima. Doorify MLS
- $255,0003 bd2 ba1.6k sqft3405 Oak Trl, Clayton, NC 27520For SaleMLS ID #10139688, Carolyn Swenson. Doorify MLS
