PRICED TO SELL! Bring an OFFER! This beautifully renovated ranch home, nestled on a spacious lot of almost an acre! This 3-bedroom, 2-bathroom gem has been meticulously upgraded. Step inside to a stunning Gourmet Kitchen with 42" Cabinets, tasteful tile Backsplash, Sleek Quartz Countertops & Energy-efficient Stainless Steel Appliances. The interior boasts Luxury Vinyl Plank Floors, creating a seamless flow throughout the home. Fresh Paint & New Hardware add a crisp, contemporary feel. The Primary Bathroom is a Spa-like Retreat, tiled Walk-in Shower with a Seamless Glass Shower Door & Second Bathroom features Tile Tub Surround. Both Bathrooms have New Vanities, Toilets & Plumbing Fixtures. Entire home has New Lights, Ceiling Fans, and Recessed Lighting. Plus enjoy the convenience of a Smart Home with Indoor & Outdoor Lighting, Smart Lock & Doorbell. New 30-year Roof w/ Architectural Shingles, New Gutters, New HVAC, New Double Gravel Driveway for ample parking. The yard has been Landscaped w/ Fresh Seeding, Grading & Trees Removed. Close proximity to White Oak Shopping, Amazon Distribution Center, 40 & Future 540!
Foreclosed
Est. $322,500
2305 Malos St, Garner, NC 27529
3beds
1,258sqft
Single Family Residence
Built in 1995
0.98 Acres Lot
$322,500 Zestimate®
$256/sqft
$-- HOA
Overview
- 21 days
- 355
- 15
Zillow last checked:
Listing updated:
Listed by:
LaKecia Richardson 845-313-5081,
Keller Williams Preferred Realty
Source: Doorify MLS,MLS#: 2536783
Facts & features
Interior
Bedrooms & bathrooms
- Bedrooms: 3
- Bathrooms: 2
- Full bathrooms: 2
Primary bedroom
- Level: Main
Bedroom 2
- Level: Main
Bedroom 3
- Level: Main
Bathroom 2
- Level: Main
Family room
- Level: Main
Kitchen
- Level: Main
Heating
- Electric, Forced Air
Cooling
- Central Air
Appliances
- Included: Dishwasher, ENERGY STAR Qualified Appliances, Electric Range, Electric Water Heater, Microwave, Plumbed For Ice Maker, Refrigerator
- Laundry: Laundry Closet, Main Level
Features
- Ceiling Fan(s), Eat-in Kitchen, Primary Downstairs, Vaulted Ceiling(s), Walk-In Closet(s), Separate Shower, Walk-In Shower, Quartz Counters, Smooth Ceilings
- Flooring: Luxury Vinyl
- Basement: Crawl Space
- Number of fireplaces: 1
- Fireplace features: Family Room, Gas Log
Interior area
- Total structure area: 1,258
- Total interior livable area: 1,258 sqft
- Finished area above ground: 1,258
- Finished area below ground: 0
Property
Parking
- Parking features: Concrete, Driveway, Gravel
- Has uncovered spaces: Yes
Features
- Levels: One
- Stories: 1
- Patio & porch: Deck
- Exterior features: Rain Gutters
Lot
- Size: 0.98 Acres
- Features: Landscaped, Hardwood Trees
Details
- Parcel number: 1639037406
- Zoning: R-30
- Special conditions: Seller Licensed Real Estate Professional
Construction
Type & style
- Home type: SingleFamily
- Architectural style: Ranch,Traditional
- Property subtype: Single Family Residence
Materials
- Vinyl Siding
Condition
- New construction: No
- Year built: 1995
Utilities & green energy
- Sewer: Septic Tank
- Water: Well
Green energy
- Energy efficient items: Thermostat
Community & HOA
Community
- Security: Smoke Detector(s)
- Subdivision: Hillington West
HOA
- Has HOA: No
- Services included: None
Location
- Region: Garner
Financial & listing details
- Price per square foot: $256/sqft
- Tax assessed value: $156,166
- Annual tax amount: $1,237
- Date on market: 10/12/2023
- Listing agreement: Exclusive Right To Sell
- Listing terms: Cash,Conventional
- Ownership type: Other
Foreclosure details
Estimated market value
$322,500
$306,000 - $339,000
$1,850/mo
Price history
| Date | Event | Price |
|---|---|---|
| 9/21/2026 | Sold | $251,200-25%$200/sqft |
Source: Public Record Report a problem | ||
| 6/16/2026 | Listed for sale | $335,000+2.1%$266/sqft |
Source:  Doorify MLS #10174426 Report a problem Doorify MLS #10174426 Report a problem | ||
| 12/13/2023 | Sold | $328,000$261/sqft |
Source: Doorify MLS #2536783 Report a problem | ||
| 12/1/2023 | Pending sale | $328,000$261/sqft |
Source: Doorify MLS #2536783 Report a problem | ||
| 11/19/2023 | Contingent | $328,000$261/sqft |
Source: Doorify MLS #2536783 Report a problem | ||
| 11/3/2023 | Price change | $328,000-2.1%$261/sqft |
Source: Doorify MLS #2536783 Report a problem | ||
| 11/1/2023 | Price change | $335,000-1.5%$266/sqft |
Source: Doorify MLS #2536783 Report a problem | ||
| 10/12/2023 | Listed for sale | $340,000+200.9%$270/sqft |
Source: Doorify MLS #2536783 Report a problem | ||
| 8/1/2023 | Sold | $113,000-1.7%$90/sqft |
Source: Public Record Report a problem | ||
| 4/30/2001 | Sold | $115,000$91/sqft |
Source: Doorify MLS #518449 Report a problem | ||
Public tax history
| Year | Property taxes | Tax assessment |
|---|---|---|
| 2025 | $1,837 +3% | $284,129 |
| 2024 | $1,784 +44.2% | $284,129 +81.9% |
| 2023 | $1,238 +7.8% | $156,166 |
| 2022 | $1,148 +2.7% | $156,166 |
| 2021 | $1,117 +1.7% | $156,166 |
| 2020 | $1,099 +10.2% | $156,166 +30.5% |
| 2019 | $997 | $119,648 |
| 2018 | $997 +14.5% | $119,648 |
| 2017 | $871 +2% | $119,648 |
| 2016 | $853 -8.8% | $119,648 -9.2% |
| 2015 | $935 +5.4% | $131,785 |
| 2014 | $887 | $131,785 |
| 2013 | -- | $131,785 |
| 2012 | -- | $131,785 |
| 2011 | -- | $131,785 |
| 2010 | -- | $131,785 |
| 2009 | -- | $131,785 |
| 2008 | -- | -- |
| 2007 | -- | -- |
| 2006 | -- | -- |
| 2005 | -- | -- |
| 2004 | -- | -- |
| 2003 | -- | -- |
| 2002 | -- | -- |
| 2001 | -- | -- |
Find assessor info on the county website
Monthly payment
Climate risks
Neighborhood: 27529
Nearby schools
Schools provided by the listing agent
- Elementary: Wake - Bryan Road Elementary
- Middle: Wake - East Garner Middle
- High: Wake - South Garner High
Source: Doorify MLS. This data may not be complete. We recommend contacting the local school district to confirm school assignments for this home.

Similar homes
- $362,0003 bd2 ba1.5k sqft115 Lakeview Ct, Garner, NC 27529For Sale
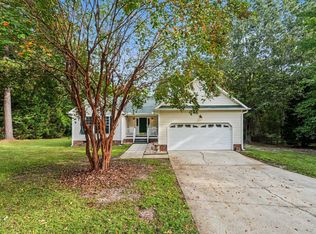
 MLS ID #10197774, Joe Norwood. Doorify MLS
 - $308,0003 bd2 ba1.2k sqft105 Marianna Pl, Garner, NC 27529For Sale
 MLS ID #10187553, Johnny Chappell. Doorify MLS
 - $359,0003 bd2 ba1.4k sqft96 Clarence Ln, Garner, NC 27529For Sale By Owner
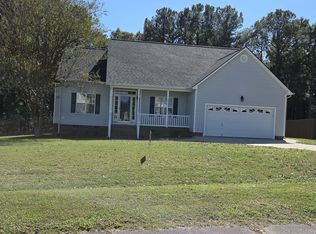
- $312,0003 bd2 ba1.2k sqft210 Alice Dr, Garner, NC 27529For Sale
 MLS ID #10177647, Eric Beavers. Doorify MLS
 - $310,0003 bd2 ba1.3k sqft128 Rynal Dr, Garner, NC 27529For SaleMLS ID #10177923, Marcy Currin Parrish. Doorify MLS
- $339,9993 bd2 ba1.2k sqft2924 N Shiloh Rd, Garner, NC 27529For SaleMLS ID #10185489, Susana Kanter. Doorify MLS
- $255,0003 bd2 ba1.3k sqft112 Julio Ln, Garner, NC 27529For SaleMLS ID #10192374, Joedy Pennington. Doorify MLS
- $319,9003 bd2 ba1.3k sqft505 Lazy Branch Dr, Benson, NC 27504For SaleMLS ID #10196721, Brendan Barefoot. Doorify MLS
- $365,0004 bd3 ba1.8k sqft58 Trailblazer Ln, Garner, NC 27529For SaleMLS ID #10194797, Benita Scott. Doorify MLS
- $358,0003 bd3 ba1.7k sqft819 Sunrise Dr, Garner, NC 27529For SaleMLS ID #10180121, Meisha Spang. Doorify MLS
- $350,0003 bd2 ba1.3k sqft4113 Battle Field Dr, Garner, NC 27529For SaleMLS ID #10188177, Marianne Durham. Doorify MLS
- $332,9003 bd2 ba1.1k sqft115 Cherry Ct, Clayton, NC 27520For SaleMLS ID #10192965, Rebecca Brinkley Walls. Doorify MLS
- $330,0003 bd2 ba1.4k sqft383 Pierce Rd, Garner, NC 27529For SaleMLS ID #10192064, Stephanie Anson. Doorify MLS
- $260,0002 bd2 ba1.1k sqft81 Marsh Creek Dr, Garner, NC 27529For SaleMLS ID #10185567, Kristy Buschhorn. Doorify MLS
- $330,0003 bd2 ba1.6k sqft111 Oak Ridge Dr, Willow Spring, NC 27592For SaleMLS ID #10196379, Justin Beers. Doorify MLS
- $310,0003 bd2 ba1.3k sqft270 Nathan Dr, Clayton, NC 27520For SaleMLS ID #10193749, Thomas Ladane Shoupe. Doorify MLS
- $265,0003 bd2 ba1.2k sqft229 Cambridge Elm Dr, Clayton, NC 27520For SaleMLS ID #10197618, Justine Santana-McCullough. Doorify MLS
- $300,0003 bd2 ba1.3k sqft3760 Wakefield Ln, Garner, NC 27529For SaleMLS ID #10176752, Steven Gunter. Doorify MLS
- $295,0003 bd3 ba1.6k sqft74 Polaris Ave, Garner, NC 27529For SaleMLS ID #10197764, Rondalyn Turner. Doorify MLS
- $345,0003 bd2 ba1.3k sqft158 Lassiter Farms Ln, Clayton, NC 27520For SaleMLS ID #10194836, Cameron Podolski. Doorify MLS
