You don't want to miss this enchanting RANCH home in the conveniently located Ashcroft community in Clayton! Minutes away from shopping and dining downtown, this location is hard to beat. This 3 bedroom, 2 bath home with a fenced in backyard also has a ''doggie door'' for pets to enjoy outside. Other upgrades include additional, well maintained landscaping and upgraded light fixtures. Refrigerator, Washer, Dryer and TV in the family room are negotiable with an acceptable offer. Also featuring granite countertops, kitchen island, gas log fireplace, and built-in bookshelves. Enjoy being conveniently located near the Mountains to Sea Trail, and local pools and gyms are included with a FSC Bronze Level Membership as part of the HOA dues.
For sale
$315,000
263 Maidenhair Place, Clayton, NC 27520
3beds
1,325sqft
:
Get pre-qualified$1,967/mo
Single Family Residence
Built in 2024
4,356 Square Feet Lot
$313,400 Zestimate®
$238/sqft
$81/mo HOA
What's special
Gas log fireplaceEnchanting ranch homeFenced in backyardUpgraded light fixturesKitchen islandGranite countertopsWell maintained landscaping
- 119 days |
- 348 |
- 30 |
Zillow last checked:
Listing updated:
Listed by:
Jaclyn Smith 919-813-0123,
HomeTowne Realty,
Stephanie Leonard 919-631-6931,
HomeTowne Realty
Source: Hive MLS,MLS#: 100564682 Originating MLS: Johnston County Association of REALTORS
Originating MLS: Johnston County Association of REALTORSFacts & features
Interior
Bedrooms & bathrooms
- Bedrooms: 3
- Bathrooms: 2
- Full bathrooms: 2
Rooms
- Room types: Family Room, Master Bedroom, Bedroom 1, Bedroom 2, Bathroom 1, Bathroom 2
Primary bedroom
- Level: First
- Dimensions: 13 x 13
Bedroom 1
- Level: First
- Dimensions: 10 x 9
Bedroom 2
- Level: First
- Dimensions: 10 x 11
Bathroom 1
- Level: First
- Dimensions: 8 x 4
Bathroom 2
- Level: First
- Dimensions: 6 x 4
Family room
- Level: First
- Dimensions: 13 x 14
Kitchen
- Level: First
- Dimensions: 11 x 10
Heating
- Electric, Heat Pump
Cooling
- Central Air
Features
- Master Downstairs, Walk-in Closet(s), Bookcases, Kitchen Island, Ceiling Fan(s), Blinds/Shades, Built-in Features, Gas Log, Walk-In Closet(s)
- Has fireplace: Yes
- Fireplace features: Gas Log
Interior area
- Total structure area: 1,325
- Total interior livable area: 1,325 sqft
Property
Parking
- Total spaces: 1
- Parking features: Concrete
- Attached garage spaces: 1
Features
- Levels: One
- Patio & porch: Covered, Patio
- Fencing: Back Yard
- Has view: Yes
- View description: See Remarks
- Frontage type: See Remarks
Lot
- Size: 4,356 Square Feet
- Dimensions: 100 x 42 x 100 x 42
Details
- Parcel number: 05h02209w
- Zoning: PUD
- Special conditions: Standard
Construction
Type & style
- Home type: SingleFamily
- Property subtype: Single Family Residence
Materials
- Brick, Vinyl Siding, Wood Frame
- Foundation: Slab
- Roof: Shingle
Condition
- New construction: No
- Year built: 2024
Utilities & green energy
- Utilities for property: Natural Gas Available, Sewer Connected, Water Connected
Community & HOA
Community
- Subdivision: Ashcroft
HOA
- Has HOA: Yes
- Amenities included: Clubhouse, Fitness Center, Sidewalks, Street Lights
- HOA fee: $972 annually
- HOA name: Ashcroft HOA
- HOA phone: 919-322-4680
Location
- Region: Clayton
Financial & listing details
- Price per square foot: $238/sqft
- Tax assessed value: $326,210
- Annual tax amount: $3,294
- Date on market: 4/3/2026
- Cumulative days on market: 119 days
- Listing agreement: Exclusive Right To Sell
- Listing terms: Cash,Conventional,FHA,USDA Loan,VA Loan
Estimated market value
$313,400
$298,000 - $329,000
$1,792/mo
Price history
| Date | Event | Price |
|---|---|---|
| 7/24/2026 | Pending sale | $315,000$238/sqft |
Source:  Doorify MLS #10157306 Report a problem Doorify MLS #10157306 Report a problem | ||
| 4/14/2026 | Price change | $315,000-3.1%$238/sqft |
Source:  Hive MLS #100564682 Report a problem Hive MLS #100564682 Report a problem | ||
| 4/3/2026 | Listed for sale | $325,000-1.5%$245/sqft |
Source: Doorify MLS #10157306 Report a problem | ||
| 10/29/2024 | Sold | $329,900$249/sqft |
Source: Doorify MLS #10020596 Report a problem | ||
| 10/10/2024 | Pending sale | $329,900$249/sqft |
Source: Doorify MLS #10020596 Report a problem | ||
| 4/3/2024 | Listed for sale | $329,900$249/sqft |
Source: Doorify MLS #10020596 Report a problem | ||
Public tax history
| Year | Property taxes | Tax assessment |
|---|---|---|
| 2025 | $3,295 +410.4% | $326,210 +567.1% |
| 2024 | $645 | $48,900 |
Find assessor info on the county website
Monthly payment
Est. payment
Payment breakdown
Explore the cost of this home by adjusting the details. Changes won't be saved.Climate risks
Neighborhood: 27520
Nearby schools
GreatSchools rating
- 7/10Cooper ElementaryGrades: PK-5Distance: 1.1 mi
- 5/10Riverwood MiddleGrades: 6-8Distance: 2.1 mi
- 5/10Clayton HighGrades: 9-12Distance: 2 mi
Schools provided by the listing agent
- Elementary: Cooper Academy
- Middle: Riverwood
- High: Clayton
Source: Hive MLS. This data may not be complete. We recommend contacting the local school district to confirm school assignments for this home.
- $329,8003 bd3 ba1.3k sqft249 Maidenhair Pl, Clayton, NC 27520Sold

- $339,8003 bd3 ba1.5k sqft277 Maidenhair Pl, Clayton, NC 27520Sold

- $329,9003 bd2 ba1.3k sqft254 Maidenhair Pl, Clayton, NC 27520Sold
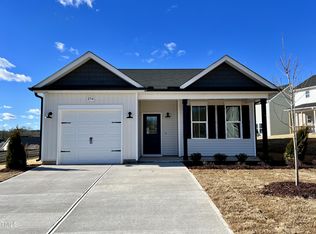
- $329,9003 bd2 ba1.3k sqft303 Maidenhair Pl, Clayton, NC 27520Sold

- $334,9004 bd3 ba1.3k sqft293 Maidenhair Pl, Clayton, NC 27520Sold
- $364,3004 bd3 ba1.7k sqft178 Greenview St, Clayton, NC 27520Sold
- $329,9003 bd3 ba1.3k sqft186 Greenview St, Clayton, NC 27520Sold
- $373,9004 bd3 ba1.8k sqft158 Greenview St, Clayton, NC 27520Sold
A local agent can set up tours, give advice and negotiate with sellers.
Similar homes
- $325,0003 bd3 ba1.5k sqft52 Elliot Dr, Clayton, NC 27520For Sale
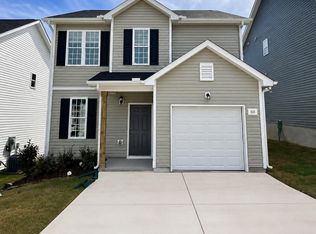
 MLS ID #10173863, Melissa Cederas. Doorify MLS
 - $339,0003 bd2 ba1.8k sqft39 Fairview St, Clayton, NC 27520For Sale
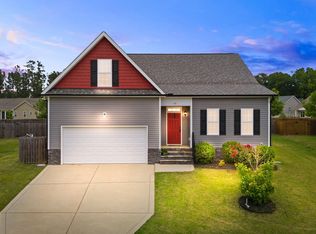 MLS ID #10166531, Bill Sewell. Doorify MLS
 - $325,0004 bd3 ba1.8k sqft119 S Rose Hill Dr, Clayton, NC 27520For Sale
 MLS ID #10182915, Linda Trevor. Doorify MLS
 - $310,0002 bd2 ba1.1k sqft14 Plott Hound Dr, Clayton, NC 27520For Sale
 MLS ID #10181457, Russell J Snyder. Doorify MLS
 - $305,0003 bd3 ba1.5k sqft438 Crawford Pkwy, Clayton, NC 27520For SaleMLS ID #10163635, Justin Daniel. Doorify MLS
- $315,0003 bd3 ba1.8k sqft111 Flying Point Ln, Clayton, NC 27520For SaleMLS ID #10167576, Laura Van Leer Richardson. Doorify MLS
- $310,0003 bd3 ba1.6k sqft48 Channel Drop Dr, Clayton, NC 27520For SaleMLS ID #10161969, Shaylan Good. Doorify MLS
- $346,9002 bd2 ba1.3k sqft135 Village Walk Dr, Clayton, NC 27527For SaleMLS ID #10175305, Marti Hampton. Doorify MLS
- $353,9003 bd3 ba1.6k sqft205 Buckhorn Branch Park, Clayton, NC 27520For SaleMLS ID #10164721, Brianda Vargas Martinez. Doorify MLS
- $349,0003 bd3 ba1.7k sqft139 N Field Sparrow Way, Clayton, NC 27520New ConstructionDoorify MLS
- $345,0003 bd2 ba1.6k sqft127 Stromness Path, Clayton, NC 27527For SaleMLS ID #10175251, Jeff Evans. Doorify MLS
- $325,0003 bd3 ba1.6k sqft153 Wrenwood Dr, Clayton, NC 27527For SaleMLS ID #10131773, Lea McCallister. Doorify MLS
- $339,9004 bd3 ba1.9k sqft185 Stornoway Ln, Clayton, NC 27527For SaleMLS ID #10179986, Ashley Wilson DeWeese. Doorify MLS
- $345,0003 bd3 ba1.5k sqft142 Greenhouse St, Zebulon, NC 27597For SaleMLS ID #10181638, Emma Greijn. Doorify MLS
- $399,9003 bd2 ba1.8k sqft165 Carbone Ln, Clayton, NC 27527For SaleMLS ID #10158235, Shannon Bass. Doorify MLS
- $314,0003 bd3 ba1.8k sqft581 Hazy Hills Ln, Garner, NC 27529For SaleMLS ID #10174497, Erica Anderson. Doorify MLS
- $293,4503 bd3 ba1.8k sqft63 Pale Moss Dr, Clayton, NC 27527For SaleMLS ID #10146214, Sandy Stollenwerk. Doorify MLS
- $360,0003 bd3 ba1.7k sqft1428 Big Falls Dr, Wendell, NC 27591For SaleMLS ID #10179025, Nick Kolb. Doorify MLS
- $324,0003 bd3 ba1.7k sqft504 Horseman Park Pl, Wendell, NC 27591For SaleMLS ID #10168859, Jeremy West. Doorify MLS
- $312,5003 bd3 ba1.6k sqft21 Longbow Dr, Middlesex, NC 27557For SaleMLS ID #10177412, Peter Kima. Doorify MLS
