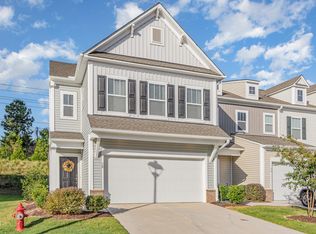
**Seller will consider a interest rate buy down with a full price offer**This stunning townhouse offers the perfect blend of modern luxury and everyday practicality--an exceptional opportunity to make it your next home. Enjoy a beautiful semi-private backyard over looking green space with mature trees ideal for morning coffee, weekend gatherings, or quiet evenings of relaxation. The home features 2.5 bathrooms, including a stylish full bath and a convenient powder room on the main level. The open-concept main floor is airy and light-filled, seamlessly connecting the living room, dining area, and modern kitchen--perfect for entertaining and comfortable everyday living. Large windows and a patio door with southern exposure fill the home with beautiful natural light throughout the day. The gourmet kitchen is both functional and elegant, showcasing stainless steel appliances, spacious pantry, and abundant cabinetry. Inside, you'll find three spacious bedrooms, including a generous primary suite with ample closet space and a private en-suite bath, along with two well-sized secondary bedrooms perfect for family, guests, or a home office. Ideally located near parks, shopping, dining, schools, and the exciting new Waterfront District currently under development, this home is situated in the growing community of Flowers Plantation and offers the perfect balance of comfort, style, and convenience. Don't miss your chance to call it yours.
For sale
Price cut: $500 (5/27)
$293,450
63 Pale Moss Dr, Clayton, NC 27527
3beds
1,805sqft
:
Get pre-qualified$1,926/mo
Townhouse, Residential
Built in 2022
2,178 Square Feet Lot
$292,800 Zestimate®
$163/sqft
$150/mo HOA
What's special
- 168 days |
- 171 |
- 11 |
Zillow last checked:
Listing updated:
Listed by:
Sandy Stollenwerk 919-378-1685,
Costello Real Estate & Investm
Source: Doorify MLS,MLS#: 10146214
Facts & features
Interior
Bedrooms & bathrooms
- Bedrooms: 3
- Bathrooms: 3
- Full bathrooms: 2
- 1/2 bathrooms: 1
Heating
- Electric, Heat Pump
Cooling
- Central Air, Heat Pump
Appliances
- Included: Dishwasher, Disposal, Electric Water Heater, Free-Standing Electric Range, Microwave, Stainless Steel Appliance(s)
- Laundry: Electric Dryer Hookup, Laundry Room, Upper Level, Washer Hookup
Features
- Bathtub/Shower Combination, Double Vanity, Entrance Foyer, High Ceilings, Kitchen Island, Living/Dining Room Combination, Open Floorplan, Pantry, Quartz Counters, Recessed Lighting, Smooth Ceilings, Walk-In Closet(s), Walk-In Shower
- Flooring: Carpet, Ceramic Tile, Vinyl
- Has fireplace: No
- Common walls with other units/homes: 2+ Common Walls
Interior area
- Total structure area: 1,805
- Total interior livable area: 1,805 sqft
- Finished area above ground: 1,805
- Finished area below ground: 0
Property
Parking
- Total spaces: 2
- Parking features: Additional Parking, Concrete, Driveway, Garage, Garage Door Opener, Garage Faces Front
- Attached garage spaces: 1
Features
- Levels: Two
- Stories: 2
- Patio & porch: Patio, Porch
- Has view: Yes
Lot
- Size: 2,178 Square Feet
Details
- Parcel number: 16K05160S
- Special conditions: Seller Licensed Real Estate Professional
Construction
Type & style
- Home type: Townhouse
- Architectural style: Traditional
- Property subtype: Townhouse, Residential
- Attached to another structure: Yes
Materials
- Asphalt, Brick Veneer, Vinyl Siding
- Foundation: Slab
- Roof: Shingle, Asphalt
Condition
- New construction: No
- Year built: 2022
Details
- Builder name: True Homes
Utilities & green energy
- Sewer: Public Sewer
- Water: Public
- Utilities for property: Cable Available
Community & HOA
Community
- Features: Playground, Sidewalks, Street Lights
- Subdivision: Flowers Plantation
HOA
- Has HOA: Yes
- Amenities included: Landscaping, Maintenance Grounds, Playground
- Services included: Maintenance Grounds, Road Maintenance, Trash
- HOA fee: $450 quarterly
- Additional fee info: Second HOA Fee $500 Annually
Location
- Region: Clayton
Financial & listing details
- Price per square foot: $163/sqft
- Tax assessed value: $291,480
- Annual tax amount: $1,850
- Date on market: 2/12/2026
- Road surface type: Asphalt
Estimated market value
$292,800
$278,000 - $307,000
$1,873/mo
Price history
| Date | Event | Price |
|---|---|---|
| 5/27/2026 | Price change | $293,450-0.2%$163/sqft |
Source:  Doorify MLS #10146214 Report a problem Doorify MLS #10146214 Report a problem | ||
| 4/6/2026 | Price change | $293,950-1.2%$163/sqft |
Source: Doorify MLS #10146214 Report a problem | ||
| 2/12/2026 | Listed for sale | $297,450+0.8%$165/sqft |
Source: Doorify MLS #10146214 Report a problem | ||
| 8/16/2025 | Listing removed | $294,999$163/sqft |
Source: Doorify MLS #10082039 Report a problem | ||
| 7/10/2025 | Price change | $294,999-0.7%$163/sqft |
Source: Doorify MLS #10082039 Report a problem | ||
| 6/25/2025 | Price change | $296,950-0.2%$165/sqft |
Source: Doorify MLS #10082039 Report a problem | ||
| 6/12/2025 | Price change | $297,450-0.4%$165/sqft |
Source: Doorify MLS #10082039 Report a problem | ||
| 5/13/2025 | Price change | $298,495-0.5%$165/sqft |
Source: Doorify MLS #10082039 Report a problem | ||
| 3/13/2025 | Listed for sale | $299,995+0%$166/sqft |
Source: Doorify MLS #10082039 Report a problem | ||
| 1/13/2025 | Listing removed | $299,950$166/sqft |
Source: Doorify MLS #10066198 Report a problem | ||
| 12/6/2024 | Listed for sale | $299,950-1.7%$166/sqft |
Source: Doorify MLS #10066198 Report a problem | ||
| 6/30/2023 | Sold | $305,000$169/sqft |
Source: Public Record Report a problem | ||
Public tax history
| Year | Property taxes | Tax assessment |
|---|---|---|
| 2025 | $1,851 +11.8% | $291,480 +42.6% |
| 2024 | $1,656 +354.2% | $204,400 +354.2% |
| 2023 | $365 | $45,000 |
Find assessor info on the county website
Monthly payment
Est. payment
Payment breakdown
Explore the cost of this home by adjusting the details. Changes won't be saved.Climate risks
Neighborhood: 27527
Nearby schools
GreatSchools rating
- 9/10River Dell ElementaryGrades: PK-5Distance: 0.6 mi
- 6/10Archer Lodge MiddleGrades: 6-8Distance: 3.2 mi
- 7/10Corinth-Holders High SchoolGrades: 9-12Distance: 4.5 mi
Schools provided by the listing agent
- Elementary: Johnston - River Dell Elementary
- Middle: Johnston - Archer Lodge Middle
- High: Johnston - Corinth Holders High School
Source: Doorify MLS. This data may not be complete. We recommend contacting the local school district to confirm school assignments for this home.
- $291,7003 bd2 ba1.7k sqft59 Pale Moss Dr, Clayton, NC 27527Off Market
- $331,1003 bd2 ba2.2k sqft69 Pale Moss Dr, Clayton, NC 27527Off Market
- $291,6003 bd2 ba1.7k sqft55 Pale Moss Dr, Clayton, NC 27527Off Market
- $378,7003 bd2 ba2.2k sqft51 Pale Moss Dr, Clayton, NC 27527Off Market
- $290,9003 bd2 ba1.7k sqft83 Pale Moss Dr, Clayton, NC 27527Off Market
- $307,9003 bd2 ba1.7k sqft136 Willow Green Dr, Clayton, NC 27527Off Market
- $298,6003 bd2 ba1.7k sqft15 Little Leaf Ln, Clayton, NC 27527Off Market
- $290,7003 bd2 ba1.7k sqft87 Pale Moss Dr, Clayton, NC 27527Off Market
A local agent can set up tours, give advice and negotiate with sellers.
Similar homes
- $275,0003 bd3 ba1.6k sqft12 E Willow Trace Way, Clayton, NC 27527For Sale

 MLS ID #100556883, Emily Moore, Keller Williams Realty Raleigh. Hive MLS
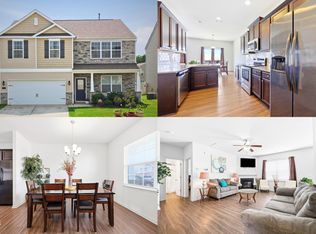
 - $355,5003 bd3 ba2.1k sqft58 Little Leaf Ln, Clayton, NC 27527For Sale
 MLS ID #10174749, Mike Anderson. Doorify MLS
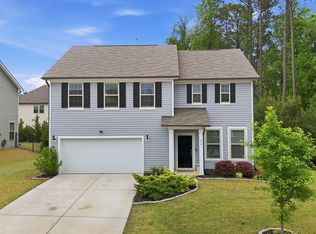
 - $350,0005 bd3 ba2.4k sqft67 Prairie St, Clayton, NC 27527For Sale
 MLS ID #10179954, Delphine Camara. Doorify MLS
 - $384,9003 bd3 ba2.3k sqft539 River Dell Townes Avenue, Clayton, NC 27527For Sale
 MLS ID #100572053, Annice Lee Broadwell, HomeTowne Realty. Hive MLS
 - $345,0003 bd2 ba1.6k sqft127 Stromness Path, Clayton, NC 27527For SaleMLS ID #10175251, Jeff Evans. Doorify MLS
- $399,9004 bd3 ba2.1k sqft70 Gaillardia Way, Clayton, NC 27527For SaleMLS ID #10163242, Daniel M Ngandu. Doorify MLS
- $325,0004 bd3 ba1.8k sqft119 S Rose Hill Dr, Clayton, NC 27520For SaleMLS ID #10182915, Linda Trevor. Doorify MLS
- $369,9004 bd3 ba2.2k sqft92 White Ash Dr, Clayton, NC 27527For SaleMLS ID #10158467, Brent Vaughn Vaughn. Doorify MLS
- $368,0004 bd3 ba2.6k sqft87 Anise Tree Way, Clayton, NC 27527For SaleMLS ID #10161221, Nicole Hu. Doorify MLS
- $409,0003 bd3 ba2.1k sqft56 Curling Creek Dr, Clayton, NC 27527For SaleMLS ID #10160548, Kathleen Carlton. Doorify MLS
- $305,0003 bd3 ba1.5k sqft438 Crawford Pkwy, Clayton, NC 27520For SaleMLS ID #10163635, Justin Daniel. Doorify MLS
- $389,9004 bd3 ba2.2k sqft113 Hanover Court, Clayton, NC 27527For SaleMLS ID #100587285, Sarah Houck, EXP Realty LLC - C. Hive MLS
- $375,0004 bd3 ba2.5k sqft66 Sunflower Way, Clayton, NC 27527For SaleMLS ID #10176202, Krystal Pairan. Doorify MLS
- $425,0003 bd3 ba2.3k sqft123 Carbone Lane, Clayton, NC 27527For SaleMLS ID #100584299, Kyle Rank, Mark Spain Real Estate. Hive MLS
- $399,9003 bd2 ba1.8k sqft165 Carbone Ln, Clayton, NC 27527For SaleMLS ID #10158235, Shannon Bass. Doorify MLS
- $315,0003 bd3 ba1.8k sqft111 Flying Point Ln, Clayton, NC 27520For SaleMLS ID #10167576, Laura Van Leer Richardson. Doorify MLS
- $314,0003 bd3 ba1.8k sqft581 Hazy Hills Ln, Garner, NC 27529For SaleMLS ID #10174497, Erica Anderson. Doorify MLS
- $369,0005 bd3 ba2.4k sqft149 Maple Tree Ln, Clayton, NC 27527For SaleMLS ID #10164993, David Cordero. Doorify MLS
- $346,9002 bd2 ba1.3k sqft135 Village Walk Dr, Clayton, NC 27527For SaleMLS ID #10175305, Marti Hampton. Doorify MLS
- $298,0003 bd3 ba1.5k sqft117 Sunfish St, Smithfield, NC 27577For SaleMLS ID #10149075, Rosa Munoz. Doorify MLS
