Welcome to this well-maintained end-unit townhome situated on a cul-de-sac, offering 3 bedrooms, 2.5 bathrooms, and a one-car garage, perfectly combining comfortable living, modern finishes, and an unbeatable location. The bright and inviting main level features a flexible open floor plan designed for both everyday living and entertaining. A spacious family room is highlighted by an abundance of windows that fill the home with natural light, while the seamless flow between the family room, dining area, and kitchen creates an ideal gathering space. The gourmet kitchen is thoughtfully designed with quartz countertops, a tile backsplash, stainless steel appliances, a gas range, crown molding, a pantry, and a large center island with seating, providing both style and functionality. The adjacent dining area offers ample space for entertaining and hosting gatherings. Upstairs, all three bedrooms are thoughtfully situated along with the conveniently located laundry room and a full hall bath. The private primary suite features a tray ceiling, a spacious walk-in closet, and an ensuite bath complete with a dual-sink vanity and a walk-in shower with built-in bench seating. Two additional bedrooms offer flexibility for guests, a home office, fitness space, or hobby area, providing versatile accommodations to suit a variety of needs. Outdoor living is equally impressive with a screened patio ideal for relaxing year-round, plus an additional patio area offering plenty of space for grilling, dining, and entertaining. Residents enjoy access to community amenities including a clubhouse, swimming pool, playground, and walking trails. Conveniently located only 20 minutes to Raleigh, just 2.3 miles from White Oak Shopping Center, and less than 3 miles to US-40 and US-70, you'll have easy access to shopping, dining, entertainment, and everything the Triangle has to offer.
For sale
$315,000
581 Hazy Hills Ln, Garner, NC 27529
3beds
1,842sqft
:
Get pre-qualified$1,970/mo
Townhouse, Residential
Built in 2022
3,049 Square Feet Lot
$310,000 Zestimate®
$171/sqft
$95/mo HOA
What's special
Gourmet kitchenCrown moldingSpacious family roomOne-car garageGas rangeConveniently located laundry roomTile backsplash
- 36 days |
- 381 |
- 32 |
Zillow last checked:
Listing updated:
Listed by:
Erica Anderson 919-610-5126,
Team Anderson Realty,
Melody Brooks 919-667-5057,
Team Anderson Realty
Source: Doorify MLS,MLS#: 10174497
Facts & features
Interior
Bedrooms & bathrooms
- Bedrooms: 3
- Bathrooms: 3
- Full bathrooms: 2
- 1/2 bathrooms: 1
Heating
- Central
Cooling
- Central Air
Appliances
- Included: Dishwasher, Electric Water Heater, Gas Range, Plumbed For Ice Maker, Refrigerator, Stainless Steel Appliance(s)
- Laundry: Laundry Room, Upper Level
Features
- Bathtub/Shower Combination, Crown Molding, Double Vanity, Eat-in Kitchen, Kitchen Island, Open Floorplan, Pantry, Quartz Counters, Recessed Lighting, Smooth Ceilings, Tray Ceiling(s), Walk-In Closet(s), Walk-In Shower, Water Closet
- Flooring: Carpet, Vinyl
- Has fireplace: No
- Common walls with other units/homes: 1 Common Wall
Interior area
- Total structure area: 1,842
- Total interior livable area: 1,842 sqft
- Finished area above ground: 1,842
- Finished area below ground: 0
Video & virtual tour
Property
Parking
- Total spaces: 2
- Parking features: Concrete, Driveway, Garage, Garage Door Opener, Garage Faces Front, Inside Entrance
- Attached garage spaces: 1
- Uncovered spaces: 1
- Details: Small parking lot with 4 regular and 2 handicapped spaces near the cul-de-sac.
Features
- Levels: Two
- Stories: 2
- Patio & porch: Patio, Screened
- Fencing: None
- Has view: Yes
- View description: Neighborhood
Lot
- Size: 3,049 Square Feet
- Dimensions: 21 x 90 x 23 x 7 x 107
- Features: Cul-De-Sac
Details
- Additional structures: None
- Parcel number: 162902588992000 0494817
- Zoning: R4
- Special conditions: Standard
Construction
Type & style
- Home type: Townhouse
- Architectural style: Transitional
- Property subtype: Townhouse, Residential
- Attached to another structure: Yes
Materials
- Vinyl Siding
- Foundation: Slab
- Roof: Shingle
Condition
- New construction: No
- Year built: 2022
Utilities & green energy
- Sewer: Public Sewer
- Water: Public
Community & HOA
Community
- Features: Sidewalks, Street Lights
- Subdivision: Ridgemoor
HOA
- Has HOA: Yes
- Amenities included: Clubhouse, Maintenance Grounds, Playground, Pool, Trail(s)
- Services included: Maintenance Grounds, Storm Water Maintenance
- HOA fee: $95 monthly
- Additional fee info: Second HOA Fee $55 Monthly
Location
- Region: Garner
Financial & listing details
- Price per square foot: $171/sqft
- Tax assessed value: $329,750
- Annual tax amount: $3,555
- Date on market: 6/17/2026
- Road surface type: Paved
Estimated market value
$310,000
$295,000 - $326,000
$1,957/mo
Price history
| Date | Event | Price |
|---|---|---|
| 6/17/2026 | Listed for sale | $315,000+5%$171/sqft |
Source:  Doorify MLS #10174497 Report a problem Doorify MLS #10174497 Report a problem | ||
| 12/1/2022 | Sold | $300,000-24.4%$163/sqft |
Source: Public Record Report a problem | ||
| 11/4/2022 | Listed for sale | $396,770+3.3%$215/sqft |
Source:  Lennar Homes Report a problem Lennar Homes Report a problem | ||
| 4/10/2022 | Listing removed | -- |
Source: Lennar Homes Report a problem | ||
| 4/1/2022 | Listed for sale | $384,050$208/sqft |
Source: Lennar Homes Report a problem | ||
Public tax history
| Year | Property taxes | Tax assessment |
|---|---|---|
| 2025 | $3,440 +0.3% | $329,750 |
| 2024 | $3,428 -3.6% | $329,750 +19.7% |
| 2023 | $3,556 | $275,389 +512% |
| 2022 | -- | $45,000 |
Find assessor info on the county website
Monthly payment
Est. payment
Payment breakdown
Explore the cost of this home by adjusting the details. Changes won't be saved.Climate risks
Neighborhood: 27529
Nearby schools
GreatSchools rating
- 8/10Bryan Road ElementaryGrades: PK-5Distance: 0.8 mi
- 4/10East Garner MiddleGrades: 6-8Distance: 2.3 mi
- 7/10South Garner HighGrades: 9-12Distance: 1 mi
Schools provided by the listing agent
- Elementary: Wake - Bryan Road Elementary
- Middle: Wake - East Garner Middle
- High: Wake - South Garner High
Source: Doorify MLS. This data may not be complete. We recommend contacting the local school district to confirm school assignments for this home.
- $333,500-- bd2 ba1.8k sqft585 Hazy Hills Ln, Garner, NC 27529Off Market
- $319,5003 bd3 ba1.7k sqft589 Hazy Hills Ln, Garner, NC 27529Off Market
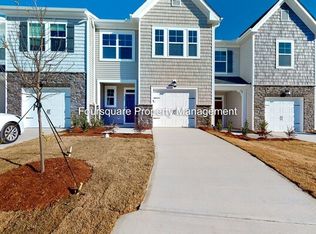
- $338,900-- bd2 ba1.8k sqft593 Hazy Hills Ln, Garner, NC 27529Off Market
- $318,2003 bd3 ba1.6k sqft573 Hazy Hills Ln, Garner, NC 27529Off Market
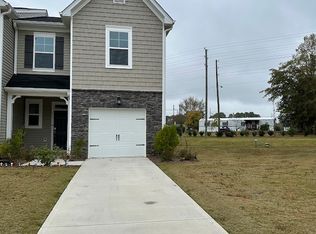
- $308,4003 bd3 ba1.7k sqft569 Hazy Hills Ln, Garner, NC 27529Off Market
- $308,8003 bd2 ba1.6k sqft565 Hazy Hills Ln, Garner, NC 27529Off Market
- $305,2003 bd3 ba1.7k sqft561 Hazy Hills Ln, Garner, NC 27529Off Market
- $327,2093 bd3 ba1.6k sqft553 Hazy Hills Ln, Garner, NC 27529Off Market
A local agent can set up tours, give advice and negotiate with sellers.
Similar homes
- $299,9903 bd3 ba1.5k sqft107 Verlands Way, Garner, NC 27529New Construction
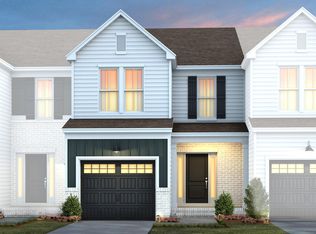
 MLS ID #10176259, Alex Lilly. Doorify MLS
 - $360,0003 bd3 ba1.7k sqft152 Lennei Ln, Garner, NC 27529For Sale
 MLS ID #10176185, Missy Farrell. Doorify MLS
 - $319,9003 bd3 ba1.7k sqft5330 Arkose Dr, Raleigh, NC 27610For Sale
 MLS ID #10173270, Neil Rowerdink. Doorify MLS
 - $259,5003 bd3 ba1.6k sqft99 Porthaven Way, Clayton, NC 27527For Sale
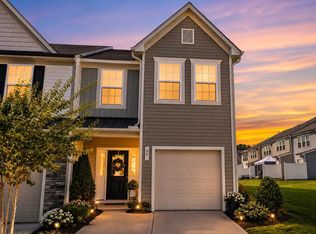 MLS ID #10181287, Brenna Lauren Cogliati. Doorify MLS
 - $385,0003 bd3 ba1.7k sqft208 White Oak Garden Way, Garner, NC 27529For SaleMLS ID #10178811, Melissa Hagen. Doorify MLS
- $305,0003 bd3 ba1.5k sqft438 Crawford Pkwy, Clayton, NC 27520For SaleMLS ID #10163635, Justin Daniel. Doorify MLS
- $329,9003 bd3 ba1.7k sqft743 Creekway Dr, Fuquay Varina, NC 27526For SaleMLS ID #10179129, Kevin Starkey. Doorify MLS
- $469,9004 bd3 ba2.6k sqft162 Karlov Rd, Garner, NC 27529For SaleMLS ID #10173244, Aimee Anderson. Doorify MLS
- $383,0004 bd3 ba1.9k sqft781 Red River Dr, Garner, NC 27529New ConstructionDoorify MLS
- $355,5003 bd3 ba2.1k sqft58 Little Leaf Ln, Clayton, NC 27527For SaleMLS ID #10174749, Mike Anderson. Doorify MLS
- from $421,9904 bd3 ba2.4k sqftDakota Plan, Oak Manor - Signature Series, Garner, NC 27529New ConstructionMeritage Homes
- $458,9004 bd3 ba2.5k sqft41 Lockhaven Dr, Garner, NC 27529For SaleMLS ID #10165313, Kristin Miller. Doorify MLS
- $345,0003 bd4 ba1.7k sqftThe Manteo, Raleigh, NC 27616For SaleMLS ID #10171886, Andrew Teel. Doorify MLS
- $379,9003 bd3 ba1.7k sqft1115 Ileagnes Rd, Raleigh, NC 27603For SaleMLS ID #10172175, Anne Godwin. Doorify MLS
- $450,0004 bd3 ba2.6k sqft413 Pierce Landing Dr, Garner, NC 27529For SaleMLS ID #10158439, Luis Santana. Doorify MLS
- $439,9904 bd3 ba2.3k sqft500 Havannah Rd, Garner, NC 27529New ConstructionDoorify MLS
- $470,8104 bd3 ba2.7k sqft416 Cedar Barn Ln, Garner, NC 27529New ConstructionDoorify MLS
- $346,9002 bd2 ba1.3k sqft135 Village Walk Dr, Clayton, NC 27527For SaleMLS ID #10175305, Marti Hampton. Doorify MLS
- $359,9004 bd3 ba2.2k sqft120 Saddle Oaks Ln, Clayton, NC 27520For SaleMLS ID #10165910, Melissa Schambs. Doorify MLS
- $345,0003 bd2 ba1.6k sqft127 Stromness Path, Clayton, NC 27527For SaleMLS ID #10175251, Jeff Evans. Doorify MLS
