Very well maintained END UNIT townhome offering a well-thought out floor plan, comfortable living, and convenience to everything you could need! Downstairs, you can enjoy the ease of the open concept, making cooking, dining & entertaining all a breeze! Upstairs, you'll find the oversized primary suite which has tons of natural light, a large closet, and an abundance of room for furniture or work-out equipment. Both secondary bedrooms, while also located upstairs, are down the hall, creating a private feel. With attic space and a one-car garage, storage is not in shortage here! Close to grocery stores, coffee shops, and restaurants....you're sure to love this home!
Pending
$259,500
99 Porthaven Way, Clayton, NC 27527
3beds
1,647sqft
:
Get pre-qualified$1,630/mo
Townhouse, Residential
Built in 2020
1,742 Square Feet Lot
$255,500 Zestimate®
$158/sqft
$60/mo HOA
What's special
Tons of natural lightOne-car garageOversized primary suiteLarge closetOpen conceptWell-thought out floor plan
- 9 days |
- 448 |
- 35 |
Likely to sell faster than
Zillow last checked:
Listing updated:
Listed by:
Brenna Lauren Cogliati 336-302-6623,
Choice Residential Real Estate
Source: Doorify MLS,MLS#: 10181287
Facts & features
Interior
Bedrooms & bathrooms
- Bedrooms: 3
- Bathrooms: 3
- Full bathrooms: 2
- 1/2 bathrooms: 1
Heating
- None
Cooling
- Central Air
Features
- Flooring: Carpet, Vinyl
Interior area
- Total structure area: 1,647
- Total interior livable area: 1,647 sqft
- Finished area above ground: 1,647
- Finished area below ground: 0
Property
Parking
- Total spaces: 3
- Parking features: Garage - Attached, Open
- Attached garage spaces: 1
- Uncovered spaces: 2
Features
- Levels: Two
- Stories: 2
- Has view: Yes
Lot
- Size: 1,742 Square Feet
Details
- Parcel number: 16J05048M
- Zoning: PUD
- Special conditions: Standard
Construction
Type & style
- Home type: Townhouse
- Architectural style: Craftsman, Transitional
- Property subtype: Townhouse, Residential
Materials
- Vinyl Siding
- Foundation: Slab
- Roof: Shingle
Condition
- New construction: No
- Year built: 2020
Utilities & green energy
- Sewer: Public Sewer
- Water: Public
Community & HOA
Community
- Features: Street Lights
- Subdivision: Ross Landing
HOA
- Has HOA: Yes
- Services included: Maintenance Grounds
- HOA fee: $360 semi-annually
Location
- Region: Clayton
Financial & listing details
- Price per square foot: $158/sqft
- Tax assessed value: $293,830
- Annual tax amount: $1,865
- Date on market: 7/20/2026
Estimated market value
$255,500
$243,000 - $268,000
$1,806/mo
Price history
| Date | Event | Price |
|---|---|---|
| 7/29/2026 | Pending sale | $259,500$158/sqft |
Source:  Doorify MLS #10181287 Report a problem Doorify MLS #10181287 Report a problem | ||
| 7/20/2026 | Listed for sale | $259,500-6.7%$158/sqft |
Source: Doorify MLS #10181287 Report a problem | ||
| 5/2/2025 | Sold | $278,000-0.7%$169/sqft |
Source: Doorify MLS #10078888 Report a problem | ||
| 4/11/2025 | Pending sale | $280,000$170/sqft |
Source: Doorify MLS #10078888 Report a problem | ||
| 3/31/2025 | Price change | $280,000-3.4%$170/sqft |
Source: Doorify MLS #10078888 Report a problem | ||
| 3/7/2025 | Listed for sale | $290,000-3.3%$176/sqft |
Source: Doorify MLS #10078888 Report a problem | ||
| 9/17/2024 | Listing removed | $299,900$182/sqft |
Source: Doorify MLS #10041658 Report a problem | ||
| 7/29/2024 | Price change | $299,900-1.7%$182/sqft |
Source: Doorify MLS #10041658 Report a problem | ||
| 7/19/2024 | Listed for sale | $305,000+38%$185/sqft |
Source: Doorify MLS #10041658 Report a problem | ||
| 10/29/2020 | Sold | $221,000$134/sqft |
Source: Public Record Report a problem | ||
Public tax history
| Year | Property taxes | Tax assessment |
|---|---|---|
| 2025 | $1,866 +25.6% | $293,830 +60.3% |
| 2024 | $1,485 0% | $183,330 |
| 2023 | $1,485 -1.2% | $183,330 |
| 2022 | $1,503 | $183,330 |
| 2021 | $1,503 | $183,330 |
Find assessor info on the county website
Monthly payment
Est. payment
Payment breakdown
Explore the cost of this home by adjusting the details. Changes won't be saved.Climate risks
Neighborhood: 27527
Nearby schools
GreatSchools rating
- 5/10East Clayton ElementaryGrades: PK-5Distance: 0.3 mi
- 5/10Riverwood MiddleGrades: 6-8Distance: 3.1 mi
- 7/10Corinth-Holders High SchoolGrades: 9-12Distance: 6 mi
Schools provided by the listing agent
- Elementary: Johnston - East Clayton Elementary
- Middle: Johnston - Riverwood Middle
- High: Johnston - Corinth Holders High School
Source: Doorify MLS. This data may not be complete. We recommend contacting the local school district to confirm school assignments for this home.
- $259,9003 bd3 ba1.7k sqft145 E Porthaven Way, Clayton, NC 27527Pending

- $261,5003 bd2 ba1.6k sqft79 E Porthaven Way, Clayton, NC 27527Off Market
- $266,0003 bd3 ba1.6k sqft149 Porthaven Way, Clayton, NC 27527Sold

- $284,7003 bd3 ba-- sqft153 E Porthaven Way #1, Clayton, NC 27527Off Market
- $295,0003 bd3 ba1.6k sqft98 E Porthaven Way, Clayton, NC 27527Sold
- $269,2003 bd2 ba1.6k sqft112 E Porthaven Way, Clayton, NC 27527Off Market
- $273,7003 bd3 ba1.6k sqft116 E Porthaven Way, Clayton, NC 27527Off Market
- $256,1003 bd2 ba1.6k sqft82 E Porthaven Way, Clayton, NC 27527Off Market
A local agent can set up tours, give advice and negotiate with sellers.
Similar homes
- $267,0003 bd3 ba1.6k sqft72 E Grove Point Dr, Clayton, NC 27527For Sale

 MLS ID #10165723, Keith Eric Bonham. Doorify MLS
 - $364,9003 bd3 ba2k sqft297 Wrenwood Drive, Clayton, NC 27527For Sale
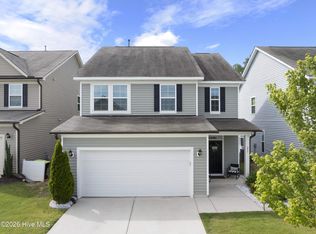
 MLS ID #100588141, Gerald Mack, Gerald Mack Realty. Hive MLS
 - $325,0003 bd3 ba1.6k sqft153 Wrenwood Dr, Clayton, NC 27527For Sale
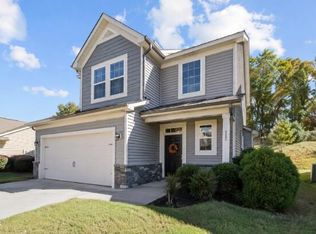 MLS ID #10131773, Lea McCallister. Doorify MLS
 - $360,0003 bd3 ba2.2k sqft57 Willow Green Dr, Clayton, NC 27527For Sale
 MLS ID #10179719, Maxwell McGee. Doorify MLS
 - $276,0003 bd3 ba1.6k sqft118 Yellow Jacket Rdg, Clayton, NC 27520For SaleMLS ID #10171567, Ricardo Cobos. Doorify MLS
- $265,9003 bd3 ba1.2k sqft60 Seville Way, Clayton, NC 27520New ConstructionMLS ID #10148377, Dayne Luck. Doorify MLS
- $355,5003 bd3 ba2.1k sqft58 Little Leaf Ln, Clayton, NC 27527For SaleMLS ID #10174749, Mike Anderson. Doorify MLS
- $370,0003 bd2 ba1.6k sqft77 Carbone Ln, Clayton, NC 27527For SaleMLS ID #10173476, Guy Templeton. Doorify MLS
- $345,0003 bd2 ba1.6k sqft127 Stromness Path, Clayton, NC 27527For SaleMLS ID #10175251, Jeff Evans. Doorify MLS
- $347,5003 bd3 ba2.1k sqft41 Manor Stone Dr, Clayton, NC 27527For SaleMLS ID #10169796, Anny Carolina Sanchez. Doorify MLS
- $349,9994 bd3 ba2k sqft82 Green Willows Dr, Clayton, NC 27527For SaleMLS ID #10178714, JJ Jimenez. Doorify MLS
- $384,9003 bd3 ba2.3k sqft539 River Dell Townes Avenue, Clayton, NC 27527For SaleMLS ID #100572053, Annice Lee Broadwell, HomeTowne Realty. Hive MLS
- $305,0003 bd3 ba1.5k sqft438 Crawford Pkwy, Clayton, NC 27520For SaleMLS ID #10163635, Justin Daniel. Doorify MLS
- $346,9002 bd2 ba1.3k sqft135 Village Walk Dr, Clayton, NC 27527For SaleMLS ID #10175305, Marti Hampton. Doorify MLS
- $387,5004 bd3 ba2.2k sqft117 Hansen Run, Clayton, NC 27527For SaleMLS ID #10165931, Jean Bernal. Doorify MLS
- $275,0002 bd3 ba1.4k sqft5348 Arkose Dr, Raleigh, NC 27610For SaleMLS ID #10181162, Deanna Laura Lauer. Doorify MLS
- $383,2344 bd4 ba2.1k sqft34 E Tiger Lily Trl Homesite 107, Clayton, NC 27527New ConstructionDoorify MLS
- $314,0003 bd3 ba1.8k sqft581 Hazy Hills Ln, Garner, NC 27529For SaleMLS ID #10174497, Erica Anderson. Doorify MLS
- $369,9004 bd3 ba2.2k sqft92 White Ash Dr, Clayton, NC 27527For SaleMLS ID #10158467, Brent Vaughn Vaughn. Doorify MLS
- $276,0003 bd3 ba1.5k sqft1572 Rhodes Pond St, Wendell, NC 27591For SaleMLS ID #10142948, Sylvia Pinson. Doorify MLS
