Minutes from Wendell Falls, this lovely 3-bedroom 2.5-bath home offers tons of natural light throughout. From the front porch, to the spacious open living space and finishing in the backyard, this home is the perfect place for hosting friends and family. Between the neutral color palette, simplicity and airiness it boast with comfort and warmth. Schedule a tour today!
Pending
Price cut: $2K (7/1)
$324,000
504 Horseman Park Pl, Wendell, NC 27591
3beds
1,742sqft
Single Family Residence, Residential
Built in 2017
7,405 Square Feet Lot
$-- Zestimate®
$186/sqft
$33/mo HOA
What's special
Front porchNeutral color paletteComfort and warmthSpacious open living space
- 97 days |
- 206 |
- 16 |
Zillow last checked:
Listing updated:
Listed by:
Jeremy West 910-890-5174,
Fathom Realty NC
Source: Doorify MLS,MLS#: 10168859
Facts & features
Interior
Bedrooms & bathrooms
- Bedrooms: 3
- Bathrooms: 3
- Full bathrooms: 2
- 1/2 bathrooms: 1
Heating
- Electric, Forced Air
Cooling
- Ceiling Fan(s), Central Air
Appliances
- Included: Dishwasher, Electric Range, Refrigerator, Water Heater
- Laundry: Laundry Room, Upper Level
Features
- Double Vanity, Eat-in Kitchen, Walk-In Closet(s)
- Flooring: Carpet, Vinyl
Interior area
- Total structure area: 1,742
- Total interior livable area: 1,742 sqft
- Finished area above ground: 1,742
- Finished area below ground: 0
Property
Parking
- Total spaces: 2
- Parking features: Driveway, Garage, Garage Door Opener
- Attached garage spaces: 2
Features
- Levels: Two
- Stories: 2
- Has view: Yes
Lot
- Size: 7,405 Square Feet
Details
- Parcel number: 178305184658000 0372303
- Special conditions: Standard
Construction
Type & style
- Home type: SingleFamily
- Architectural style: Traditional
- Property subtype: Single Family Residence, Residential
Materials
- Brick, Vinyl Siding
- Foundation: Slab
- Roof: Shingle
Condition
- New construction: No
- Year built: 2017
Utilities & green energy
- Sewer: Public Sewer
- Water: Public
Community & HOA
Community
- Subdivision: Foxborough Crossing
HOA
- Has HOA: Yes
- Services included: Special Assessments
- HOA fee: $33 monthly
Location
- Region: Wendell
Financial & listing details
- Price per square foot: $186/sqft
- Tax assessed value: $35,000
- Annual tax amount: $3,473
- Date on market: 5/21/2026
Estimated market value
Not available
Estimated sales range
Not available
$1,727/mo
Price history
| Date | Event | Price |
|---|---|---|
| 8/5/2026 | Pending sale | $324,000$186/sqft |
Source:  Doorify MLS #10168859 Report a problem Doorify MLS #10168859 Report a problem | ||
| 7/1/2026 | Price change | $324,000-0.6%$186/sqft |
Source: Doorify MLS #10168859 Report a problem | ||
| 5/21/2026 | Listed for sale | $326,000$187/sqft |
Source: Doorify MLS #10168859 Report a problem | ||
Public tax history
| Year | Property taxes | Tax assessment |
|---|---|---|
| 2017 | -- | $35,000 |
| 2016 | $415 +16.9% | $35,000 +16.7% |
| 2015 | $355 | $30,000 |
Find assessor info on the county website
Monthly payment
Est. payment
Payment breakdown
Explore the cost of this home by adjusting the details. Changes won't be saved.Climate risks
Neighborhood: 27591
Nearby schools
GreatSchools rating
- 8/10Carver ElementaryGrades: PK-5Distance: 0.9 mi
- 5/10Wendell MiddleGrades: 6-8Distance: 1.8 mi
- 4/10East Wake High SchoolGrades: 9-12Distance: 3.2 mi
Schools provided by the listing agent
- Elementary: Wake - Carver Elementary
- Middle: Wake - Wendell Middle
- High: Wake - East Wake High School
Source: Doorify MLS. This data may not be complete. We recommend contacting the local school district to confirm school assignments for this home.
- $316,400-- bd2 ba1.6k sqft504 Horseman Park Pl, Wendell, NC 27591Off Market
- $35,0004 bd3 ba2.2k sqft500 Horseman Park Pl, Wendell, NC 27591Off Market
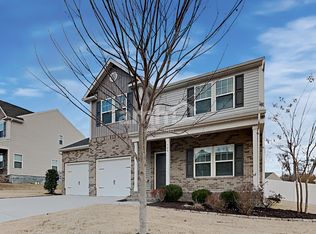
- $363,100-- bd2 ba2.1k sqft500 Horseman Park Pl, Wendell, NC 27591Off Market
- $366,400-- bd2 ba2.1k sqft508 Horseman Park Pl, Wendell, NC 27591Off Market
- $35,0008,276 sqft540 N Kennelman Cir, Wendell, NC 27591Off Market
- $307,800-- bd2 ba1.6k sqft540 N Kennelman Cir, Wendell, NC 27591Off Market
- $369,0003 bd3 ba2.5k sqft536 N Kennelman Cir, Wendell, NC 27591Pending
- $344,600-- bd2 ba2k sqft512 Horseman Park Pl, Wendell, NC 27591Off Market
A local agent can set up tours, give advice and negotiate with sellers.
Similar homes
- $350,0003 bd3 ba1.7k sqft1428 Big Falls Dr, Wendell, NC 27591For Sale
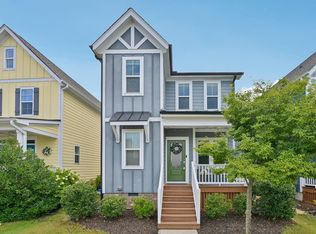
 MLS ID #10179025, Nick Kolb. Doorify MLS
 - $324,9003 bd3 ba1.6k sqft1721 Shady Oaks Dr, Wendell, NC 27591For Sale
 MLS ID #10183861, Bill Berning. Doorify MLS
 - $350,0004 bd3 ba1.8k sqft23 Bluejack Ct, Wendell, NC 27591For Sale
 MLS ID #10184735, Hector M Vega. Doorify MLS
 - $345,0003 bd3 ba1.8k sqft781 Fireball Ct, Knightdale, NC 27545For Sale
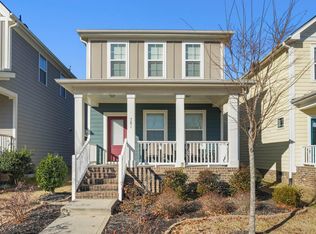 MLS ID #10188945, Linda Craft. Doorify MLS
 - $384,9003 bd3 ba2k sqft1580 Rhodeschool Dr, Wendell, NC 27591For SaleMLS ID #10179544, Lindsey Sigmon Ewing. Doorify MLS
- $385,0003 bd3 ba1.8k sqft281 Douglas Falls Dr, Wendell, NC 27591For SaleMLS ID #10169770, Elisabeth Kane. Doorify MLS
- $439,9003 bd3 ba2k sqft648 Rockbank Loop, Wendell, NC 27591For SaleMLS ID #10164167, Marcelo Rosero. Doorify MLS
- $370,0003 bd2 ba1.6k sqft133 Buhrstone Mill St, Zebulon, NC 27597For SaleMLS ID #10179316, Natasia Danielle Jackson. Doorify MLS
- $419,0003 bd3 ba2k sqft206 S Titus Ln, Wendell, NC 27591For SaleMLS ID #10172365, John Hartofelis. Doorify MLS
- $425,0003 bd2 ba2.2k sqftSouthview Homes, Wendell, NC 27591For SaleMLS ID #10187016, John Hartofelis. Doorify MLS
- $309,9003 bd3 ba1.8k sqft174 Wrenwood Dr, Clayton, NC 27527For SaleMLS ID #10188016, Tiffany McLaurin. Doorify MLS
- $430,0003 bd3 ba2.4k sqft1804 Stagecoach Trl, Wendell, NC 27591For SaleMLS ID #10183196, Joshua Kennedy. Doorify MLS
- $317,9003 bd2 ba1.4k sqft295 Springtooth Drive, Zebulon, NC 27597For Sale
 MLS ID #100594893, Jaclyn Smith, HomeTowne Realty. Hive MLS
 - $350,0003 bd3 ba2.2k sqft19 Rockwater Way, Zebulon, NC 27597For SaleMLS ID #10183945, Mary Ann Wilson. Doorify MLS
- $369,9003 bd2 ba1.6k sqft24 Carolina Landing Dr, Zebulon, NC 27597For SaleMLS ID #10157835, Karen Hocutt. Doorify MLS
- $379,9003 bd3 ba2.2k sqft400 Haywood Glen Dr, Knightdale, NC 27545For SaleMLS ID #10188773, Stacey Delgado. Doorify MLS
- $276,0003 bd3 ba1.5k sqft1572 Rhodes Pond St, Wendell, NC 27591For SaleMLS ID #10142948, Sylvia Pinson. Doorify MLS
- $338,5004 bd3 ba2.1k sqft113 Quincy Meadow Ave, Zebulon, NC 27597For SaleMLS ID #10157138, Carmen Shemekia McLean. Doorify MLS
- $399,9903 bd2 ba1.5k sqft102 Golden Eagle Rdg, Zebulon, NC 27597For SaleMLS ID #10170694, Sarah Buss. Doorify MLS
- $299,0003 bd3 ba1.8k sqft111 Flying Point Ln, Clayton, NC 27520For SaleMLS ID #10187744, Gabriella Elise Encinas. Doorify MLS
