Skip main navigation
For sale
  • Price cut: $15K (6/18)
    $255,000

    3405 Oak Trl, Clayton, NC 27520

    3beds
    1,631sqft
    : 
    Loading
    Get pre-qualified
    Townhouse, Residential
    Built in 1987
    1,306 Square Feet Lot
    $251,600 Zestimate®
    $156/sqft
    $285/mo HOA

    What's special

    Fully renovated spa-like bathModern countertopsStylish cabinetryCozy fireplacePrivate deckVaulted ceilingsTranquil backyard
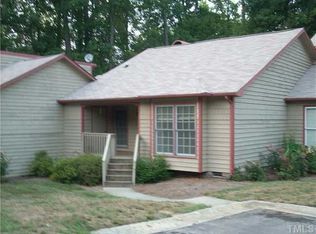

    Charming, updated end-unit townhome nestled in the desirable Willowbrook community within the Pine Hollow Golf Club subdivision. This beautifully refreshed home features a spacious, open-concept kitchen with brand-new appliances, stylish cabinetry, and modern countertops—perfect for everyday living and entertaining. Windows have all been replaced! The inviting family room boasts vaulted ceilings and a cozy fireplace, with expansive views of the private deck that backs to serene, wooded surroundings. Enjoy exceptional privacy and a peaceful natural setting ideal for birdwatching or savoring your morning coffee. The lower level offers two comfortable bedrooms, including a stunning primary suite with a fully renovated spa-like bath featuring a freestanding soaking tub. An enclosed porch with direct access from the primary bedroom provides yet another space to relax while overlooking the tranquil backyard. Residents can take advantage of the community pool or enjoy a round of golf at the adjacent Pine Hollow Golf Club. This home offers the perfect blend of modern updates, natural beauty, and resort-style living.
    190 days
    |
    714
    |
    79
    |

    Zillow last checked:

    Listing updated:

    Listed by:

    Carolyn Swenson 919-413-5427,

    Howard Hanna Allen Tate Raleigh Glenwood

    Source: Doorify MLS,MLS#: 10139688MLS Logo

    Loading...

      Facts & features

      Interior

      Bedrooms & bathrooms
      • Bedrooms: 3
      • Bathrooms: 2
      • Full bathrooms: 2
      Heating
      • Heat Pump
      Cooling
      • Central Air, Heat Pump
      Appliances
      • Included: Gas Range, Microwave, Range Hood, Refrigerator, Water Heater
      • Laundry: Laundry Room, Lower Level
      Features
      • Ceiling Fan(s), Central Vacuum Prewired, Double Vanity, Dressing Room, Eat-in Kitchen, Open Floorplan, Quartz Counters, Recessed Lighting, Soaking Tub, Walk-In Shower
      • Flooring: Carpet, Ceramic Tile, Hardwood, Vinyl, Tile
      • Windows: Double Pane Windows
      • Basement: Finished, Full, Interior Entry
      • Common walls with other units/homes: 1 Common Wall, End Unit
      Interior area
      • Total structure area: 1,631
      • Total interior livable area: 1,631 sqft
      • Finished area above ground: 801
      • Finished area below ground: 830
      Video & virtual tour

      Property

      Parking
      • Total spaces: 2
      • Parking features: Guest, Outside, Paved
      • Uncovered spaces: 2
      Features
      • Levels: Two
      • Stories: 1
      • Patio & porch: Deck, Enclosed, Front Porch, Rear Porch
      • Exterior features: Storage
      • Pool features: Community
      • Has view: Yes
      Lot
      • Size: 1,306 Square Feet
      • Features: Back Yard, Hardwood Trees, Many Trees, Near Golf Course
      Details
      • Parcel number: 174004831572000 0165496
      • Zoning: R-30
      • Special conditions: Standard

      Construction

      Type & style
      • Home type: Townhouse
      • Architectural style: Contemporary, Transitional
      • Property subtype: Townhouse, Residential
      • Attached to another structure: Yes
      Materials
      • Cedar
      • Foundation: Slab
      • Roof: Shingle
      Condition
      • New construction: No
      • Year built: 1987

      Utilities & green energy

      • Sewer: Public Sewer
      • Water: Public
      • Utilities for property: Electricity Connected, Propane

      Community & HOA

      Community
      • Features: Golf, Pool, Tennis Court(s)
      • Subdivision: Willowbrook
      HOA
      • Has HOA: Yes
      • Amenities included: Maintenance Grounds, Maintenance Structure, Parking, Pool, Tennis Court(s), Trash
      • Services included: Maintenance Grounds, Pest Control, Trash
      • HOA fee: $285 monthly
      Location
      • Region: Clayton

      Financial & listing details

      • Price per square foot: $156/sqft
      • Tax assessed value: $203,483
      • Annual tax amount: $1,321
      • Date on market: 1/7/2026
      • Road surface type: Paved

        Estimated market value

        $251,600

        $239,000 - $264,000

        $1,739/mo

        Price history

        DateEventPrice
        6/18/2026Price change$255,000-5.6%$156/sqft
        Source: Doorify MLS #10139688 Report a problem
        5/15/2026Price change$270,000-6.9%$166/sqft
        Source: Doorify MLS #10139688 Report a problem
        2/28/2026Price change$290,000-3.3%$178/sqft
        Source: Doorify MLS #10139688 Report a problem
        1/7/2026Listed for sale$300,000$184/sqft
        Source: Doorify MLS #10139688 Report a problem

        Public tax history

        YearProperty taxesTax assessment
        2025$1,034 +3.6%$203,483 +0.5%
        2024$998 -2.6%$202,434 +57.1%
        2023$1,025 +7.8%$128,840
        2022$950 +2.7%$128,840
        2021$925 +1.7%$128,840
        2020$910 -6%$128,840 +10.9%
        2019$969 $116,169
        2018$969 $116,169
        2017-- $116,169 -4.1%
        2016$829 -5.3%$121,125 -1.7%
        2015$876 $123,203
        2014-- $123,203
        2013-- $123,203
        2012-- $123,203
        2011-- $123,203
        2010-- $123,203
        2009-- $123,203
        2008-- --
        2007-- --
        2006-- --
        2005-- --
        2004-- --
        2003-- --
        2002-- --
        2001-- --
        Find assessor info on the county website

        Monthly payment

        Est. payment

        Payment breakdown

        Explore the cost of this home by adjusting the details. Changes won't be saved.
        All calculations are estimates and provided by Zillow, Inc. for informational purposes only. Actual amounts may vary.
        HOA fees may include property taxes on listings classified as Co-Ops. Contact the listing agent and/or owner for fee details.
        Mortgage interest rates are dependent on a number of factors, including credit score, down payment, and repayment length. Interest rate data provided by Zillow Group Marketplace, Inc. as of 1/1/1970 from various mortgage lenders with which we have lead or other similar arrangements; the Estimated Payment is an average of those rates.
        See how much you could borrow to make a competitive offer.

        Climate risks

        Neighborhood: 27520

        Getting around

        0 / 100
        Car-Dependent
        2 / 100
        Somewhat Bikeable

        Nearby schools

        GreatSchools rating
        Schools provided by the listing agent
        • Elementary: Wake - East Garner Elementary
        • Middle: Wake - East Garner Middle
        • High: Wake - South Garner High

        Source: Doorify MLS. This data may not be complete. We recommend contacting the local school district to confirm school assignments for this home.

        A local agent can set up tours, give advice and negotiate with sellers.

        Browse local experts

        Similar homes