This large corner lot is beautifully landscaped and features a white privacy fence, plus a lovely deck surrounding an above-ground saltwater pool. The property includes a two-car garage, along with a side-entry garage that provides private, secure storage--perfect for a motorcycle, sports car, or antique car. The modern design includes charming touches such as a country-style porch, incredible storage, his-and-hers walk-in closets, a primary ensuite, and two closets in the children's room. You must see this one.
For sale
$348,500
41 River Banks Drive, Kenly, NC 27542
3beds
1,594sqft
:
Get pre-qualified$2,087/mo
Single Family Residence
Built in 2023
0.64 Acres Lot
$347,600 Zestimate®
$219/sqft
$-- HOA
What's special
White privacy fenceModern designBeautifully landscapedCountry-style porchPrimary ensuiteLarge corner lotTwo-car garage
- 7 days |
- 125 |
- 7 |
Zillow last checked:
Listing updated:
Listed by:
Judith McMillen 919-921-1883,
Berkshire Hathaway Home Services McMillen & Associates Realty
Source: Hive MLS,MLS#: 100594630 Originating MLS: MLS of Goldsboro
Originating MLS: MLS of GoldsboroFacts & features
Interior
Bedrooms & bathrooms
- Bedrooms: 3
- Bathrooms: 2
- Full bathrooms: 2
Rooms
- Room types: Family Room, Bedroom 1, Bedroom 2, Bedroom 3, Laundry
Bedroom 1
- Level: First
Bedroom 2
- Level: First
Bedroom 3
- Level: First
Family room
- Level: First
Kitchen
- Level: First
Laundry
- Level: First
Heating
- Heat Pump, Electric
Cooling
- Central Air, Heat Pump
Features
- See Remarks
Interior area
- Total structure area: 1,594
- Total interior livable area: 1,594 sqft
Property
Parking
- Total spaces: 6
- Parking features: Concrete
- Attached garage spaces: 6
Features
- Levels: One
- Patio & porch: Patio, Porch
- Fencing: Back Yard
- Has view: Yes
- View description: None
- Frontage type: See Remarks
Lot
- Size: 0.64 Acres
- Dimensions: 210 x 130 x 215 x 125
Details
- Parcel number: 03q05038q
- Zoning: RAG
- Special conditions: Standard
Construction
Type & style
- Home type: SingleFamily
- Property subtype: Single Family Residence
Materials
- Vinyl Siding, Wood Frame
- Foundation: Slab
- Roof: Shingle
Condition
- New construction: No
- Year built: 2023
Utilities & green energy
- Sewer: Septic Tank
- Utilities for property: See Remarks
Community & HOA
Community
- Subdivision: Godfrey Farm
HOA
- Has HOA: No
Location
- Region: Kenly
Financial & listing details
- Price per square foot: $219/sqft
- Tax assessed value: $336,160
- Annual tax amount: $2,134
- Date on market: 8/7/2026
- Cumulative days on market: 7 days
- Listing agreement: Exclusive Right To Sell
- Listing terms: Cash,Conventional,FHA,VA Loan
Estimated market value
$347,600
$330,000 - $365,000
$1,973/mo
Price history
| Date | Event | Price |
|---|---|---|
| 8/7/2026 | Listed for sale | $348,500+5.7%$219/sqft |
Source:  Hive MLS #100594630 Report a problem Hive MLS #100594630 Report a problem | ||
| 7/19/2023 | Sold | $329,700$207/sqft |
Source: Hive MLS #100384184 Report a problem | ||
| 5/15/2023 | Contingent | $329,700$207/sqft |
Source:  Doorify MLS #2510491 Report a problem Doorify MLS #2510491 Report a problem | ||
| 5/15/2023 | Pending sale | $329,700$207/sqft |
Source: Hive MLS #100384184 Report a problem | ||
| 5/12/2023 | Listed for sale | $329,700$207/sqft |
Source: Doorify MLS #2510491 Report a problem | ||
Public tax history
| Year | Property taxes | Tax assessment |
|---|---|---|
| 2025 | $2,135 +20.3% | $336,160 +53.4% |
| 2024 | $1,774 +541.8% | $219,070 +525.9% |
| 2023 | $277 | $35,000 |
Find assessor info on the county website
Monthly payment
Est. payment
Payment breakdown
Explore the cost of this home by adjusting the details. Changes won't be saved.Climate risks
Neighborhood: 27542
Nearby schools
GreatSchools rating
- 5/10Micro ElementaryGrades: PK-5Distance: 3.2 mi
- 8/10North Johnston MiddleGrades: 6-8Distance: 3.7 mi
- 4/10North Johnston HighGrades: 9-12Distance: 3 mi
Schools provided by the listing agent
- Middle: North Johnston
- High: North Johnston
Source: Hive MLS. This data may not be complete. We recommend contacting the local school district to confirm school assignments for this home.
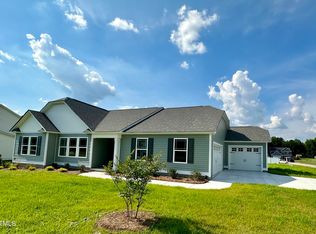
- $329,8003 bd2 ba1.6k sqft42 Riverbanks LOT 34, Kenly, NC 27542Sold
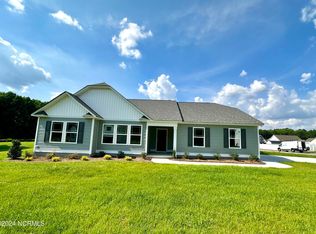
- $329,8003 bd2 ba1.6k sqft42 River Banks Dr, Kenly, NC 27542Sold
- $301,77022 acres457 Earnest Way, Kenly, NC 27542Off Market

- $334,9003 bd2 ba1.6k sqft252 Earnest Way, Kenly, NC 27542For Sale

- $318,8003 bd2 ba1.6k sqft252 Earnest Way LOT 2, Kenly, NC 27542Sold
- $330,0003 bd2 ba1.5k sqft310 Earnest Way, Kenly, NC 27542Sold
- $360,0004 bd3 ba1.9k sqft243 Fallingbrook Dr, Kenly, NC 27542Sold
- $299,8003 bd2 ba1.5k sqft267 Earnest Way, Kenly, NC 27542Sold
A local agent can set up tours, give advice and negotiate with sellers.
Similar homes
- $339,9993 bd2 ba1.6k sqft352 Earnest Way, Kenly, NC 27542For Sale

 MLS ID #100552541, Joyce Jaramillo, EXP Realty LLC - C. Hive MLS
 - $364,9003 bd2 ba1.4k sqft9675 Hinnant-Edgerton Road, Kenly, NC 27542For Sale
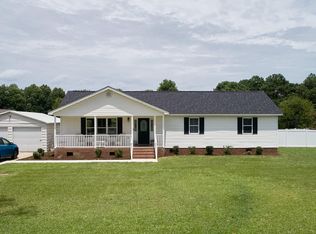 MLS ID #100592033, Joshua Howell, EXP Realty LLC - C. Hive MLS
 - $339,9003 bd3 ba1.8k sqft176 Glenwood Place, Kenly, NC 27542For Sale
 MLS ID #100585858, Tammy Register, EXP Realty LLC - C. Hive MLS
 - $329,9003 bd3 ba1.6k sqft180 Glenwood Place, Kenly, NC 27542For Sale
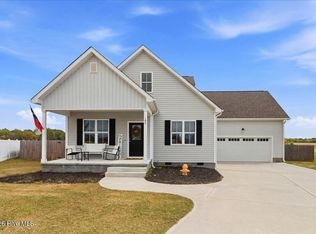 MLS ID #100566362, Michael Ellis, Coldwell Banker Howard Perry & Walston. Hive MLS
 - $344,9003 bd3 ba1.9k sqft30 Inman Way, Selma, NC 27576For SaleMLS ID #100584461, Wanda Burns-Ramsey, Coldwell Banker HPW Raleigh Midtown. Hive MLS
- $330,0003 bd2 ba1.5k sqft21 Oakbridge Way, Princeton, NC 27569For Sale
 MLS ID #10184260, Marsha House. Doorify MLS
 - $370,0004 bd3 ba1.9k sqft155 Colby Farm Dr, Kenly, NC 27542For SaleMLS ID #10182199, Thea Showers. Doorify MLS
- $290,0003 bd2 ba1.2k sqft57 Overdrift Ct, Selma, NC 27576For SaleMLS ID #10174901, Beth Hines. Doorify MLS
- $330,0003 bd2 ba1.5k sqft21 Oakbridge Way, Pikeville, NC 27863For SaleMLS ID #100591669, Weldon Williford, Jr., EXP Realty LLC - C. Hive MLS
- $322,9003 bd2 ba1.3k sqft292 Middle Landing Dr, Smithfield, NC 27577For SaleMLS ID #10184926, Shaunna Voorhees. Doorify MLS
- $359,9003 bd2 ba1.3k sqft109 Big Branch Ct, Zebulon, NC 27597For SaleMLS ID #10184610, Zac Campbell. Doorify MLS
- $339,9003 bd2 ba1.8k sqft311 Cotton Mill Dr, Zebulon, NC 27597For SaleMLS ID #10183278, Robert Brown. Doorify MLS
- $358,5004 bd3 ba2k sqft1158 Buck Swamp Road, Goldsboro, NC 27530For SaleMLS ID #100590777, Judith McMillen, Berkshire Hathaway Home Services McMillen & Associates Realty. Hive MLS
- $365,0003 bd3 ba1.7k sqft2013 Fox Den St, Clayton, NC 27527For SaleMLS ID #10184817, Ethan Louis Lines. Doorify MLS
- $319,9003 bd2 ba1.4k sqft109 Glover Dr, Princeton, NC 27569For Sale By Owner
- $358,0003 bd2 ba1.6k sqft9723 Bear Run Ln, Middlesex, NC 27557For SaleMLS ID #10178369, Tammy Garland. Doorify MLS
- $314,9003 bd2 ba1.4k sqft110 Mason Street, Princeton, NC 27569New ConstructionHive MLS
- $339,9003 bd3 ba1.5k sqft142 Greenhouse St, Zebulon, NC 27597For SaleMLS ID #10181638, Emma Greijn. Doorify MLS
- from $304,9003 bd3 ba1.4k sqftPinckney Plan, Pinecroft, Princeton, NC 27569New ConstructionThe Beth Hines Team
- $339,0004 bd3 ba2.3k sqft107 E Berkshire Court, Goldsboro, NC 27530For SaleMLS ID #100581999, Benny Segura, The Firm NC. Hive MLS
