**Seller Offering $10,000 in Buyer Incentives - Use It Your Way!**
Welcome to the Paris floor plan, a stunning new construction home featuring beautiful stone accents and thoughtfully designed living spaces throughout.
This exceptional home offers 3 bedrooms, 2.5 bathrooms, a finished bonus room, a dedicated storage room with custom shelving, and a spacious 2-car garage. Relax and entertain on the covered front and back porches.
Step inside to a welcoming foyer, where the formal dining room showcases elegant Craftsman-style wainscoting. The open-concept living area features 9-foot ceilings, an electric fireplace with a floating mantel, and ceiling fans throughout the home, creating a bright and comfortable atmosphere.
The gourmet kitchen is designed for both style and functionality, offering:
* Granite countertops
* Soft-close cabinets and drawers
* Tile backsplash
* Island with additional seating
* Stainless steel appliances
* Pantry with custom shelving
The luxurious primary suite is a true retreat, complete with a modern accent wall, an oversized walk-in closet featuring custom shelving, a bench, and shoe racks. The spa-inspired en-suite bathroom includes private toilet room, a tiled walk-in shower, soaking tub with tile surround, dual vanities, and ample space to unwind.
Upstairs, you'll also find a shared bathroom with dual vanities, making busy mornings a breeze.
Additional highlights include:
* Luxury Vinyl Plank (LVP) flooring throughout
* Beautiful cable railing staircase with oak treads
* Convenient drop zone
* Finished bonus room for flexible living space
* Custom storage room with custom shelving
Ideally located with convenient access to shopping, dining, and everyday amenities, this home combines modern design, quality craftsmanship, and exceptional value.
Don't miss this opportunity to own a beautiful new construction home--plus receive $10,000 in seller concessions to use toward closing costs, a rate buy-down, or however best suits your needs! Schedule your showing today.
New construction
$390,000
223 Glenwood Trail, Goldsboro, NC 27534
3beds
2,433sqft
Single Family Residence
Built in 2026
0.43 Acres Lot
$389,700 Zestimate®
$160/sqft
$-- HOA
What's special
Modern accent wallGourmet kitchenFinished bonus roomElegant craftsman-style wainscotingTiled walk-in showerBeautiful stone accentsBright and comfortable atmosphere
- 33 days
- 334
- 17
Zillow last checked:
Listing updated:
Listed by:
Ofelia Diaz Soto 919-222-6198,
United Real Estate East Carolina
Source: Hive MLS,MLS#: 100592222 Originating MLS: Coastal Plains Association of Realtors
Originating MLS: Coastal Plains Association of RealtorsFacts & features
Interior
Bedrooms & bathrooms
- Bedrooms: 3
- Bathrooms: 3
- Full bathrooms: 2
- 1/2 bathrooms: 1
Rooms
- Room types: Master Bedroom, Bedroom 1, Bedroom 2, Other, Bonus Room
Heating
- Heat Pump, Fireplace(s), Electric
Cooling
- Ceiling Fan(s), Heat Pump
Appliances
- Included: Built-In Microwave, Dishwasher, Electric Range
- Laundry: Dryer Hookup, Washer Hookup, Laundry Room
Features
- Walk-in Closet(s), Tray Ceiling(s), High Ceilings, Entrance Foyer, Mud Room, Kitchen Island, Ceiling Fan(s), Walk-in Shower, Walk-In Closet(s)
- Flooring: LVT/LVP
- Basement: None
- Attic: Pull Down Stairs
- Number of fireplaces: 1
Interior area
- Total structure area: 2,433
- Total interior livable area: 2,433 sqft
Video & virtual tour
Property
Parking
- Total spaces: 2
- Parking features: Garage Faces Front, Attached, Concrete, Garage
- Attached garage spaces: 2
Accessibility
- Accessibility features: None
Features
- Levels: Two
- Patio & porch: Covered, Front Porch, Rear Porch
- Exterior features: None
- Pool features: None
- Fencing: None
- Has view: Yes
- View description: See Remarks
- Waterfront features: None
- Frontage type: See Remarks
Lot
- Size: 0.43 Acres
- Dimensions: 141 x 133
- Features: Corner Lot
Details
- Parcel number: 3519001826
- Zoning: R-6
Construction
Type & style
- Home type: SingleFamily
- Property subtype: Single Family Residence
Materials
- Stone, Vinyl Siding, Wood Frame
- Foundation: Raised, Slab
- Roof: Shingle
Condition
- New Construction
- New construction: Yes
- Year built: 2026
Utilities & green energy
- Sewer: Public Sewer
- Water: Public
- Utilities for property: Sewer Connected, Water Available
Green energy
- Green verification: None
Community & HOA
Community
- Security: Smoke Detector(s)
- Subdivision: Hillcrest Farm
HOA
- Has HOA: No
Location
- Region: Goldsboro
Financial & listing details
- Price per square foot: $160/sqft
- Date on market: 7/29/2026
- Cumulative days on market: 33 days
- Listing agreement: Exclusive Right To Sell
- Listing terms: Cash,Conventional,FHA,USDA Loan,VA Loan
- Road surface type: Paved
Estimated market value
$389,700
$370,000 - $409,000
$2,511/mo
Price history
| Date | Event | Price |
|---|---|---|
| 7/29/2026 | Listed for sale | $390,000$160/sqft |
Source:  Hive MLS #100592222 Report a problem Hive MLS #100592222 Report a problem | ||
Public tax history
Tax history is unavailable.
Monthly payment
Est. payment
Payment breakdown
Explore the cost of this home by adjusting the details. Changes won't be saved.Climate risks
Neighborhood: 27534
Nearby schools
Schools provided by the listing agent
- Elementary: Meadow Lane
- Middle: Greenwood
- High: Goldsboro High School
Source: Hive MLS. This data may not be complete. We recommend contacting the local school district to confirm school assignments for this home.
Similar homes
- $360,0003 bd3 ba2.2k sqft905 N Baden Court, Goldsboro, NC 27534For Sale
 MLS ID #100584135, Chad Alexander, Homestation Properties. Hive MLS
 - $429,5004 bd3 ba2.2k sqft115 Christopher Allen Drive, Goldsboro, NC 27534For Sale
 MLS ID #100576137, Martie Rye, Down Home Realty And Property Management, LLC. Hive MLS
 - $379,9003 bd2 ba2.1k sqft102 Mary Hopes Place, Goldsboro, NC 27534New Construction
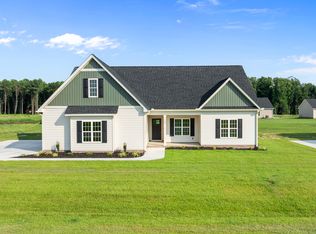 MLS ID #100581835, Matthew Young, Wilkins & Lancaster Realty, LLC. Hive MLS
 - $349,9005 bd3 ba2.8k sqft1012 Evergreen Avenue, Goldsboro, NC 27530For Sale
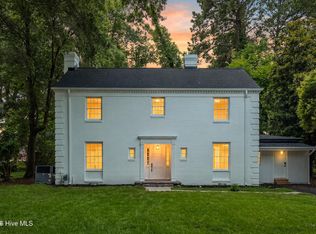 MLS ID #100589422, Duke Cox, REAL Broker LLC. Hive MLS
 - $364,9003 bd2 ba1.8k sqft104 Mary Hopes Place, Goldsboro, NC 27534New ConstructionMLS ID #100581816, Riley Wilkins, Wilkins & Lancaster Realty, LLC. Hive MLS
- $549,9005 bd3 ba2.8k sqft109 Michelle Dawn Drive, Goldsboro, NC 27534For SaleMLS ID #100595436, Teresa Marie Rathjen, NorthGroup. Hive MLS
- $395,0004 bd3 ba2.9k sqft313 Aaron'S Place, Goldsboro, NC 27530For SaleMLS ID #100524860, Valerie Maat, 1st Class Real Estate Legacy Partners. Hive MLS
- $444,9003 bd3 ba2.2k sqft505 Brighton Drive, Goldsboro, NC 27530New ConstructionMLS ID #100573266, Martie Rye, Down Home Realty And Property Management, LLC. Hive MLS
- $334,8003 bd2 ba1.6k sqft303 Allies Drive, Goldsboro, NC 27534New ConstructionHive MLS
- $445,0005 bd4 ba2.7k sqft1847 N Nc 111 Highway N, Goldsboro, NC 27530For SaleMLS ID #100536802, James Jones, Legacy Builder, LLC. Hive MLS
- $339,0004 bd3 ba2.3k sqft107 E Berkshire Court, Goldsboro, NC 27530For SaleMLS ID #100581999, Benny Segura, The Firm NC. Hive MLS
- $479,9003 bd3 ba2.6k sqft614 Lake Shore Drive, Goldsboro, NC 27534For SaleMLS ID #100553603, Pam Silver, Silver Real Estate, LLC. Hive MLS
- $329,9003 bd2 ba1.5k sqft102 Ellens Way Drive, Goldsboro, NC 27534New ConstructionHive MLS
- $399,1003 bd3 ba2.3k sqft204 Jackson Ridge Way, Pikeville, NC 27863New ConstructionMLS ID #100588142, Cory Barnett, Adams Homes Realty NC, Inc.. Hive MLS
- $348,9004 bd3 ba2.1k sqft210 Willowbrook Drive, Pikeville, NC 27863For SaleMLS ID #100595013, Beth Hines, RE/MAX Southland Realty II. Hive MLS
- $314,9903 bd3 ba2.2k sqft113 Pintail Dr, Goldsboro, NC 27530New Construction
 Doorify MLS
 - $294,9903 bd3 ba1.8k sqft105 Pintail Dr, Goldsboro, NC 27530New ConstructionDoorify MLS
- $354,9954 bd3 ba2.3k sqft103 Hudson Village Drive, La Grange, NC 28551New ConstructionMLS ID #100550817, Tammy Register, EXP Realty LLC - C. Hive MLS
- $354,9954 bd3 ba2.3k sqft103 Hudson Village Dr Lot 77, La Grange, NC 28551New ConstructionMLS ID #10142603, Tammy Register. Doorify MLS
- $490,0003 bd2 ba2.1k sqft350 Leslie Road, Goldsboro, NC 27530New ConstructionMLS ID #100581893, Linsey Dale, HTR Southern Properties. Hive MLS
