Move-in ready and conveniently located within the city limits, this charming ranch-style home offers easy access to shopping, dining, Seymour Johnson Air Force Base, and everyday amenities. Durable LVP flooring flows throughout the living room, kitchen, and dining area, while a fireplace highlights the living room. The kitchen features ample cabinet space, a breakfast bar, an eat-in dining area, and a refrigerator that conveys. The home offers a primary suite and spacious secondary bedrooms. The bonus room provides flexible space for a potential fourth bedroom, home office, or playroom. Updates include new carpet in the bedrooms and bonus room, refreshed landscaping, a power-washed exterior (2026), HVAC system (2024), and water heater (2022). The washer and dryer also convey! The interior has been professionally cleaned and prepared for its next owner. Outside, enjoy the fenced backyard with a deck featuring newly replaced treated lumber and a fire pit. Don't miss your opportunity to make this home your own!
Pending
$269,000
226 Glenwood Trail, Goldsboro, NC 27534
3beds
1,876sqft
:
Get pre-qualified$1,644/mo
Single Family Residence
Built in 1989
0.33 Acres Lot
$266,800 Zestimate®
$143/sqft
$-- HOA
What's special
Breakfast barFenced backyardPrimary suiteSpacious secondary bedroomsRefrigerator that conveysEat-in dining areaFire pit
- 45 days |
- 397 |
- 19 |
Likely to sell faster than
Zillow last checked:
Listing updated:
Listed by:
Christine Claiborne 919-222-5244,
Down Home Realty And Property Management, LLC
Source: Hive MLS,MLS#: 100581130 Originating MLS: MLS of Goldsboro
Originating MLS: MLS of GoldsboroFacts & features
Interior
Bedrooms & bathrooms
- Bedrooms: 3
- Bathrooms: 2
- Full bathrooms: 2
Rooms
- Room types: Bathroom 2, Bathroom 1, Bonus Room, Bedroom 1, Bedroom 2, Bedroom 3, Family Room
Bedroom 1
- Level: First
Bedroom 2
- Level: First
Bedroom 3
- Level: First
Bathroom 1
- Level: First
Bathroom 2
- Level: First
Bonus room
- Description: Finished Bonus Room
- Level: First
Family room
- Level: First
Kitchen
- Level: First
Heating
- Electric, Heat Pump
Cooling
- Central Air
Appliances
- Included: Built-In Microwave, Refrigerator, Range, Dishwasher
- Laundry: Laundry Closet
Features
- Walk-in Closet(s), Ceiling Fan(s), Blinds/Shades, Eat-in Kitchen, Walk-In Closet(s)
- Flooring: LVT/LVP, Carpet, Vinyl
- Basement: None
- Attic: Pull Down Stairs
Interior area
- Total structure area: 1,876
- Total interior livable area: 1,876 sqft
Video & virtual tour
Property
Parking
- Total spaces: 1
- Parking features: Garage Faces Front, Concrete
- Attached garage spaces: 1
Features
- Levels: One
- Patio & porch: Deck, Porch
- Fencing: Back Yard
- Has view: Yes
- View description: See Remarks
- Frontage type: See Remarks
Lot
- Size: 0.33 Acres
- Dimensions: 137 x 162 x 57 x 115 x 26
- Features: Level
Details
- Parcel number: 3519001645
- Zoning: R-9
- Special conditions: Standard
Construction
Type & style
- Home type: SingleFamily
- Property subtype: Single Family Residence
Materials
- Vinyl Siding, Wood Frame
- Foundation: Crawl Space
- Roof: Composition
Condition
- New construction: No
- Year built: 1989
Utilities & green energy
- Sewer: Public Sewer
- Water: Public
- Utilities for property: Sewer Connected, Water Connected
Community & HOA
Community
- Subdivision: Hillcrest Farm
HOA
- Has HOA: No
Location
- Region: Goldsboro
Financial & listing details
- Price per square foot: $143/sqft
- Tax assessed value: $227,700
- Annual tax amount: $2,996
- Date on market: 6/12/2026
- Cumulative days on market: 45 days
- Listing agreement: Exclusive Right To Sell
- Listing terms: Cash,Conventional,FHA,VA Loan
- Road surface type: Paved
Estimated market value
$266,800
$253,000 - $280,000
$1,885/mo
Price history
| Date | Event | Price |
|---|---|---|
| 7/7/2026 | Pending sale | $269,000$143/sqft |
Source:  Hive MLS #100581130 Report a problem Hive MLS #100581130 Report a problem | ||
| 6/12/2026 | Listed for sale | $269,000+85.6%$143/sqft |
Source: Hive MLS #100581130 Report a problem | ||
| 5/16/2025 | Listing removed | $1,700$1/sqft |
Source: Zillow Rentals Report a problem | ||
| 5/7/2025 | Listed for rent | $1,700+41.7%$1/sqft |
Source: Zillow Rentals Report a problem | ||
| 1/11/2021 | Listing removed | -- |
Source: Zillow Rental Network Premium Report a problem | ||
| 1/6/2021 | Listed for rent | $1,200$1/sqft |
Source: Zillow Rental Network Premium Report a problem | ||
| 8/8/2018 | Sold | $144,900$77/sqft |
Source: Hive MLS #71032 Report a problem | ||
| 7/9/2018 | Pending sale | $144,900$77/sqft |
Source: RE/MAX Complete #71032 Report a problem | ||
| 5/24/2018 | Price change | $144,900+3.5%$77/sqft |
Source: RE/MAX Complete #71032 Report a problem | ||
| 5/13/2018 | Listed for sale | $140,000+6.1%$75/sqft |
Source: Owner Report a problem | ||
| 7/15/2015 | Sold | $132,000-11.9%$70/sqft |
Source: Public Record Report a problem | ||
| 6/3/2015 | Price change | $149,900-2.7%$80/sqft |
Source: RE/MAX Complete #64026 Report a problem | ||
| 5/8/2015 | Price change | $154,000-3.1%$82/sqft |
Source: RE/MAX Complete #64026 Report a problem | ||
| 4/8/2015 | Listed for sale | $159,000+140.5%$85/sqft |
Source: Re/Max Complete #64026 Report a problem | ||
| 12/16/2014 | Sold | $66,103$35/sqft |
Source: Public Record Report a problem | ||
Public tax history
| Year | Property taxes | Tax assessment |
|---|---|---|
| 2025 | $2,996 +29.4% | $227,700 +56.7% |
| 2024 | $2,315 +8.1% | $145,350 |
| 2023 | $2,140 +3.5% | $145,350 |
| 2022 | $2,068 +41.7% | $145,350 |
| 2021 | $1,460 -23.5% | $145,350 |
| 2020 | $1,909 | $145,350 |
| 2019 | $1,909 | $145,350 +30.9% |
| 2018 | $1,909 +30.9% | $111,000 |
| 2017 | $1,458 | $111,000 |
| 2016 | -- | $111,000 |
| 2015 | $1,460 -0.1% | $111,000 |
| 2014 | $1,461 | $111,000 |
| 2013 | -- | $111,000 |
| 2011 | -- | $111,000 |
| 2007 | -- | -- |
| 2005 | -- | -- |
| 2004 | -- | -- |
| 2003 | -- | -- |
| 2002 | -- | -- |
| 2001 | -- | -- |
| 2000 | -- | -- |
Find assessor info on the county website
Monthly payment
Est. payment
Payment breakdown
Explore the cost of this home by adjusting the details. Changes won't be saved.Climate risks
Neighborhood: 27534
Nearby schools
GreatSchools rating
- 7/10Greenwood Middle SchoolGrades: 5-8Distance: 1 mi
- 4/10Eastern Wayne High SchoolGrades: 9-12Distance: 4.4 mi
- 8/10Meadow Lane Elementary SchoolGrades: PK-4Distance: 1.1 mi
Schools provided by the listing agent
- Elementary: Meadow Lane
- Middle: Greenwood
- High: Eastern Wayne
Source: Hive MLS. This data may not be complete. We recommend contacting the local school district to confirm school assignments for this home.
- $70,0002 bd2 ba1k sqft224 Glenwood Trl, Goldsboro, NC 27534Sold
- $238,8003 bd2 ba1.8k sqft228 Glenwood Trl, Goldsboro, NC 27534Off Market
- $232,8003 bd2 ba1.4k sqft222 Glenwood Trl, Goldsboro, NC 27534Off Market
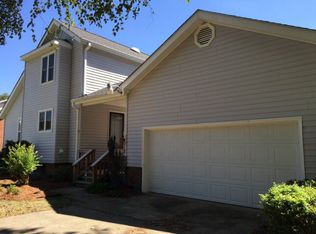
- $189,5001 bd2 ba680 sqft2509 E Elm St, Goldsboro, NC 27534Off Market
- $205,6003 bd2 ba1.9k sqft217 Lee Dr, Goldsboro, NC 27534Off Market
- $125,6003 bd1 ba1.2k sqft215 Lee Dr, Goldsboro, NC 27534Off Market
- $225,0003 bd2 ba1.5k sqft300 S Spence Ave, Goldsboro, NC 27534Sold
- $275,3003 bd2 ba1.6k sqft220 Glenwood Trl, Goldsboro, NC 27534Off Market
A local agent can set up tours, give advice and negotiate with sellers.
A local lender can help you make sure your offer is ready when you are.
Similar homes
- $280,0003 bd3 ba2.1k sqft209 Myrtle Road, Goldsboro, NC 27534For Sale

 MLS ID #100572518, Michael Ellis, Coldwell Banker Howard Perry & Walston. Hive MLS
 - $255,0003 bd2 ba1.4k sqft400 Rose Dr, Goldsboro, NC 27534For Sale
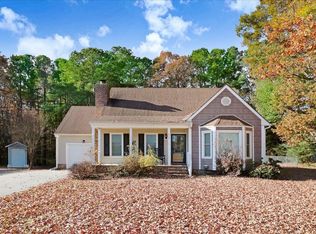
 MLS ID #10134588, Veneta Ford. Doorify MLS
 - $275,0003 bd2 ba1.6k sqft211 Woodcroft Drive, Goldsboro, NC 27534For Sale
 MLS ID #100588158, Heather & Jonathan Brink Team, Down Home Realty And Property Management, LLC. Hive MLS
 - $295,0004 bd3 ba2k sqft110 Jessica Place, Goldsboro, NC 27534For Sale
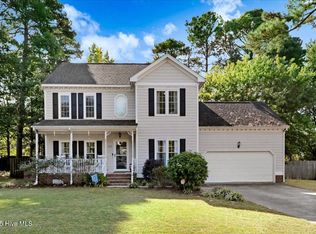 MLS ID #100548718, Robert Phillips, The Firm NC. Hive MLS
 - $222,9003 bd2 ba1.6k sqft905 7th Street, Goldsboro, NC 27534For SaleMLS ID #100560326, Bruce E Gates, Executive Properties. Hive MLS
- $295,0003 bd3 ba2.7k sqft206 Creekside Drive, Goldsboro, NC 27534For SaleMLS ID #100574168, Stacy Lynn Sherman, East Pointe Real Estate Group, Inc.. Hive MLS
- $328,0003 bd2 ba2.6k sqft3905 Central Heights Road, Goldsboro, NC 27434For SaleMLS ID #100578994, Sharon Froehlich, Down Home Realty And Property Management, LLC. Hive MLS
- $295,0003 bd3 ba1.7k sqft230 Timberline Oak Drive, Goldsboro, NC 27534For SaleMLS ID #100580396, Megan Krape, RE/MAX Complete. Hive MLS
- $269,9003 bd2 ba1.8k sqft109 Rose Landing Drive, Goldsboro, NC 27530For SaleMLS ID #100584265, Bruce E Gates, Executive Properties. Hive MLS
- $222,5003 bd3 ba1.8k sqft3102 Cashwell Drive # 46a, Goldsboro, NC 27534For SaleMLS ID #100588334, Amir Hunter, eXp Realty LLC. Hive MLS
- $284,5003 bd2 ba1.6k sqft705 Clarence Court, Goldsboro, NC 27530For SaleMLS ID #100565060, Kristen L Ross, Down Home Realty And Property Management, LLC. Hive MLS
- $339,9004 bd3 ba2.6k sqft704 E Forest Hill Drive, Goldsboro, NC 27534For SaleMLS ID #100587166, Robert Phillips, The Firm NC. Hive MLS
- $314,9003 bd2 ba1.9k sqft505 Johnson Branch Road, Goldsboro, NC 27534For SaleMLS ID #100570683, Robert Phillips, The Firm NC. Hive MLS
- $242,0003 bd1 ba1.6k sqft583 Church Of God Road, Goldsboro, NC 27534For SaleMLS ID #100585862, Taylor Forrest, East Pointe Real Estate Group, Inc.. Hive MLS
- $289,9902 bd2 ba1.4k sqft3033 U.S. 117, Goldsboro, NC 27530For SaleMLS ID #100585140, Christy James, EXP Realty LLC - C. Hive MLS
- $224,9993 bd2 ba1.6k sqft1801 E Azalea Drive, Goldsboro, NC 27530For SaleMLS ID #100574087, Leatrice Tinsley, Coldwell Banker Howard Perry & Walston. Hive MLS
- $310,0003 bd2 ba2.1k sqft114 Trappers Run Drive, Goldsboro, NC 27530For SaleMLS ID #100584886, Laura Guelfi, Seymour Homes Realty. Hive MLS
- $305,0003 bd3 ba2.2k sqft108 Holland Hill Drive, Goldsboro, NC 27530For SaleMLS ID #100589211, Kaitlynn Klobe, FAB Real Estate Services. Hive MLS
- $185,0004 bd2 ba1.1k sqft311 Meadow Road, Goldsboro, NC 27534For SaleMLS ID #100561947, Mary Richardson, Homestation Properties. Hive MLS
- $219,9003 bd3 ba1.7k sqft711 N Spence Avenue, Goldsboro, NC 27534For SaleMLS ID #100568709, Robert Phillips, The Firm NC. Hive MLS
