Welcome home to this incredibly charming, beautifully renovated bungalow nestled in the heart of sought-after Anderson Heights. This 3-bedroom, 2-bath home perfectly blends the timeless character of a 1940s bungalow with the modern updates today's buyers are looking for. The thoughtfully renovated interior features an open-concept kitchen with elegant marble countertops, stainless steel appliances, and seamless flow into the living and dining spaces—ideal for both everyday living and entertaining. The stunning vaulted primary suite serves as a private retreat, complete with a spa-inspired bath and a spacious walk-in closet. A convenient laundry/mudroom with its own private entrance from the backyard adds everyday functionality. Step outside to a spacious, fully fenced backyard with a patio that's perfect for hosting friends and family, relaxing outdoors, or enjoying the generous space to expand the home in the future. Located just moments from Fallon Park and Five Points, with easy access to North Hills and Midtown, this home offers the perfect combination of neighborhood charm, walkability, and convenience. Don't miss this rare opportunity to own a move-in-ready bungalow in one of Raleigh's most desirable neighborhoods. Light fixtures in front living room and bar area do not convey.
Pending
$975,000
2725 Cooleemee Dr, Raleigh, NC 27608
3beds
1,881sqft
Single Family Residence
Built in 1948
10,454 Square Feet Lot
$984,800 Zestimate®
$518/sqft
$-- HOA
What's special
Thoughtfully renovated interiorStunning vaulted primary suiteOpen-concept kitchenElegant marble countertopsSpa-inspired bathSpacious fully fenced backyardSpacious walk-in closet
- 47 days
- 204
- 7
Likely to sell faster than
Zillow last checked:
Listing updated:
Listed by:
Austin Nash Coley 704-534-0466,
Dogwood Properties
Source: Doorify MLS,MLS#: 10184617
Facts & features
Interior
Bedrooms & bathrooms
- Bedrooms: 3
- Bathrooms: 2
- Full bathrooms: 2
- Main level bedrooms: 3
Primary bedroom
- Level: First
- Area: 187.6 Square Feet
- Dimensions: 13.4 x 14.0
Bedroom 2
- Level: First
- Area: 121 Square Feet
- Dimensions: 11.0 x 11.0
Bedroom 3
- Level: First
- Area: 176.88 Square Feet
- Dimensions: 13.4 x 13.2
Den
- Level: First
- Area: 125.19 Square Feet
- Dimensions: 11.7 x 10.7
Dining room
- Level: First
- Area: 209.04 Square Feet
- Dimensions: 13.4 x 15.6
Kitchen
- Level: First
- Area: 224 Square Feet
- Dimensions: 16.0 x 14.0
Living room
- Level: First
- Area: 144.4 Square Feet
- Dimensions: 9.5 x 15.2
Sunroom
- Level: First
- Area: 120 Square Feet
- Dimensions: 15.0 x 8.0
Heating
- None
Cooling
- Central Air, Electric
Appliances
- Included: Disposal, Dishwasher, Gas Range, Gas Water Heater, Plumbed For Ice Maker, Range Hood, Stainless Steel Appliance(s), Tankless Water Heater, Water Heater
- Laundry: Inside, Laundry Room
Features
- Cathedral Ceiling(s), Ceiling Fan(s), Double Vanity, Kitchen Island, Recessed Lighting, Stone Counters, Walk-In Closet(s), Bathtub/Shower Combination, Walk-In Shower, Smooth Ceilings
- Flooring: Hardwood, Tile
- Basement: Crawl Space
Interior area
- Total structure area: 1,881
- Total interior livable area: 1,881 sqft
- Finished area above ground: 1,881
- Finished area below ground: 0
Property
Parking
- Parking features: Concrete, Driveway
- Has uncovered spaces: Yes
Features
- Levels: One
- Stories: 1
- Patio & porch: Front Porch, Patio, Rear Porch
- Exterior features: Garden, Rain Gutters, Fenced Yard
- Fencing: Back Yard,Fenced,Wood
Lot
- Size: 10,454 Square Feet
- Features: Back Yard, Front Yard, Garden, Landscaped
Details
- Parcel number: 170519612779000 0009312
- Zoning: R-4
- Special conditions: Standard
Construction
Type & style
- Home type: SingleFamily
- Architectural style: Ranch
- Property subtype: Single Family Residence
Materials
- HardiPlank Type
- Foundation: Crawlspace
- Roof: Shingle
Condition
- New construction: No
- Year built: 1948
Utilities & green energy
- Sewer: Public Sewer
- Water: Public
Community & HOA
Community
- Subdivision: Anderson Heights
HOA
- Has HOA: No
Location
- Region: Raleigh
Financial & listing details
- Price per square foot: $518/sqft
- Tax assessed value: $883,214
- Annual tax amount: $7,722
- Date on market: 8/6/2026
- Listing agreement: Exclusive Right To Sell
- Listing terms: Cash,Conventional
Estimated market value
$984,800
$936,000 - $1.03M
$3,709/mo
Price history
| Date | Event | Price |
|---|---|---|
| 8/8/2026 | Pending sale | $975,000$518/sqft |
Source:  Doorify MLS #10184617 Report a problem Doorify MLS #10184617 Report a problem | ||
| 8/6/2026 | Listed for sale | $975,000+5.4%$518/sqft |
Source: Doorify MLS #10184617 Report a problem | ||
| 5/6/2024 | Sold | $925,000+5.7%$492/sqft |
Source: Doorify MLS #10021171 Report a problem | ||
| 4/7/2024 | Pending sale | $875,000$465/sqft |
Source: Doorify MLS #10021171 Report a problem | ||
| 4/5/2024 | Listed for sale | $875,000-2.8%$465/sqft |
Source: Doorify MLS #10021171 Report a problem | ||
| 7/1/2022 | Sold | $900,000+12.5%$478/sqft |
Source: Public Record Report a problem | ||
| 6/5/2022 | Pending sale | $800,000$425/sqft |
Source:  Berkshire Hathaway HomeServices Carolinas Realty #2452779 Report a problem Berkshire Hathaway HomeServices Carolinas Realty #2452779 Report a problem | ||
| 6/5/2022 | Contingent | $800,000$425/sqft |
Source: Doorify MLS #2452779 Report a problem | ||
| 6/3/2022 | Listed for sale | $800,000+88.2%$425/sqft |
Source: Doorify MLS #2452779 Report a problem | ||
| 3/24/2021 | Listing removed | -- |
Source: Owner Report a problem | ||
| 6/15/2020 | Sold | $425,000+89.7%$226/sqft |
Source: Public Record Report a problem | ||
| 9/17/2018 | Listing removed | $1,350$1/sqft |
Source: Owner Report a problem | ||
| 9/14/2018 | Listed for rent | $1,350$1/sqft |
Source: Owner Report a problem | ||
| 8/27/2004 | Sold | $224,000$119/sqft |
Source: Public Record Report a problem | ||
Public tax history
| Year | Property taxes | Tax assessment |
|---|---|---|
| 2025 | $7,723 +0.4% | $883,214 |
| 2024 | $7,691 +8.9% | $883,214 +36.7% |
| 2023 | $7,060 +7.6% | $645,870 |
| 2022 | $6,559 +29.6% | $645,870 |
| 2021 | $5,060 +27.2% | $645,870 +55.8% |
| 2020 | $3,979 +3.8% | $414,441 +26% |
| 2019 | $3,833 | $329,014 |
| 2018 | $3,833 +11.3% | $329,014 |
| 2017 | $3,443 +2.1% | $329,014 |
| 2016 | $3,372 +6.8% | $329,014 +8.6% |
| 2015 | $3,156 | $302,876 |
| 2014 | -- | $302,876 |
| 2013 | -- | $302,876 |
| 2012 | -- | $302,876 |
| 2011 | -- | $302,876 |
| 2010 | -- | $302,876 |
| 2009 | -- | $302,876 |
| 2008 | -- | -- |
| 2007 | -- | -- |
| 2006 | -- | -- |
| 2005 | -- | -- |
| 2004 | -- | -- |
| 2003 | -- | -- |
| 2002 | -- | -- |
| 2001 | -- | -- |
Find assessor info on the county website
Monthly payment
Est. payment
Payment breakdown
Explore the cost of this home by adjusting the details. Changes won't be saved.Climate risks
Neighborhood: Five Points
Nearby schools
Schools provided by the listing agent
- Elementary: Wake - Joyner Elementary
- Middle: Wake - Oberlin Middle
- High: Wake - Needham Broughton High
Source: Doorify MLS. This data may not be complete. We recommend contacting the local school district to confirm school assignments for this home.
Similar homes
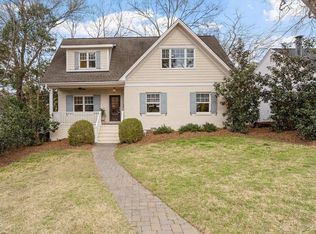
- $885,0003 bd3 ba2k sqft2718 Peachtree St, Raleigh, NC 27608For Sale
 MLS ID #10151751, Dustin Hickman. Doorify MLS
 - $899,9003 bd3 ba1.9k sqft1403 Park Dr, Raleigh, NC 27605For Sale
 MLS ID #10191972, Johnny Chappell. Doorify MLS
 - $925,0003 bd4 ba2.5k sqft1209 Harp St, Raleigh, NC 27604For Sale
 MLS ID #10190655, Cynthia Quarantello. Doorify MLS
 - $789,0003 bd2 ba1.4k sqft517 Cole St, Raleigh, NC 27605For Sale
 MLS ID #10191701, Courtney Whalen. Doorify MLS
 - $900,0004 bd3 ba2.4k sqft807 Glascock St, Raleigh, NC 27604For SaleMLS ID #10184771, Liz Brown. Doorify MLS
- $715,0004 bd3 ba2.1k sqft1810 Varnell Ave, Raleigh, NC 27612For SaleMLS ID #10191204, William Patrick. Doorify MLS
- $849,0004 bd3 ba2.2k sqft1307 Wake Forest Rd, Raleigh, NC 27604For SaleMLS ID #10154543, Abbie Davis. Doorify MLS
- $895,0006 bd4 ba2.8k sqft807 E Edenton St, Raleigh, NC 27601For SaleMLS ID #10172819, Steven Squires. Doorify MLS
- $710,0003 bd3 ba2.4k sqft3100 Anderson Dr, Raleigh, NC 27609For SaleMLS ID #10176840, Jenn Cole. Doorify MLS
- $1,000,0004 bd4 ba2.8k sqft1232 Somerset Rd, Raleigh, NC 27610For SaleMLS ID #10186257, Kate Kenney. Doorify MLS
- $525,0004 bd2 ba1.5k sqft1120 Shetland Ct, Raleigh, NC 27609For SaleMLS ID #10192139, Rebecca Ellis. Doorify MLS
- $800,0003 bd4 ba2.1k sqft1306 Glenwood Ave #101, Raleigh, NC 27605For SaleMLS ID #10190366, Kate Kenney. Doorify MLS
- $715,0004 bd3 ba2.5k sqft1901 Hillock Dr, Raleigh, NC 27612For SaleMLS ID #10178344, Jordan Leigh Ramsey. Doorify MLS
- $850,0003 bd3 ba2.7k sqft4925 Birchleaf Dr, Raleigh, NC 27606For SaleMLS ID #10181033, Erica Jevons Sizemore. Doorify MLS
- $845,0004 bd4 ba2.3k sqft413 Watson St, Raleigh, NC 27601For SaleMLS ID #10150192, Sylvain Dufour. Doorify MLS
- $750,0003 bd3 ba2k sqftFord-Kennedy House, Raleigh, NC 27604For SaleMLS ID #10185413, David Mang. Doorify MLS
- $795,0003 bd3 ba2.1k sqft602 Velma Hopkins Ln, Raleigh, NC 27603For SaleMLS ID #10174223, Allison Caudle. Doorify MLS
- $915,0003 bd4 ba2.2k sqftDukes Properties & Construction LLC, Raleigh, NC 27601New ConstructionMLS ID #10184148, Jason Queen. Doorify MLS
- $1,325,0003 bd3 ba2.6k sqft306 Hillcrest Rd, Raleigh, NC 27605For SaleMLS ID #10178468, Anne Scruggs. Doorify MLS
- $760,0003 bd3 ba2.4k sqft7721 Sutcliffe Dr, Raleigh, NC 27613For SaleMLS ID #10180319, Michael Resavy. Doorify MLS
