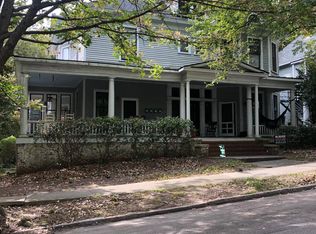
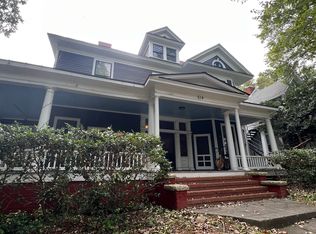
Built in 1901 for brothers James and Charles Ford, this Queen Anne/Neoclassical Revival two-story later housed prominent architect James Matthew Kennedy (designer of the Raleigh City Market and Murphey School) from 1909-1916. Architectural highlights include a steeply pitched hipped roof, a striking gabled front projection with lozenge-shaped shingles and a Palladian-style attic vent, a wraparound front porch with Tuscan columns, a charming bay window, and classic two-over-two windows throughout. Currently configured as a triplex — ideal for investors, house-hackers, or anyone looking to convert it back to a single-family home. A detached structure at the rear of the lot was originally built as a two-car garage in 1948 and is currently used as a shed, with easy potential to convert it back to garage use.
For sale
Price cut: $15K (9/9)
$750,000
612 Polk St, Raleigh, NC 27604
3beds
2,056sqft
Triplex
Built in 1905
-- sqft lot
$727,700 Zestimate®
$365/sqft
$-- HOA
What's special
Striking gabled front projectionPalladian-style attic ventClassic two-over-two windows throughoutLozenge-shaped shinglesSteeply pitched hipped roofCharming bay window
- 43 days
- 1,228
- 58
Likely to sell faster than
Zillow last checked:
Listing updated:
Listed by:
David Mang 919-757-3652,
Rich Realty Group
Source: Doorify MLS,MLS#: 10185413
Facts & features
Interior
Bedrooms & bathrooms
- Bedrooms: 3
- Bathrooms: 3
- Full bathrooms: 3
- Main level bathrooms: 2
- Main level bedrooms: 2
Primary bedroom
- Level: First
Heating
- Fireplace(s), None
Cooling
- Central Air, Ceiling Fan(s), Multi Units, Window Unit(s), Wall/Window Unit(s)
Appliances
- Included: Dryer, Free-Standing Refrigerator, Free-Standing Range, Range, Refrigerator, Washer, Washer/Dryer Stacked
- Laundry: Inside, In Kitchen
Features
- Built-in Features, Ceiling Fan(s), Chandelier, Crown Molding, Laminate Counters
- Flooring: Hardwood, Wood
- Fireplace features: Living Room
Interior area
- Total structure area: 2,056
- Total interior livable area: 2,056 sqft
- Finished area above ground: 2,056
- Finished area below ground: 0
Property
Parking
- Total spaces: 1
- Parking features: Driveway
- Garage spaces: 1
- Has uncovered spaces: Yes
Features
- Levels: Two
- Stories: 2
- Patio & porch: Covered, Deck, Front Porch, Porch, Wrap Around
- Exterior features: Rain Gutters, Storage
- Has view: Yes
- View description: Trees/Woods
Lot
- Size: 5,662 Square Feet
Details
- Additional structures: Outbuilding, Storage
- Parcel number: 170420918099000 0071271
- Zoning: R-10
- Special conditions: Standard
Construction
Type & style
- Home type: MultiFamily
- Architectural style: Victorian,Local Historic Designation
- Property subtype: Triplex
Materials
- Wood Siding
- Foundation: Concrete Perimeter, Crawlspace
- Roof: Shingle
Condition
- New construction: No
- Year built: 1905
Utilities & green energy
- Sewer: Public Sewer
- Water: Public
Community & HOA
Community
- Security: Smoke Detector(s)
- Subdivision: Historic Oakwood
HOA
- Has HOA: No
Location
- Region: Raleigh
Financial & listing details
- Price per square foot: $365/sqft
- Tax assessed value: $767,844
- Annual tax amount: $6,756
- Date on market: 8/10/2026
- Listing agreement: Exclusive Right To Sell
- Listing terms: 1031 Exchange,Cash,Conventional,VA Loan
- Lease term: Negotiable
- Road surface type: Asphalt
Estimated market value
$727,700
$691,000 - $764,000
$1,310/mo
Price history
| Date | Event | Price |
|---|---|---|
| 9/9/2026 | Price change | $750,000-2%$365/sqft |
Source:  Doorify MLS #10185413 Report a problem Doorify MLS #10185413 Report a problem | ||
| 8/10/2026 | Listed for sale | $765,000+187.6%$372/sqft |
Source: Doorify MLS #10185413 Report a problem | ||
| 9/1/2006 | Sold | $266,000$129/sqft |
Source: Public Record Report a problem | ||
Public tax history
| Year | Property taxes | Tax assessment |
|---|---|---|
| 2025 | $6,756 +0.4% | $767,844 |
| 2024 | $6,729 +38.1% | $767,844 +74% |
| 2023 | $4,871 +7.6% | $441,356 |
| 2022 | $4,529 +4% | $441,356 |
| 2021 | $4,354 +1.8% | $441,356 |
| 2020 | $4,276 +3.8% | $441,356 +26% |
| 2019 | $4,121 | $350,398 |
| 2018 | $4,121 +11.2% | $350,398 |
| 2017 | $3,705 +2.1% | $350,398 |
| 2016 | $3,630 +13% | $350,398 +15.1% |
| 2015 | $3,212 +5.4% | $304,380 |
| 2014 | $3,048 | $304,380 |
| 2013 | -- | $304,380 |
| 2012 | -- | $304,380 |
| 2011 | -- | $304,380 |
| 2010 | -- | $304,380 |
| 2009 | -- | $304,380 |
| 2008 | -- | -- |
| 2007 | -- | -- |
| 2006 | -- | -- |
| 2005 | -- | -- |
| 2004 | -- | -- |
| 2003 | -- | -- |
| 2002 | -- | -- |
| 2001 | -- | -- |
Find assessor info on the county website
Monthly payment
Est. payment
Payment breakdown
Explore the cost of this home by adjusting the details. Changes won't be saved.Climate risks
Neighborhood: North Central
Nearby schools
Schools provided by the listing agent
- Elementary: Wake County Schools
- Middle: Wake County Schools
- High: Wake County Schools
Source: Doorify MLS. This data may not be complete. We recommend contacting the local school district to confirm school assignments for this home.
Similar homes
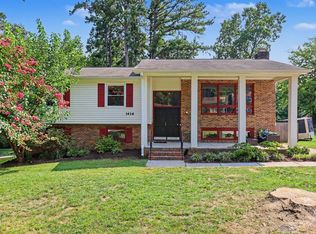
- $725,0004 bd3 ba2.5k sqft1416 Lions Way, Raleigh, NC 27604For Sale
 MLS ID #10185955, Jennifer Coleman. Doorify MLS
 - $618,0003 bd2 ba1.2k sqft805 E Jones St, Raleigh, NC 27601For Sale
 MLS ID #10193337, Johnny Chappell. Doorify MLS
 - $990,0004 bd2 ba2.2k sqft517 N East St, Raleigh, NC 27604For Sale
 MLS ID #10176694, Terri Poulsen. Doorify MLS
 - $900,0004 bd3 ba2.4k sqft807 Glascock St, Raleigh, NC 27604For Sale
 MLS ID #10184771, Liz Brown. Doorify MLS
 - $650,0003 bd3 ba2k sqft502 Devereux St, Raleigh, NC 27605For SaleMLS ID #10166598, David Worters. Doorify MLS
- $789,0003 bd2 ba1.4k sqft517 Cole St, Raleigh, NC 27605For SaleMLS ID #10191701, Courtney Whalen. Doorify MLS
- $649,9003 bd2 ba1.4k sqft1411 Doughton St, Raleigh, NC 27608For SaleMLS ID #10192111, Wilson Crow. Doorify MLS
- $800,0003 bd4 ba2.1k sqft1306 Glenwood Ave #101, Raleigh, NC 27605For SaleMLS ID #10190366, Kate Kenney. Doorify MLS
- $799,0003 bd2 ba1.8k sqft1925 Alexander Rd, Raleigh, NC 27608For SaleMLS ID #10186377, Kevin Davis. Doorify MLS
- $895,0006 bd4 ba2.8k sqft807 E Edenton St, Raleigh, NC 27601For SaleMLS ID #10172819, Steven Squires. Doorify MLS
- $899,9003 bd3 ba1.9k sqft1403 Park Dr, Raleigh, NC 27605For SaleMLS ID #10191972, Johnny Chappell. Doorify MLS
- $550,0003 bd2 ba1k sqft552 Moseley Ln, Raleigh, NC 27601For SaleMLS ID #10192418, Ellen Nightingale. Doorify MLS
- $510,0005 bd3 ba2.3k sqft3408 Atlantic Ave, Raleigh, NC 27604For SaleMLS ID #10168294, Brandon Williams. Doorify MLS
- $844,0004 bd2 ba2.2k sqft414 S Boylan Ave, Raleigh, NC 27603For SaleMLS ID #10176708, Erica Jevons Sizemore. Doorify MLS
- $699,0002 bd1 ba1.4k sqft514 E Lane St, Raleigh, NC 27601For SaleMLS ID #10176079, Ann-Cabell Baum. Doorify MLS
- $715,0004 bd3 ba2.5k sqft1901 Hillock Dr, Raleigh, NC 27612For SaleMLS ID #10178344, Jordan Leigh Ramsey. Doorify MLS
- $885,0003 bd3 ba2k sqft2718 Peachtree St, Raleigh, NC 27608For SaleMLS ID #10151751, Dustin Hickman. Doorify MLS
- $845,0004 bd4 ba2.3k sqft413 Watson St, Raleigh, NC 27601For SaleMLS ID #10150192, Sylvain Dufour. Doorify MLS
- $575,0004 bd3 ba2.3k sqft4904 Brookhurst Pl, Raleigh, NC 27609For SaleMLS ID #10192345, Karena Stipp. Doorify MLS
- $387,0003 bd2 ba1.6k sqft1310 Oakwood Ave, Raleigh, NC 27610For SaleMLS ID #10184523, Ashley Hum. Doorify MLS
