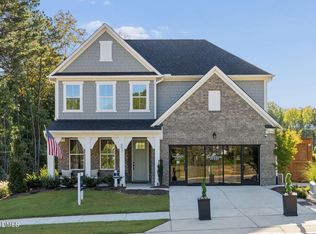
Custom Built by ICG Homes in the Desirable Stonegate at Saint Andrews! Pool Community w/Elevated Amenities & Fantastic Schools! Less than 15 Minutes from Downtown Wake Forest! Private Lot Backing to Open Space! Luxury HWD Style Flooring Throughout Main Living! Gourmet Kitchen: w/Quartz CTops, Custom Painted Cabinets w/Soft Close, Under Cabinet Lighting, ''Graphite'' Painted Center Island w/Breakfast Bar & Single Bowl SS Sink, White Brick Laid Backsplash, SS Appls Incl 30'' Gas Range, DW & MW & Corner Walk in Pantry! Open to Morning Room Flooded w/Natural Light & Slider Door to Covered Porch & Grilling Patio! Owner's Suite: w/Plush Carpet & Spacious WIC! Owner's Bath: offers 12x24 Tile Flooring, Dual Vanity w/Quartz Top, Custom Painted Vanity Cabinets, Tile Surround Shower w/Bench & Soaking Tub! Open Family Room w/Stone Surround Fireplace w/Site Built Mantle, Recessed Lights & Triple Window! Spacious Secondary Bedrooms! 3rd Floor Recreational Room w/Half Bath & Access to Unfinished Storage Area!
Pending
$676,500
2612 Silver Gate Ct, Wake Forest, NC 27587
4beds
3,067sqft
Single Family Residence
Built in 2026
7,405 Square Feet Lot
$676,400 Zestimate®
$221/sqft
$75/mo HOA
What's special
Stone surround fireplacePool communityLuxury hwd style flooringGrilling patioGourmet kitchenBreakfast barRecessed lights
- 375 days
- 12
- 0
Zillow last checked:
Listing updated:
Listed by:
Jim Allen 919-645-2114,
Coldwell Banker HPW
Source: Doorify MLS,MLS#: 10127745
Facts & features
Interior
Bedrooms & bathrooms
- Bedrooms: 4
- Bathrooms: 4
- Full bathrooms: 2
- 1/2 bathrooms: 2
Primary bedroom
- Level: Second
- Area: 240 Square Feet
- Dimensions: 16 x 15
Bedroom 2
- Level: Second
- Area: 169 Square Feet
- Dimensions: 13 x 13
Bedroom 3
- Level: Second
- Area: 168 Square Feet
- Dimensions: 14 x 12
Bedroom 4
- Level: Second
- Area: 132 Square Feet
- Dimensions: 12 x 11
Bonus room
- Level: Third
- Area: 420 Square Feet
- Dimensions: 21 x 20
Dining room
- Level: Main
- Area: 132 Square Feet
- Dimensions: 12 x 11
Other
- Level: Main
- Area: 64 Square Feet
- Dimensions: 16 x 4
Family room
- Level: Main
- Area: 210 Square Feet
- Dimensions: 15 x 14
Kitchen
- Level: Main
- Area: 272 Square Feet
- Dimensions: 17 x 16
Other
- Description: Garage
- Level: Main
- Area: 440 Square Feet
- Dimensions: 22 x 20
Sunroom
- Level: Main
- Area: 132 Square Feet
- Dimensions: 12 x 11
Heating
- Central, Electric, Fireplace(s), Forced Air, Heat Pump, Natural Gas
Cooling
- Central Air, Dual, Electric
Appliances
- Included: Disposal, Dishwasher, Free-Standing Gas Range, Gas Range, Gas Water Heater, Microwave, Oven, Plumbed For Ice Maker, Range, Stainless Steel Appliance(s), Water Heater
- Laundry: Electric Dryer Hookup, Inside, Laundry Room, Upper Level, Washer Hookup
Features
- Breakfast Bar, Ceiling Fan(s), Chandelier, Crown Molding, Double Vanity, Entrance Foyer, Eat-in Kitchen, Kitchen Island, Open Floorplan, Pantry, Recessed Lighting, Soaking Tub, Storage, Walk-In Closet(s), Separate Shower, Bathtub/Shower Combination, Walk-In Shower, Water Closet, Quartz Counters, Smooth Ceilings
- Flooring: Carpet, Ceramic Tile, Luxury Vinyl
- Doors: Sliding Doors
- Basement: Crawl Space
- Number of fireplaces: 1
- Fireplace features: Family Room, Gas, Gas Log
- Common walls with other units/homes: No Common Walls
Interior area
- Total structure area: 3,067
- Total interior livable area: 3,067 sqft
- Finished area above ground: 3,067
- Finished area below ground: 0
Property
Parking
- Total spaces: 4
- Parking features: Attached, Concrete, Driveway, Garage Faces Front, Garage, Garage Door Opener
- Garage spaces: 2
- Uncovered spaces: 2
Features
- Levels: Three Or More
- Stories: 3
- Patio & porch: Covered, Front Porch, Porch, Rear Porch, Screened
- Exterior features: Lighting, Rain Gutters
- Pool features: Association, Community, Outdoor Pool
- Spa features: None
- Fencing: None
- Has view: Yes
- View description: None
Lot
- Size: 7,405 Square Feet
- Features: Back Yard, Front Yard, Landscaped, Rectangular Lot
Details
- Additional structures: None
- Parcel number: 1748662090
- Special conditions: Standard
- Other equipment: None
- Horse amenities: None
Construction
Type & style
- Home type: SingleFamily
- Architectural style: Traditional,Transitional
- Property subtype: Single Family Residence
Materials
- Board & Batten Siding, Blown-In Insulation, Vinyl Siding
- Foundation: Combination
- Roof: Shingle,Architectural Shingle
Condition
- New Construction
- New construction: Yes
- Year built: 2026
- Major remodel year: 2026
Details
- Builder name: ICG Homes
Utilities & green energy
- Sewer: Public Sewer
- Water: Public
- Utilities for property: Cable Available, Electricity Connected, Natural Gas Connected, Phone Available, Sewer Connected, Underground Utilities, Water Connected, Septic Not Available
Community & HOA
Community
- Features: Playground, Pool, Suburban, Street Lights, Sidewalks
- Security: Carbon Monoxide Detector(s), Smoke Detector(s)
- Subdivision: Stonegate at St Andrews
HOA
- Has HOA: Yes
- Amenities included: Clubhouse, Management, Playground, Pool, Tennis Court(s)
- Services included: Storm Water Maintenance
- HOA fee: $75 monthly
- HOA name: Stonegate at St Andrews HOA
Location
- Region: Wake Forest
Financial & listing details
- Price per square foot: $221/sqft
- Tax assessed value: $105,000
- Annual tax amount: $984
- Date on market: 10/15/2025
- Listing agreement: Exclusive Right To Sell
- Listing terms: Cash,Conventional
- Road surface type: Asphalt
Estimated market value
$676,400
$616,000 - $737,000
$2,865/mo
Price history
| Date | Event | Price |
|---|---|---|
| 10/16/2025 | Pending sale | $676,500$221/sqft |
Source:  Doorify MLS #10127745 Report a problem Doorify MLS #10127745 Report a problem | ||
| 10/15/2025 | Listed for sale | $676,500$221/sqft |
Source: Doorify MLS #10127745 Report a problem | ||
Public tax history
| Year | Property taxes | Tax assessment |
|---|---|---|
| 2025 | $984 +0.4% | $105,000 |
| 2024 | $980 | $105,000 |
Find assessor info on the county website
Monthly payment
Est. payment
Payment breakdown
Explore the cost of this home by adjusting the details. Changes won't be saved.Climate risks
Neighborhood: 27587
Nearby schools
Schools provided by the listing agent
- Elementary: Wake - Harris Creek Elementary
- Middle: Wake - Rolesville Middle School
- High: Wake - Heritage High School
Source: Doorify MLS. This data may not be complete. We recommend contacting the local school district to confirm school assignments for this home.


Similar homes
- $--5 bd3 ba2.9k sqft6200 Truxton Ln, Raleigh, NC 27616Auction
 Auction.com 1
 - $624,9005 bd4 ba2.7k sqft852 Dragonfly Pond Way, Wake Forest, NC 27587For Sale
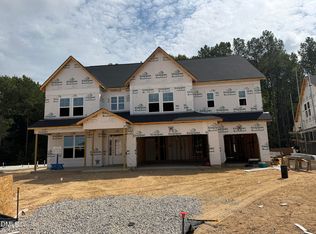
 MLS ID #10190993, Craig Shatilla. Doorify MLS
 - $699,9905 bd5 ba3.9k sqft6036 Autumn Dew Dr, Wake Forest, NC 27587New Construction
 Doorify MLS
 - from $604,9905 bd4 ba3k sqftMORGAN Plan, Kalas Falls, Wake Forest, NC 27587New Construction
 DR Horton
 - $574,2904 bd3 ba2.9k sqft6032 Autumn Dew Dr, Wake Forest, NC 27587New ConstructionDoorify MLS
- $679,9324 bd4 ba2.6k sqft9725 Carmango Ct, Zebulon, NC 27597New ConstructionMLS ID #10196718, Jim Allen. Doorify MLS
- $671,9973 bd3 ba2.6k sqft9604 Viamant Ln, Zebulon, NC 27597New ConstructionMLS ID #10197379, Jim Allen. Doorify MLS
- $714,9534 bd4 ba2.9k sqft4209 Portola Dr, Zebulon, NC 27597New ConstructionMLS ID #10196692, Jim Allen. Doorify MLS
- $724,0494 bd3 ba3.1k sqft4213 Portola Dr, Zebulon, NC 27597New ConstructionMLS ID #10197099, Jim Allen. Doorify MLS
- $349,9003 bd3 ba1.7k sqftDenton E, Wake Forest, NC 27587New ConstructionDoorify MLS
- $339,9004 bd4 ba2.3k sqft1031 Breadsell Ln, Wake Forest, NC 27587New ConstructionDoorify MLS
- $585,0003 bd3 ba2.3k sqft2494 Flat Rock Rd, Franklinton, NC 27525New ConstructionMLS ID #10170213, Phyllis Howard. Doorify MLS
- $575,0004 bd4 ba3.2k sqft112 Corilla Dr, Wendell, NC 27591New ConstructionDoorify MLS
- $758,9904 bd4 ba3k sqft12270 Trey Point Dr, Spring Hope, NC 27882New ConstructionMLS ID #10163612, Emily Mitchell. Doorify MLS
