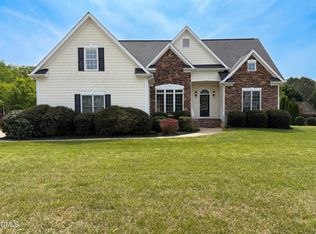
Model Home Lease back investment opportunity with long term tenant! $4750 monthly income through November 8, 2027 for Sale in Wake Forest, NC | 852 Dragonfly Pond Way in Sage on N Main. If you have been searching for a true model home in Wake Forest, NC, look no further than 852 Dragonfly Pond Way in the highly desirable Sage on N Main community. This exceptional 5-bedroom, 4-bath luxury home offers designer upgrades, flexible living space, sought-after neighborhood amenities, and a valuable model-home leaseback opportunity. Currently operating as a builder model home leaseback, this property offers an income-producing opportunity while giving its next owner time to plan a smooth, stress-free move. The buyer pays HOA dues and property taxes, making this an appealing short-term investment with long-term benefits for buyers seeking a new construction-style home in Wake Forest. Inside, this beautifully appointed home is filled with high-end finishes and thoughtful upgrades. The gourmet kitchen is designed for both everyday living and entertaining, featuring an oversized quartz island, quartz countertops, abundant workspace, and an open flow into the dining area and family room. A gas-log fireplace adds warmth and comfort to the inviting main living space. The first-floor owner's suite offers the convenience of main-level living, complete with a tray ceiling, spa-inspired ensuite bath, and generously sized walk-in closet. A separate first-floor guest suite provides an ideal space for visitors, multigenerational living, or a private home office. The upgraded laundry room includes a utility sink and extra cabinetry for convenient, out-of-sight storage and organization. Upstairs, you will find three additional bedrooms, two full bathrooms, and a versatile loft that can serve as a media room, playroom, fitness area, study space, or second living room. Outdoor entertaining is easy with a covered porch and custom patio. Residents of Sage on N Main enjoy exceptional community amenities, including a dog park, fire pit, community garden, bocce ball and cornhole court, and grilling patio. This is more than a home—it is an opportunity to own a stunning Wake Forest model home with luxury finishes, a flexible leaseback arrangement, and an outstanding location near the shops, dining, and charm of downtown Wake Forest. The only thing missing is you.
For sale
Price cut: $5K (10/26)
$624,900
852 Dragonfly Pond Way, Wake Forest, NC 27587
5beds
2,764sqft
Single Family Residence
Built in 2026
8,712 Square Feet Lot
$625,400 Zestimate®
$226/sqft
$100/mo HOA
What's special
Gas-log fireplaceVersatile loftGourmet kitchenTray ceilingFlexible living spaceAbundant workspaceSpa-inspired ensuite bath
- 51 days
- 363
- 58
Zillow last checked:
Listing updated:
Listed by:
Craig Shatilla 718-614-7086,
RE/MAX EXECUTIVE
Source: Doorify MLS,MLS#: 10190993
Facts & features
Interior
Bedrooms & bathrooms
- Bedrooms: 5
- Bathrooms: 4
- Full bathrooms: 4
- Main level bedrooms: 2
Primary bedroom
- Level: Main
Heating
- Ceiling
Cooling
- Central Air
Appliances
- Laundry: Laundry Room
Features
- Flooring: Carpet, Ceramic Tile, Luxury Vinyl
- Number of fireplaces: 1
- Fireplace features: Family Room
- Common walls with other units/homes: No Common Walls
Interior area
- Total structure area: 2,764
- Total interior livable area: 2,764 sqft
- Finished area above ground: 2,764
- Finished area below ground: 0
Video & virtual tour
Property
Parking
- Total spaces: 2
- Parking features: Driveway, Garage
- Garage spaces: 2
- Has uncovered spaces: Yes
Features
- Levels: Two
- Stories: 2
- Patio & porch: Covered, Front Porch, Patio, Porch
- Exterior features: Rain Gutters
- Has view: Yes
- View description: Trees/Woods
Lot
- Size: 8,712 Square Feet
Details
- Parcel number: 1841983884
- Special conditions: Standard
Construction
Type & style
- Home type: SingleFamily
- Architectural style: Craftsman,Transitional
- Property subtype: Single Family Residence
Materials
- Brick Veneer, HardiPlank Type, Shake Siding, Stone
- Foundation: Slab
- Roof: Shingle,Architectural Shingle
Condition
- New construction: No
- Year built: 2026
- Major remodel year: 2026
Utilities & green energy
- Sewer: Public Sewer
- Water: Public
Community & HOA
Community
- Subdivision: Sage on North Main
HOA
- Has HOA: Yes
- Amenities included: Dog Park, Other, Park
- Services included: None
- HOA fee: $100 monthly
- HOA name: Charleston Management
Location
- Region: Wake Forest
Financial & listing details
- Price per square foot: $226/sqft
- Tax assessed value: $70,000
- Annual tax amount: $5,811
- Date on market: 9/10/2026
- Listing agreement: Exclusive Right To Sell
- Listing terms: Cash,Conventional,VA Loan
- Lease term: Other
- Road surface type: Asphalt
Estimated market value
$625,400
$594,000 - $657,000
$2,839/mo
Price history
| Date | Event | Price |
|---|---|---|
| 10/26/2026 | Price change | $624,900-0.8%$226/sqft |
Source:  Doorify MLS #10190993 Report a problem Doorify MLS #10190993 Report a problem | ||
| 9/10/2026 | Listed for sale | $629,900+5.9%$228/sqft |
Source: Doorify MLS #10190993 Report a problem | ||
| 5/8/2026 | Sold | $595,000-4.8%$215/sqft |
Source: Doorify MLS #10148075 Report a problem | ||
| 4/15/2026 | Pending sale | $625,000$226/sqft |
Source: Doorify MLS #10148075 Report a problem | ||
| 4/8/2026 | Price change | $625,000+4.3%$226/sqft |
Source: Doorify MLS #10148075 Report a problem | ||
| 4/3/2026 | Price change | $599,001+0%$217/sqft |
Source: Doorify MLS #10148075 Report a problem | ||
| 2/21/2026 | Listed for sale | $599,000$217/sqft |
Source: Doorify MLS #10148075 Report a problem | ||
Public tax history
Tax history is unavailable.
Monthly payment
Est. payment
Payment breakdown
Explore the cost of this home by adjusting the details. Changes won't be saved.Climate risks
Neighborhood: 27587
Nearby schools
Schools provided by the listing agent
- Elementary: Wake - Richland Creek Elementary School
- Middle: Wake - Wake Forest Middle School
- High: Wake - Wake Forest High School
Source: Doorify MLS. This data may not be complete. We recommend contacting the local school district to confirm school assignments for this home.
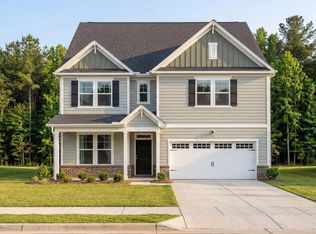
- from $539,900-- sqft416 Golden Dragonfly St, Wake Forest, NC 27587New Construction
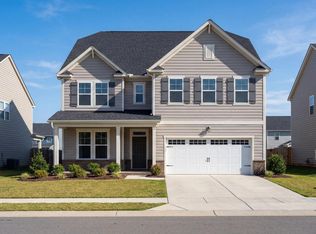
- from $559,900-- sqft420 Golden Dragonfly St, Wake Forest, NC 27587New Construction
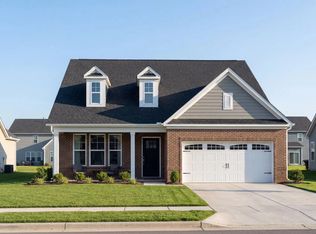
- from $534,900-- sqft745 Dragonfly Pond Way, Wake Forest, NC 27587New Construction
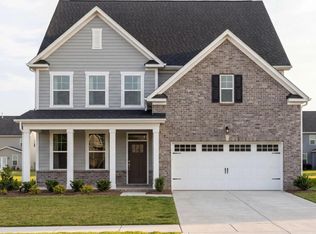
- from $524,900-- sqft816 Dragonfly Pond Way, Wake Forest, NC 27587New Construction
Similar homes
- $635,0004 bd3 ba3.1k sqft2513 Cotesworth Dr, Wake Forest, NC 27587For Sale

 MLS ID #10199257, Jaimee Wilder. Doorify MLS
 - $619,9994 bd3 ba3.3k sqft1900 Edens Ridge Ave, Wake Forest, NC 27587For Sale
 MLS ID #10190624, Kirk Keyes. Doorify MLS
 - $540,0004 bd3 ba2.6k sqft424 Kings Glen Way, Wake Forest, NC 27587For Sale
 MLS ID #10194579, Jim Allen. Doorify MLS
 - $559,0004 bd3 ba2.5k sqft90 Scotts Pine Cir, Wake Forest, NC 27587For Sale
 MLS ID #10158803, Thomas Ladane Shoupe. Doorify MLS
 - $525,0003 bd4 ba2.5k sqft3628 Legato Ln, Wake Forest, NC 27587For SaleMLS ID #10180632, Hunter Cutright. Doorify MLS
- $525,0003 bd2 ba2.1k sqft2628 Wait Ave, Wake Forest, NC 27587For SaleMLS ID #10192877, Rhonda Lester. Doorify MLS
- $715,0005 bd4 ba3.1k sqft12212 Ashton Woods Ln, Raleigh, NC 27614For SaleMLS ID #10199074, Thomas Ladane Shoupe. Doorify MLS
- $730,0004 bd3 ba2.8k sqft130 Anna Marie Way, Youngsville, NC 27596For SaleMLS ID #10192597, Nicholas Huscroft. Doorify MLS
- $674,0005 bd4 ba3.5k sqft249 Lily Oak Dr, Rolesville, NC 27571For SaleMLS ID #10192457, Jared Hill. Doorify MLS
- $568,9004 bd3 ba2.7k sqft12442 Pawleys Mill Cir, Raleigh, NC 27614For SaleMLS ID #10183949, Ravi Bheemarao. Doorify MLS
- $629,9004 bd3 ba2.6k sqft3710 Noah Mill Trce, Franklinton, NC 27525New ConstructionMLS ID #10193381, Janice Coleman. Doorify MLS
- $450,0003 bd2 ba1.9k sqft2825 Margots Ave, Wake Forest, NC 27587For SaleMLS ID #10175155, Bobby Wieland. Doorify MLS
- $474,9004 bd3 ba2.6k sqft220 Sutherland Dr, Franklinton, NC 27525For SaleMLS ID #10199337, Howard Jacobson. Doorify MLS
- $624,0005 bd5 ba3.9k sqft2501 Gray Hawk Trl, Zebulon, NC 27597For SaleMLS ID #10179110, Thomas Ladane Shoupe. Doorify MLS
- $798,9004 bd3 ba3k sqftBRG Builders, Wake Forest, NC 27587New ConstructionMLS ID #10167914, Joanne Renaud. Doorify MLS
