SILVER PARADE WINNER, AWARDED BEST KITCHEN, AND POOL LOT!! Come check out the thoughtfully designed custom home constructed by Towering Pines Construction. This versatile floor plan offers 4 spacious bedrooms and 4.5 bathrooms, including a private primary suite and guest suite conveniently located on the main level, making it ideal for multi-generational living or hosting overnight guests. The heart of the home is an open-concept layout, with site-finished hardwoods, where the gourmet kitchen overlooks the expansive family room and dining area, where the sink IS NOT in the island! Open the back door to a covered rear porch with log fireplace overlooking the backyard. Upstairs delivers two more bedrooms and a bonus room with some unfinished space. Blending timeless curb appeal with modern functionality, this home delivers flexible living spaces, timeless selections, and quality craftsmanship! Come see it today!
New construction
Price increase: $50 (10/7)
$945,050
1411 Cottondale Ln, Wake Forest, NC 27587
4beds
3,283sqft
Single Family Residence
Built in 2026
0.69 Acres Lot
$939,600 Zestimate®
$288/sqft
$100/mo HOA
What's special
Gourmet kitchenFlexible living spacesPrivate primary suiteSite-finished hardwoodsOpen-concept layout
- 56 days
- 334
- 22
Zillow last checked:
Listing updated:
Listed by:
Lindsey Sigmon Ewing 828-439-3782,
Julie Wright Realty Group LLC,
Janelle Dickens 919-771-4093,
Julie Wright Realty Group LLC
Source: Doorify MLS,MLS#: 10187945
Facts & features
Interior
Bedrooms & bathrooms
- Bedrooms: 4
- Bathrooms: 5
- Full bathrooms: 4
- 1/2 bathrooms: 1
- Main level bathrooms: 3
- Main level bedrooms: 2
Primary bedroom
- Level: Main
Bedroom 2
- Level: Main
Bedroom 3
- Level: Second
Bedroom 4
- Level: Second
Family room
- Level: Main
Laundry
- Level: Main
Media room
- Level: Second
Heating
- Hot Water
Cooling
- Central Air
Appliances
- Laundry: Lower Level
Features
- Kitchen Island, Open Floorplan
- Flooring: Carpet, Hardwood, Tile
- Number of fireplaces: 2
- Fireplace features: Family Room, Gas Log, Outside
Interior area
- Total structure area: 3,283
- Total interior livable area: 3,283 sqft
- Finished area above ground: 3,283
- Finished area below ground: 0
Property
Parking
- Total spaces: 4
- Parking features: Garage, Open
- Garage spaces: 2
- Uncovered spaces: 2
Features
- Levels: One and One Half
- Stories: 1.5
- Patio & porch: Covered, Front Porch, Rear Porch
- Exterior features: In Parade of Homes
- Has view: Yes
- View description: Forest, Trees/Woods
Lot
- Size: 0.69 Acres
- Dimensions: 87.54 x 235.85 x 143.58 x 261.03
- Features: Back Yard, Level, Private
Details
- Parcel number: 1824566866
- Special conditions: Standard
Construction
Type & style
- Home type: SingleFamily
- Architectural style: Craftsman,Farmhouse
- Property subtype: Single Family Residence
Materials
- Board & Batten Siding, Brick, Fiber Cement, HardiPlank Type
- Foundation: Block, Brick/Mortar
- Roof: Metal,Architectural Shingle
Condition
- New Construction,Under Construction
- New construction: Yes
- Year built: 2026
- Major remodel year: 2026
Utilities & green energy
- Sewer: Septic Tank
- Water: Well
- Utilities for property: Electricity Connected, Natural Gas Connected, Underground Utilities, Septic Connected
Community & HOA
Community
- Subdivision: Aubrie Place
HOA
- Has HOA: Yes
- Services included: Insurance, Maintenance Grounds, Storm Water Maintenance
- HOA fee: $1,200 annually
- HOA name: Aubrie Place HOA
- HOA phone: 252-326-4909
Location
- Region: Wake Forest
Financial & listing details
- Price per square foot: $288/sqft
- Annual tax amount: $653
- Date on market: 8/21/2026
- Listing agreement: Exclusive Right To Sell
- Listing terms: Cash,Conventional,VA Loan
- Road surface type: Paved
Estimated market value
$939,600
$893,000 - $987,000
$3,489/mo
Price history
| Date | Event | Price |
|---|---|---|
| 10/7/2026 | Price change | $945,050+0%$288/sqft |
Source:  Doorify MLS #10187945 Report a problem Doorify MLS #10187945 Report a problem | ||
| 8/21/2026 | Listed for sale | $945,000$288/sqft |
Source: Doorify MLS #10187945 Report a problem | ||
Public tax history
Tax history is unavailable.
Monthly payment
Est. payment
Payment breakdown
Explore the cost of this home by adjusting the details. Changes won't be saved.Climate risks
Neighborhood: 27587
Nearby schools
Schools provided by the listing agent
- Elementary: Granville - Tar River Elementary
- Middle: Granville - G C Hawley
- High: Granville - South Granville High
Source: Doorify MLS. This data may not be complete. We recommend contacting the local school district to confirm school assignments for this home.
- $949,9004 bd4 ba3.4k sqft1405 Cottondale Ln, Wake Forest, NC 27587New Construction

- $82,75817.52 acres1169 Woodland Church Rd, Wake Forest, NC 27587Off Market
- $1,212,500-- bd2 ba1.9k sqft3602 Bruce Garner Rd, Wake Forest, NC 27587Off Market
- $10,335-- bd-- ba-- sqft1155 Woodland Church Rd, Wake Forest, NC 27587Off Market
Similar homes
- $949,9004 bd4 ba3.4k sqft1405 Cottondale Ln, Wake Forest, NC 27587New Construction
 MLS ID #10156178, Janelle Dickens. Doorify MLS
 - $965,0004 bd5 ba3.3k sqft1123 Dovefield Ln, Youngsville, NC 27596New Construction
 MLS ID #10129696, Jim Allen. Doorify MLS
 - $860,0004 bd5 ba4k sqft2625 Derby Glen Way, Wake Forest, NC 27587For Sale
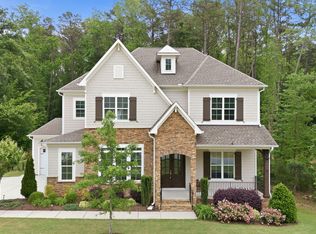 MLS ID #10166311, Meredith Hilbert. Doorify MLS
 - $1,100,0004 bd4 ba4.1k sqft2025 Pleasant Forest Way, Wake Forest, NC 27587For Sale
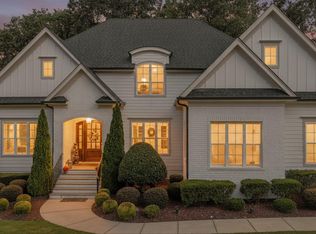 MLS ID #10196441, Phyllis Algood. Doorify MLS
 - $695,0004 bd3 ba2.9k sqft1039 Heather Ln, Wake Forest, NC 27587New ConstructionMLS ID #10180136, Greg Dyer. Doorify MLS
- $675,0004 bd3 ba3.1k sqft2821 Oxford Bluff Dr, Wake Forest, NC 27587For SaleMLS ID #10184700, Ida Terbet. Doorify MLS
- $1,315,0004 bd5 ba3.9k sqftCannon, Wake Forest, NC 27587New ConstructionMLS ID #10196661, Nick Thagard. Doorify MLS
- $1,100,0004 bd5 ba4.4k sqft8624 Kimillie Ct, Wake Forest, NC 27587For SaleMLS ID #10160621, Jim Allen. Doorify MLS
- $1,049,0005 bd5 ba4.6k sqft1317 Magnolia Glen Cir, Wake Forest, NC 27587For SaleMLS ID #10181651, Helen Croghan. Doorify MLS
- $860,0004 bd4 ba3.3k sqft2012 Macon Ridge Rd, Raleigh, NC 27613For SaleMLS ID #10198951, Thomas Ladane Shoupe. Doorify MLS
- $1,399,0004 bd5 ba4.8k sqft7717 Dover Hills Dr, Wake Forest, NC 27587For SaleMLS ID #10193378, Anne Godwin. Doorify MLS
- $1,099,9005 bd4 ba4.1k sqft1409 Kinnesaw St, Wake Forest, NC 27587For SaleMLS ID #10192314, David Wilson. Doorify MLS
- $798,0005 bd4 ba3.4k sqft308 Stearns Way, Wake Forest, NC 27587For SaleMLS ID #10187573, Vy Nguyen. Doorify MLS
- $1,075,0005 bd6 ba4.9k sqft3320 Bryant Falls Ct, Raleigh, NC 27613For SaleMLS ID #10198324, Tina Caul. Doorify MLS
- $1,395,0004 bd5 ba4.3k sqft8008 Wexford Waters Ln, Wake Forest, NC 27587For SaleMLS ID #10192651, Steven Gunter. Doorify MLS
- $1,050,0004 bd5 ba3.2k sqft20 Cherry Bark Dr, Youngsville, NC 27596New ConstructionMLS ID #10175320, Jim Allen. Doorify MLS
- $579,0004 bd4 ba2.8k sqft428 Old Dairy Dr, Wake Forest, NC 27587For SaleMLS ID #10197206, Myron Gwyn. Doorify MLS
- $950,0004 bd4 ba3.9k sqft206 Johnstone Ct, Durham, NC 27712For SaleMLS ID #10193331, Johnny May. Doorify MLS
- $1,250,0004 bd4 ba3.4k sqft8201 Mary Claire Ln, Wake Forest, NC 27587New ConstructionMLS ID #10115542, Jim Allen. Doorify MLS
- $777,0003 bd3 ba3.1k sqft3214 Bruce Garner Rd, Creedmoor, NC 27522For SaleMLS ID #10171033, Benji Hight. Doorify MLS
