A Parade of Homes Silver Award winner when built, 65 Falcon Crest Lane combines distinctive craftsmanship, exceptional flexibility and privacy on a beautifully landscaped 1.12-acre homesite surrounded by mature hardwoods. Offering 3,227 total finished, heated square feet, this 4-bedroom, 4.5-bath home also features a bonus room and an impressive finished walk-out lower level. The main level welcomes you with hardwood floors, upgraded kitchen and bath cabinetry, crown molding and a spacious primary suite featuring a tray ceiling, large walk-in closet with custom wood shelving, dual vanities, jetted tub and separate shower. Upstairs are three additional bedrooms, two full baths—including a Jack-and-Jill—and a versatile bonus room. The 898-square-foot finished, heated and cooled walk-out lower level is a standout, offering a kitchenette with refrigerator, dishwasher and abundant cabinetry, eating and living areas, full bath and flex room. With direct access to a covered patio and backyard, it's ideal for extended guests, multi-generational living, working from home, recreation or simply extra room to spread out. Outdoor living shines with a covered rocking-chair front porch, screened porch and deck off the kitchen, covered lower-level patio, mature landscaping and backyard shed. Add a 2-car garage, ample driveway parking, central vacuum and a recently serviced and updated septic system, and this home delivers the space, versatility and privacy today's buyers are searching for—all convenient to Youngsville and Wake Forest. This isn't simply more square footage. It's a home with room for the way you live today—and flexibility for whatever comes next.
For sale
$585,000
65 Falcon Crest Ln, Youngsville, NC 27596
4beds
3,227sqft
:
Get pre-qualified$3,464/mo
Single Family Residence, Residential
Built in 2011
1.12 Acres Lot
$-- Zestimate®
$181/sqft
$-- HOA
What's special
Bonus roomCovered lower-level patioCovered rocking-chair front porchVersatile bonus roomTray ceilingCrown moldingHardwood floors
- 3 days |
- 709 |
- 61 |
Likely to sell faster than
Zillow last checked:
Listing updated:
Listed by:
Paige Harris,
Coldwell Banker Advantage,
PJ Sayah 919-770-7930,
Coldwell Banker Advantage
Source: Doorify MLS,MLS#: 10184801
Facts & features
Interior
Bedrooms & bathrooms
- Bedrooms: 4
- Bathrooms: 5
- Full bathrooms: 4
- 1/2 bathrooms: 1
Heating
- Forced Air, Natural Gas, Zoned, Other
Cooling
- Ceiling Fan(s), Central Air, Electric, Zoned
Appliances
- Included: ENERGY STAR Qualified Appliances
- Laundry: Laundry Room, Main Level
Features
- Apartment/Suite, Bathtub/Shower Combination, Cathedral Ceiling(s), Ceiling Fan(s), Central Vacuum, Crown Molding, Eat-in Kitchen, Entrance Foyer, Granite Counters, High Ceilings, Kitchen Island, Kitchen/Dining Room Combination, Open Floorplan, Master Downstairs, Recessed Lighting, Room Over Garage, Separate Shower, Smart Camera(s)/Recording, Smooth Ceilings, Soaking Tub, Storage, Vaulted Ceiling(s), Walk-In Closet(s), Walk-In Shower
- Flooring: Hardwood
- Basement: Apartment, Exterior Entry, Finished, Heated, Interior Entry, Storage Space
- Number of fireplaces: 1
- Fireplace features: Family Room
Interior area
- Total structure area: 3,227
- Total interior livable area: 3,227 sqft
- Finished area above ground: 2,329
- Finished area below ground: 898
Property
Parking
- Total spaces: 2
- Parking features: Additional Parking, Concrete, Garage, Garage Door Opener, Garage Faces Side, Inside Entrance, Storage
- Attached garage spaces: 2
- Details: Driveway
Features
- Levels: Three Or More
- Stories: 3
- Patio & porch: Covered, Deck, Front Porch, Patio, Porch, Rear Porch, Screened
- Exterior features: In Parade of Homes, Lighting, Private Entrance, Rain Gutters, Smart Camera(s)/Recording, Storage
- Has view: Yes
Lot
- Size: 1.12 Acres
- Features: Back Yard, Hardwood Trees, Landscaped, Private, Rectangular Lot
Details
- Additional structures: Shed(s)
- Parcel number: 040127
- Zoning: FCO R-30
- Special conditions: Standard
Construction
Type & style
- Home type: SingleFamily
- Architectural style: Craftsman, Transitional
- Property subtype: Single Family Residence, Residential
Materials
- Stone, Vinyl Siding
- Roof: Shingle, Asphalt
Condition
- New construction: No
- Year built: 2011
- Major remodel year: 2011
Utilities & green energy
- Sewer: Septic Tank
- Water: Public
- Utilities for property: Cable Connected, Electricity Connected, Natural Gas Connected, Septic Connected, Water Connected
Community & HOA
Community
- Subdivision: Falcon Crest
HOA
- Has HOA: No
Location
- Region: Youngsville
Financial & listing details
- Price per square foot: $181/sqft
- Tax assessed value: $463,170
- Annual tax amount: $2,911
- Date on market: 8/6/2026
- Road surface type: Asphalt
Estimated market value
Not available
Estimated sales range
Not available
Not available
Price history
| Date | Event | Price |
|---|---|---|
| 8/6/2026 | Listed for sale | $585,000+119.9%$181/sqft |
Source:  Doorify MLS #10184801 Report a problem Doorify MLS #10184801 Report a problem | ||
| 3/21/2012 | Sold | $266,000$82/sqft |
Source: Public Record Report a problem | ||
Public tax history
| Year | Property taxes | Tax assessment |
|---|---|---|
| 2025 | $2,911 +1.9% | $463,170 |
| 2024 | $2,857 +5.6% | $463,170 +57.2% |
| 2023 | $2,705 +0.4% | $294,630 |
| 2022 | $2,695 -0.5% | -- |
| 2021 | $2,707 -1.1% | -- |
| 2020 | $2,737 +0.4% | -- |
| 2019 | $2,727 -2.3% | $294,630 |
| 2018 | $2,792 | $294,630 +9.2% |
| 2017 | $2,792 | $269,840 |
| 2016 | $2,792 | $269,840 |
| 2015 | $2,792 +5.8% | $269,840 |
| 2014 | $2,639 | $269,840 |
| 2013 | -- | $269,840 +10.3% |
| 2012 | -- | $244,720 |
Find assessor info on the county website
Monthly payment
Est. payment
Payment breakdown
Explore the cost of this home by adjusting the details. Changes won't be saved.Climate risks
Neighborhood: 27596
Nearby schools
GreatSchools rating
- 6/10Long Mill ElementaryGrades: PK-5Distance: 2.3 mi
- 5/10Cedar Creek MiddleGrades: 6-8Distance: 0.9 mi
- 6/10Franklinton HighGrades: 9-12Distance: 1.6 mi
Schools provided by the listing agent
- Elementary: Franklin - Long Mill Elementary
- Middle: Franklin - Cedar Creek Middle
- High: Franklin - Franklinton High
Source: Doorify MLS. This data may not be complete. We recommend contacting the local school district to confirm school assignments for this home.
- $415,6003 bd3 ba1.9k sqft115 Falcon Crest Lane, Youngsville, NC 27596Off Market
- $474,5003 bd3 ba2.4k sqft75 Falcon Crest Ln, Youngsville, NC 27596Off Market
- $371,4003 bd2 ba1.7k sqft60 Falcon Crest Ln, Youngsville, NC 27596Off Market
- $376,2003 bd2 ba1.8k sqft50 Falcon Crest Ln, Youngsville, NC 27596Off Market
- $385,7003 bd2 ba1.6k sqft85 Falcon Crest Ln, Youngsville, NC 27596Off Market
- $407,5004 bd2 ba1.9k sqft70 Falcon Crest Ln, Youngsville, NC 27596Off Market
- from $495,9003 bd3 ba2.1k sqftMillbrook Plan, The Enclave at Hidden Lake - 55+ Community, Youngsville, NC 27596New Construction
- from $485,9003 bd2 ba2k sqftWescott Plan, The Enclave at Hidden Lake - 55+ Community, Youngsville, NC 27596New Construction
A local agent can set up tours, give advice and negotiate with sellers.
Similar homes
- $589,9004 bd4 ba2.7k sqftEastwood Construction LLC., Youngsville, NC 27596For Sale

 MLS ID #10173351, Jennifer Zech. Doorify MLS
 - $596,0004 bd4 ba3k sqft30 Willow Bend Dr, Youngsville, NC 27596For Sale
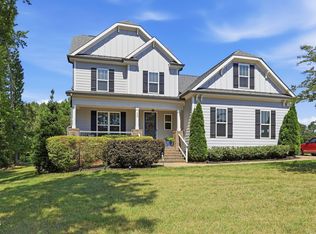 MLS ID #10172338, Maiddo Esho. Doorify MLS
 - $600,0003 bd3 ba2.5k sqft105 Carriden Dr, Youngsville, NC 27596For Sale
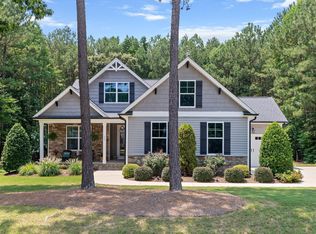 MLS ID #10181275, Jamie Welch. Doorify MLS
 - $520,0003 bd2 ba2.1k sqft45 Bramblewood Dr, Youngsville, NC 27596For Sale
 MLS ID #10169101, Ashley Quinn. Doorify MLS
 - $583,0004 bd3 ba2.9k sqft30 Ironwood Blvd, Youngsville, NC 27596For SaleMLS ID #10177698, Dave Harney. Doorify MLS
- $744,9003 bd3 ba1.9k sqft15 Winter Woods Dr, Louisburg, NC 27549For SaleMLS ID #10184730, Linda Nestor. Doorify MLS
- $599,0004 bd3 ba2.7k sqft821 Traditions Ridge Dr, Wake Forest, NC 27587For SaleMLS ID #10184161, Kimberly McKinney. Doorify MLS
- $589,9004 bd4 ba2.6k sqft1225 Stonemill Falls Dr, Wake Forest, NC 27587For SaleMLS ID #10183336, Samara Presley. Doorify MLS
- $775,0004 bd4 ba3k sqft528 Dimock Way, Wake Forest, NC 27587For SaleMLS ID #10185209, Danny Reeves. Doorify MLS
- $549,9004 bd3 ba2.5k sqft3912 Britt Dawn Ln, Zebulon, NC 27597For SaleMLS ID #10169018, Summer R Brady. Doorify MLS
- $599,9003 bd3 ba2.2k sqft3200 Keighley Forest Dr, Wake Forest, NC 27587For SaleMLS ID #10172353, Pierre R LaPierre-Herrera. Doorify MLS
- $525,0004 bd4 ba3k sqft125 Vast View Way, Youngsville, NC 27596For SaleMLS ID #10147101, Missy McLaughlin. Doorify MLS
- $585,0004 bd3 ba3.4k sqft912 Sweet Olive Ct, Wake Forest, NC 27587For SaleMLS ID #10168681, Ashley Quinn. Doorify MLS
- $575,0004 bd3 ba2.4k sqft8825 Deerland Grove Dr, Raleigh, NC 27615For SaleMLS ID #10183893, Allen Wyde. Doorify MLS
- $540,0004 bd3 ba2.1k sqft1314 Sourwood Dr, Wake Forest, NC 27587For SaleMLS ID #10177702, Connie Batten. Doorify MLS
- $424,0005 bd4 ba2.5k sqft520 Husketh Rd, Youngsville, NC 27596For SaleMLS ID #10181750, Joseph Wells. Doorify MLS
- $684,9004 bd3 ba2.9k sqft8709 Ormand Way, Wake Forest, NC 27587For SaleMLS ID #10180688, Heather Layne. Doorify MLS
- $569,0005 bd3 ba3.2k sqft9421 Philbeck Ln, Wake Forest, NC 27587For SaleMLS ID #10180699, Huazhi Hu. Doorify MLS
- $615,0005 bd3 ba3k sqft9313 Bramden Ct, Wake Forest, NC 27587For SaleMLS ID #10179240, Heather Rena Hoover. Doorify MLS
- $549,0004 bd3 ba2.9k sqft9416 Philbeck Ln, Wake Forest, NC 27587For SaleMLS ID #10173600, Stephanie B Mann. Doorify MLS
