
Welcome to your private retreat on a sprawling 1.28-acre lot! This thoughtfully designed 2,539 sq ft home features a bright, open-concept main floor where the expansive kitchen flows seamlessly into the dining and family rooms. Relax outdoors on the screened porch and patio. Enjoy the convenience of single-level living with a highly desirable main-floor primary suite, plus two additional bedrooms and a dedicated laundry room downstairs. Upstairs offers a large bonus room with a full bathroom and an incredible walk-in attic for storage. Complete with an expansive, multi-section garage perfect for car enthusiasts or a workshop. Schedule your showing today!
Pending
$600,000
105 Carriden Dr, Youngsville, NC 27596
3beds
2,539sqft
Single Family Residence, Residential
Built in 2015
1.28 Acres Lot
$592,200 Zestimate®
$236/sqft
$35/mo HOA
What's special
- 33 days |
- 1,166 |
- 62 |
Zillow last checked:
Listing updated:
Listed by:
Jamie Welch 919-518-7040,
Raleigh Realty Inc.,
Luis Santana 919-302-7474,
Raleigh Realty Inc.
Source: Doorify MLS,MLS#: 10181275
Facts & features
Interior
Bedrooms & bathrooms
- Bedrooms: 3
- Bathrooms: 3
- Full bathrooms: 3
Heating
- Central, Forced Air, Heat Pump
Cooling
- Central Air, Heat Pump
Appliances
- Included: Dishwasher, Electric Range, Microwave
- Laundry: Laundry Room
Features
- Crown Molding, Double Vanity, Granite Counters, Open Floorplan, Master Downstairs, Recessed Lighting, Smooth Ceilings, Soaking Tub, Tray Ceiling(s)
- Flooring: Carpet, Hardwood, Tile
- Number of fireplaces: 1
- Fireplace features: Gas Log
Interior area
- Total structure area: 2,539
- Total interior livable area: 2,539 sqft
- Finished area above ground: 2,539
- Finished area below ground: 0
Video & virtual tour
Property
Parking
- Total spaces: 3
- Parking features: Garage, Garage Faces Front, Garage Faces Side
- Attached garage spaces: 3
Features
- Levels: One and One Half
- Stories: 1
- Patio & porch: Front Porch, Patio, Rear Porch, Screened
- Exterior features: Fenced Yard, Fire Pit, Rain Gutters
- Fencing: Back Yard, Partial
- Has view: Yes
Lot
- Size: 1.28 Acres
- Features: Landscaped, Partially Cleared, Wooded
Details
- Parcel number: 042378
- Zoning: FCO R-30
- Special conditions: Standard
Construction
Type & style
- Home type: SingleFamily
- Architectural style: Traditional, Transitional
- Property subtype: Single Family Residence, Residential
Materials
- Vinyl Siding
- Roof: Shingle
Condition
- New construction: No
- Year built: 2015
Details
- Builder name: Cambridge Classic Homes
Utilities & green energy
- Sewer: Septic Tank
- Water: Public
Community & HOA
Community
- Subdivision: Wynden Place
HOA
- Has HOA: Yes
- Services included: None
- HOA fee: $425 annually
Location
- Region: Youngsville
Financial & listing details
- Price per square foot: $236/sqft
- Tax assessed value: $480,810
- Annual tax amount: $2,836
- Date on market: 7/31/2026
Estimated market value
$592,200
$563,000 - $622,000
$2,511/mo
Price history
| Date | Event | Price |
|---|---|---|
| 8/16/2026 | Pending sale | $600,000$236/sqft |
Source:  Doorify MLS #10181275 Report a problem Doorify MLS #10181275 Report a problem | ||
| 7/31/2026 | Listed for sale | $600,000+93.5%$236/sqft |
Source: Doorify MLS #10181275 Report a problem | ||
| 2/12/2016 | Sold | $310,000$122/sqft |
Source: Doorify MLS #2022004 Report a problem | ||
Public tax history
| Year | Property taxes | Tax assessment |
|---|---|---|
| 2025 | $2,851 +1.7% | $480,810 |
| 2024 | $2,803 -3.9% | $480,810 +47.3% |
| 2023 | $2,918 +0.3% | $326,460 |
| 2022 | $2,908 -1.1% | -- |
| 2021 | $2,940 -1.1% | -- |
| 2020 | $2,973 +1.3% | -- |
| 2019 | $2,933 -3.2% | $326,460 |
| 2018 | $3,032 | $326,460 +9.2% |
| 2017 | $3,032 | $298,920 |
| 2016 | $3,032 | $298,920 |
Find assessor info on the county website
Monthly payment
Est. payment
Payment breakdown
Explore the cost of this home by adjusting the details. Changes won't be saved.Climate risks
Neighborhood: 27596
Nearby schools
GreatSchools rating
- 8/10Royal ElementaryGrades: PK-5Distance: 2.8 mi
- 3/10Bunn MiddleGrades: 6-8Distance: 6.2 mi
- 4/10Bunn HighGrades: 9-12Distance: 7.2 mi
Schools provided by the listing agent
- Elementary: Franklin - Royal Elementary
- Middle: Franklin - Bunn Middle
- High: Franklin - Bunn High
Source: Doorify MLS. This data may not be complete. We recommend contacting the local school district to confirm school assignments for this home.
- $553,9004 bd3 ba2.6k sqft95 Carriden Dr, Youngsville, NC 27596Off Market
- $560,7004 bd3 ba2.7k sqft115 Carriden Dr, Youngsville, NC 27596Off Market
- $563,1003 bd2 ba3k sqft70 Carriden Dr, Youngsville, NC 27596Off Market
- $570,0004 bd3 ba2.7k sqft125 Carriden Dr, Youngsville, NC 27596Sold
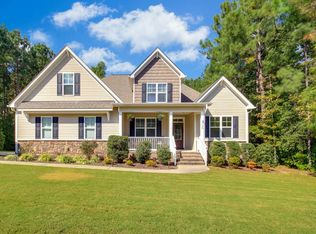
- $502,0004 bd4 ba2.7k sqft100 Muirfield Dr, Youngsville, NC 27596Off Market
- $522,8003 bd3 ba2k sqft110 Muirfield Dr, Youngsville, NC 27596Off Market
- $475,7003 bd3 ba2k sqft110 Muirfield Dr., Youngsville, NC 27596Off Market
- $472,6004 bd3 ba2.3k sqft90 Muirfield Dr, Youngsville, NC 27596Off Market
A local agent can set up tours, give advice and negotiate with sellers.
Similar homes
- $750,0004 bd4 ba2.9k sqft15 Old Garden Ln, Youngsville, NC 27596For Sale

 MLS ID #10175089, Deb Lepper. Doorify MLS
 - $489,9003 bd3 ba2.3k sqft35 Deacon Ridge Ln, Youngsville, NC 27596For Sale
 MLS ID #10187507, Blair Whelan. Doorify MLS
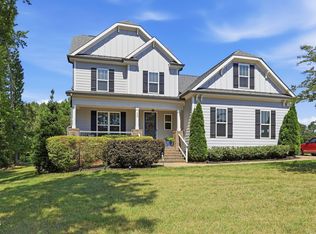
 - $596,0004 bd4 ba3k sqft30 Willow Bend Dr, Youngsville, NC 27596For Sale
 MLS ID #10172338, Maiddo Esho. Doorify MLS
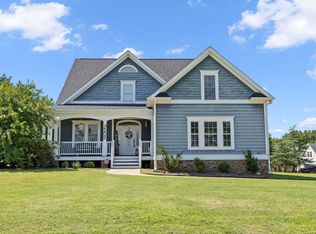
 - $535,0003 bd3 ba2.4k sqft7205 Racerunner Ct, Zebulon, NC 27597For Sale
 MLS ID #10184871, Delia Duke. Doorify MLS
 - $575,0004 bd3 ba2.9k sqft30 Ironwood Blvd, Youngsville, NC 27596For SaleMLS ID #10177698, Dave Harney. Doorify MLS
- $599,0004 bd3 ba2.7k sqft821 Traditions Ridge Dr, Wake Forest, NC 27587For SaleMLS ID #10184161, Kimberly McKinney. Doorify MLS
- $515,0005 bd3 ba2.8k sqft15 Kathleen Ct, Youngsville, NC 27596For SaleMLS ID #10178418, Christina Leigh Cobb. Doorify MLS
- $450,0003 bd2 ba2.7k sqft40 Perry Ln, Zebulon, NC 27597For SaleMLS ID #10183292, Christina Valkanoff. Doorify MLS
- $499,0003 bd2 ba2.1k sqft45 Bramblewood Dr, Youngsville, NC 27596For SaleMLS ID #10169101, Ashley Quinn. Doorify MLS
- $579,9003 bd3 ba3.2k sqft1708 Ripple Ct, Franklinton, NC 27525For SaleMLS ID #10186472, Rebecca Fisher. Doorify MLS
- $624,9005 bd3 ba2.8k sqft321 Lily Oak Dr, Rolesville, NC 27571For SaleMLS ID #10179314, Brenda Goff. Doorify MLS
- $669,5003 bd3 ba2.3k sqft4612 N Fork Dr, Zebulon, NC 27597For SaleMLS ID #10164206, April Stephens. Doorify MLS
- $485,0004 bd4 ba2.4k sqft45 Kathleen Ct, Youngsville, NC 27596For SaleMLS ID #10178109, Christina Leigh Cobb. Doorify MLS
- $650,0004 bd4 ba2.8k sqft1008 Shasta Daisy Dr, Wake Forest, NC 27587For SaleMLS ID #10180565, Susan Napolitano. Doorify MLS
- $600,0005 bd4 ba3k sqft219 Friesan Way, Rolesville, NC 27571For SaleMLS ID #10150302, Mary Welch. Doorify MLS
- $574,9004 bd4 ba2.6k sqft1225 Stonemill Falls Dr, Wake Forest, NC 27587For SaleMLS ID #10183336, Samara Presley. Doorify MLS
- $560,0004 bd3 ba2.6k sqft1813 Knights Crest Way, Wake Forest, NC 27587For SaleMLS ID #10172037, Jeanine Lind. Doorify MLS
- $624,9004 bd3 ba2.2k sqft4216 Heritage View Trl, Wake Forest, NC 27587For SaleMLS ID #10179362, Nina Golden. Doorify MLS
- $615,0005 bd3 ba3k sqft9313 Bramden Ct, Wake Forest, NC 27587For SaleMLS ID #10179240, Heather Rena Hoover. Doorify MLS
- $589,0004 bd3 ba2.9k sqft2800 Carriage Meadows Dr, Wake Forest, NC 27587For SaleMLS ID #10153117, Charlie Jaeckels. Doorify MLS
