Summer is simply better here. From afternoons spent floating in your private saltwater pool to evenings on the screened porch with EZE-Breeze windows, this Heritage home was designed for making the most of every season. Perfectly positioned on desirable Heritage Club Ave, you'll enjoy one of Wake Forest's most sought-after neighborhoods with golf, community amenities, shopping and dining just minutes away. Inside, this 4-bedroom home offers the warmth and personality that's hard to find in today's cookie-cutter floor plans. The layout is spacious without feeling overwhelming, creating comfortable spaces to gather, relax and entertain. Thoughtful updates throughout mean you can spend more time enjoying your home and less time tackling projects. The kitchen shines with newer quartz countertops, newer appliances, an upgraded pantry and newer recessed lighting, creating a bright, functional space for everything from busy mornings to holiday gatherings. Newer carpet adds comfort throughout, while two beautifully remodeled bathrooms provide a fresh, modern feel. Need more room? The approximately 475 sq ft finished, unpermitted bonus room not included in main sq ft offers incredible flexibility, giving this home the feel and functionality of more than 2,600 square feet. Whether you envision a media room, playroom, home office, fitness space or hobby room, you'll have the extra space to make it your own. Outside is where this home truly sets itself apart. The newer saltwater pool, pool deck and fence create a backyard built for entertaining, relaxing and making memories all summer long. Combined with the screened porch, you'll enjoy outdoor living from your morning coffee to late-night conversations without worrying about bugs. Additional updates including a newer roof and newer exterior paint provide added peace of mind, making this home as practical as it is inviting. If you've been waiting for a Heritage home with character, meaningful updates, exceptional outdoor living and a location that puts everything within easy reach, this is one you'll want to experience in person.
Pending
Price cut: $35.1K (6/11)
$614,900
1620 Heritage Club Ave, Wake Forest, NC 27587
4beds
2,205sqft
Single Family Residence, Residential
Built in 2002
0.25 Acres Lot
$604,400 Zestimate®
$279/sqft
$24/mo HOA
What's special
Newer quartz countertopsUpgraded pantryNewer roofNewer exterior paintPrivate saltwater poolNewer recessed lightingNewer appliances
- 91 days |
- 2,210 |
- 143 |
Zillow last checked:
Listing updated:
Listed by:
Peter Kima 919-609-6777,
Real Broker, LLC,
Robert Clark 703-304-3211,
Real Broker, LLC
Source: Doorify MLS,MLS#: 10168749
Facts & features
Interior
Bedrooms & bathrooms
- Bedrooms: 4
- Bathrooms: 3
- Full bathrooms: 2
- 1/2 bathrooms: 1
Heating
- Natural Gas
Cooling
- Ceiling Fan(s), Central Air
Appliances
- Included: Stainless Steel Appliance(s)
- Laundry: Laundry Room
Features
- Bathtub/Shower Combination, Built-in Features, Ceiling Fan(s), Crown Molding, Double Vanity, Kitchen Island, Quartz Counters, Recessed Lighting, Smooth Ceilings, Soaking Tub, Storage, Walk-In Closet(s), Walk-In Shower
- Flooring: Carpet, Hardwood, Tile
- Number of fireplaces: 1
- Fireplace features: Gas, Living Room
Interior area
- Total structure area: 2,205
- Total interior livable area: 2,205 sqft
- Finished area above ground: 2,205
- Finished area below ground: 0
Property
Parking
- Total spaces: 2
- Parking features: Garage, Garage Faces Front
- Attached garage spaces: 2
Features
- Levels: Three Or More
- Stories: 3
- Patio & porch: Enclosed, Patio, Porch, Rear Porch
- Exterior features: Fenced Yard
- Pool features: Fenced, In Ground, Outdoor Pool, Salt Water, Solar Cover
- Fencing: Back Yard, Fenced
- Has view: Yes
Lot
- Size: 0.25 Acres
- Features: Landscaped
Details
- Parcel number: 185003121306000 0292146
- Zoning: GR5
- Special conditions: Standard
Construction
Type & style
- Home type: SingleFamily
- Architectural style: Traditional
- Property subtype: Single Family Residence, Residential
Materials
- Fiber Cement
- Roof: Shingle
Condition
- New construction: No
- Year built: 2002
Utilities & green energy
- Sewer: Public Sewer
- Water: Public
Community & HOA
Community
- Subdivision: Heritage
HOA
- Has HOA: Yes
- Services included: Maintenance Grounds
- HOA fee: $285 annually
Location
- Region: Wake Forest
Financial & listing details
- Price per square foot: $279/sqft
- Tax assessed value: $528,871
- Annual tax amount: $5,097
- Date on market: 5/28/2026
Estimated market value
$604,400
$574,000 - $635,000
$2,354/mo
Price history
| Date | Event | Price |
|---|---|---|
| 8/18/2026 | Pending sale | $614,900$279/sqft |
Source:  Doorify MLS #10168749 Report a problem Doorify MLS #10168749 Report a problem | ||
| 6/11/2026 | Price change | $614,900-5.4%$279/sqft |
Source: Doorify MLS #10168749 Report a problem | ||
| 5/28/2026 | Listed for sale | $650,000+97%$295/sqft |
Source: Doorify MLS #10168749 Report a problem | ||
| 7/29/2019 | Sold | $330,000-2.9%$150/sqft |
Source: Doorify MLS #2253509 Report a problem | ||
| 6/16/2019 | Pending sale | $339,900$154/sqft |
Source: Keller Williams Brier Creek #2253509 Report a problem | ||
| 6/14/2019 | Price change | $339,900-2.9%$154/sqft |
Source: Keller Williams Brier Creek #2253509 Report a problem | ||
| 5/17/2019 | Listed for sale | $350,000+25%$159/sqft |
Source: Keller Williams Brier Creek #2253509 Report a problem | ||
| 9/5/2012 | Listing removed | $279,900$127/sqft |
Source: B & B Realty Group, LLC dba Keller Williams Preferred Realty #1839775 Report a problem | ||
| 6/5/2012 | Listed for sale | $279,900-3.4%$127/sqft |
Source: Keller Williams Realty Report a problem | ||
| 4/9/2012 | Listing removed | $289,900$131/sqft |
Source: Owner Report a problem | ||
| 9/30/2011 | Listed for sale | $289,900$131/sqft |
Source: Owner Report a problem | ||
| 8/26/2011 | Listing removed | $289,900$131/sqft |
Source: Don Anthony Realty, LLC #1779724 Report a problem | ||
| 6/9/2011 | Price change | $289,900-3.3%$131/sqft |
Source: Don Anthony Realty, LLC #1779724 Report a problem | ||
| 4/19/2011 | Listed for sale | $299,900+20.9%$136/sqft |
Source: Don Anthony Realty, LLC #1779724 Report a problem | ||
| 6/3/2003 | Sold | $248,000$112/sqft |
Source: Public Record Report a problem | ||
Public tax history
| Year | Property taxes | Tax assessment |
|---|---|---|
| 2025 | $4,976 +0.5% | $528,871 +0.1% |
| 2024 | $4,951 +29.4% | $528,241 +61.2% |
| 2023 | $3,827 +4.2% | $327,627 |
| 2022 | $3,671 +1.8% | $327,627 |
| 2021 | $3,608 | $327,627 |
| 2020 | $3,608 | $327,627 +6.4% |
| 2019 | -- | $307,840 |
| 2018 | -- | $307,840 |
| 2017 | $3,514 +3.1% | $307,840 +1.8% |
| 2016 | $3,410 -2.7% | $302,538 -1.5% |
| 2015 | $3,503 +3.3% | $307,007 |
| 2014 | $3,391 | $307,007 |
| 2013 | -- | $307,007 |
| 2012 | -- | $307,007 |
| 2011 | -- | $307,007 |
| 2010 | -- | $307,007 |
| 2009 | -- | $307,007 |
| 2008 | -- | -- |
| 2007 | -- | -- |
| 2006 | -- | -- |
| 2005 | -- | -- |
| 2004 | -- | -- |
| 2003 | -- | -- |
Find assessor info on the county website
Monthly payment
Est. payment
Payment breakdown
Explore the cost of this home by adjusting the details. Changes won't be saved.Climate risks
Neighborhood: 27587
Nearby schools
GreatSchools rating
- 9/10Heritage ElementaryGrades: PK-5Distance: 1.3 mi
- 10/10Heritage MiddleGrades: 6-8Distance: 1.3 mi
- 7/10Heritage High SchoolGrades: 9-12Distance: 1.4 mi
Schools provided by the listing agent
- Elementary: Wake - Heritage Elementary
- Middle: Wake - Heritage Middle
- High: Wake - Heritage High School
Source: Doorify MLS. This data may not be complete. We recommend contacting the local school district to confirm school assignments for this home.
- $645,2005 bd4 ba2.6k sqft1616 Heritage Club Ave, Wake Forest, NC 27587Off Market
- $606,800-- bd2 ba2.7k sqft1624 Heritage Club Ave, Wake Forest, NC 27587Off Market
- $593,400-- bd2 ba2.5k sqft1609 Davis House Ln, Wake Forest, NC 27587Off Market
- $692,8004 bd3 ba2.9k sqft1612 Heritage Club Ave, Wake Forest, NC 27587Off Market
- $540,000-- bd2 ba2.1k sqft1616 Davis House Ln, Wake Forest, NC 27587Off Market
- $590,4004 bd4 ba2.6k sqft1617 Heritage Club Ave, Wake Forest, NC 27587Sold
- $613,1003 bd3 ba2.4k sqft1621 Heritage Club Ave, Wake Forest, NC 27587Off Market
- $523,800-- bd2 ba2.1k sqft1613 Heritage Club Ave, Wake Forest, NC 27587Off Market
A local agent can set up tours, give advice and negotiate with sellers.
Similar homes
- $625,0004 bd4 ba3k sqft1509 Gracie Girl Way, Wake Forest, NC 27587For Sale
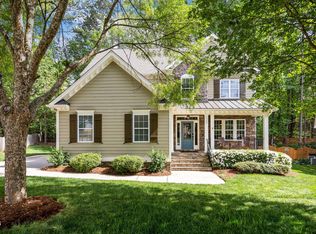
 MLS ID #10187159, Paul Clayborne Corsa. Doorify MLS
 - $650,0004 bd4 ba2.8k sqft1817 Old College Cir, Wake Forest, NC 27587For Sale
 MLS ID #10184876, Darrena Yehia. Doorify MLS
 - $650,0004 bd4 ba2.8k sqft1008 Shasta Daisy Dr, Wake Forest, NC 27587For Sale
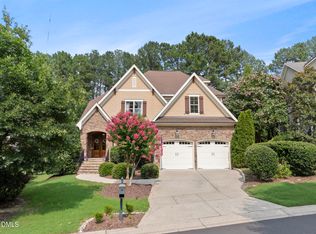 MLS ID #10180565, Susan Napolitano. Doorify MLS
 - $574,9004 bd4 ba2.6k sqft1225 Stonemill Falls Dr, Wake Forest, NC 27587For Sale
 MLS ID #10183336, Samara Presley. Doorify MLS
 - $599,9004 bd4 ba2.8k sqft428 Old Dairy Dr, Wake Forest, NC 27587For SaleMLS ID #10162909, Myron Gwyn. Doorify MLS
- $589,0004 bd3 ba2.9k sqft2800 Carriage Meadows Dr, Wake Forest, NC 27587For SaleMLS ID #10153117, Charlie Jaeckels. Doorify MLS
- $675,0004 bd3 ba2.7k sqft2345 Knoll Ridge Ln, Wake Forest, NC 27587For SaleMLS ID #10185042, Jeanine Lind. Doorify MLS
- $549,9005 bd3 ba3.1k sqft3605 Ivy Stone Ct, Wake Forest, NC 27587For SaleMLS ID #10183535, Kelly R DeBrosse. Doorify MLS
- $520,0003 bd3 ba2.3k sqft2920 Creek Moss Ave, Wake Forest, NC 27587For SaleMLS ID #10186236, Lucie Desrochers. Doorify MLS
- $540,0003 bd3 ba2.7k sqft1405 Freeman Falls Ct, Wake Forest, NC 27587For SaleMLS ID #10162930, Madison Vitale. Doorify MLS
- $595,0004 bd4 ba3k sqft408 Barrington Hall Dr, Wake Forest, NC 27587For SaleMLS ID #10181921, Gretchen Coley. Doorify MLS
- $649,9004 bd3 ba2.9k sqft8709 Ormand Way, Wake Forest, NC 27587For SaleMLS ID #10180688, Heather Layne. Doorify MLS
- $475,0004 bd3 ba2.1k sqft1009 Martin Bench Ct, Wake Forest, NC 27587For SaleMLS ID #10181867, Dennis de Jong. Doorify MLS
- $395,0004 bd3 ba1.8k sqft956 E Durness Ct, Wake Forest, NC 27587For SaleMLS ID #10186168, Trevor Burris. Doorify MLS
- $699,9004 bd3 ba3.1k sqft2821 Oxford Bluff Dr, Wake Forest, NC 27587For SaleMLS ID #10184700, Ida Terbet. Doorify MLS
- $755,0004 bd4 ba3.1k sqft1224 Mauldin Cir, Wake Forest, NC 27587For SaleMLS ID #10186192, Courtney Elstad. Doorify MLS
- $745,0003 bd3 ba2.6k sqft453 Heritage Regency Dr, Wake Forest, NC 27587For SaleMLS ID #10177791, Jim Allen. Doorify MLS
- $565,0005 bd3 ba2.6k sqft2516 Deanwood Dr, Raleigh, NC 27615For SaleMLS ID #10187410, Lindsay Thompson. Doorify MLS
- $463,0004 bd3 ba2.4k sqft3632 Willow Stone Ln, Wake Forest, NC 27587For SaleMLS ID #10169999, Aaron Chaney. Doorify MLS
- $675,0004 bd4 ba3.1k sqft3127 Freeman Farm Way, Rolesville, NC 27571For SaleMLS ID #10170124, Rebecca Crooks. Doorify MLS
