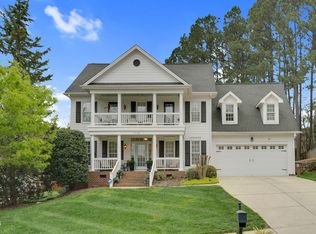
Exquisitely-crafted custom-built home in the sought-after Heritage neighborhood of Wake Forest. Rocking-chair-style front porch greets you and your guests. Step inside and be prepared to be impressed. Interior trim upgrades include gorgeous arched doorway from foyer to kitchen, French doors with transom from foyer to office, French doors from office to family room, decorative columns delineating the space where the foyer meets the dining room, beautiful family room fireplace surround and mantel...the list goes on. Lots of windows throughout the home provide beautiful natural light. Site-finished hardwood flooring on main level. Staircase has oak treads and Craftsman-style newel posts. Open floorplan with nice flow for entertaining. Kitchen has stylish white cabinets, central island, and stainless-steel appliances. Linger over that second cup of coffee or tea in the delightful breakfast area with bay window overlooking the verdant backyard. Upstairs you will find a spacious primary suite with two walk-in closets and an en suite bath including soaking tub and separate shower. Three other bedrooms are on this level. The largest has Berber carpet. It works well as a bedroom, or use as a bonus recreation room, playroom, or second office. An additional full bath on the second level has a tub with shower. The third floor contains two additional rooms and another full bath with shower. The home has four total baths: three full baths and a powder room on the main level. The third floor is permitted and fully completed but does not have final certificate of occupancy. Previous owners investigated doing so but was prohibitive due to new permit would require 2014 specs. Current owners have had no issues with the third floor. Do you love to entertain outdoors? You'll love the deck and paver patio. Heritage is a wonderful, walkable neighborhood with sidewalks and tree-lined streets. Close to shopping and dining. Easy commute to RTP, RDU, or downtown Raleigh. The Heritage Club is three minutes away and is home to an awarding-winning semi-private golf course, a one-of-a-kind clubhouse restaurant open to the public, and a private swim and tennis club with two swimming pool complexes. Enjoy a visit to historic downtown Wake Forest, a charming community of art galleries, shops, and restaurants. Take a trip to nearby Falls Lake State Recreation Area with seven access areas to the reservoir, more than 300 campsites, a portion of the Mountains-to-Sea State Trail, as well as a premier mountain-bike trail system. And visit Blue Jay Point County Park with exhibits, demonstration areas, and educational programming. **Please note: some assigned base schools may have enrollment caps. Contact your assigned base school with questions about enrolling.
Sold for $590,400
$590,400
1617 Heritage Club Ave, Wake Forest, NC 27587
4beds
2,685sqft
Single Family Residence, Residential
Built in 2002
0.26 Acres Lot
$583,800 Zestimate®
$220/sqft
$2,789 Estimated rent
Home value
$583,800
$555,000 - $613,000
$2,789/mo
Zestimate® history
Owner options
List your home for rent
$2,789/mo
Rent Zestimate®
Find your next renter with Zillow Rental Manager. Plus, with online applications, you can quickly screen prospective tenants – for free.
$2,789/mo
Rent Zestimate®
Refinance and save
$3,794/mo
Est. payment
Refinancing to a lower rate could help reduce your monthly payments and save thousands over the life of the loan.
$3,794/mo
Est. payment
Explore your selling options
Work with a Zillow partner agent
Leverage their expertise and Zillow's premium Showcase listings to get your home seen by more buyers.
Get startedList with your own agent
Get your home in front of millions of buyers by listing it on Zillow.
Learn how to do itSell it yourself
Take full control of how buyers see your home on Zillow by listing For Sale by Owner (FSBO).
List your homeWhat's special
Site-finished hardwood flooringStylish white cabinetsPaver patioRocking-chair-style front porchSecond officeCentral islandBonus recreation room
Zillow last checked:
Listing updated:
Listed by:
Keith Gunter 919-810-8009,
Berkshire Hathaway HomeService,
Nancy Briggs 919-815-8339,
Berkshire Hathaway HomeService
Bought with:
Dave Harney, 252544
Coldwell Banker Advantage
Source: Doorify MLS,MLS#: 10078953
Facts & features
Interior
Bedrooms & bathrooms
- Bedrooms: 4
- Bathrooms: 4
- Full bathrooms: 3
- 1/2 bathrooms: 1
Heating
- Forced Air
Cooling
- Central Air
Appliances
- Included: Dishwasher, Electric Range, Gas Water Heater, Microwave, Stainless Steel Appliance(s)
- Laundry: Laundry Room, Upper Level
Features
- Bathtub/Shower Combination, Ceiling Fan(s), Entrance Foyer, Kitchen Island, Separate Shower, Smooth Ceilings, Soaking Tub, Walk-In Closet(s)
- Flooring: Carpet, Hardwood, Tile
- Doors: Storm Door(s)
- Basement: Crawl Space
- Number of fireplaces: 1
- Fireplace features: Family Room, Gas Log
Interior area
- Total structure area: 2,685
- Total interior livable area: 2,685 sqft
- Finished area above ground: 2,685
- Finished area below ground: 0
Property
Parking
- Total spaces: 2
- Parking features: Attached, Garage, Garage Faces Front
- Attached garage spaces: 2
Features
- Levels: Three Or More, Two
- Stories: 2
- Patio & porch: Deck, Porch
- Exterior features: Rain Gutters
- Pool features: Community
- Fencing: None
- Has view: Yes
Lot
- Size: 0.26 Acres
- Features: Back Yard, Level
Details
- Parcel number: 1850120586
- Special conditions: Standard
Construction
Type & style
- Home type: SingleFamily
- Architectural style: Traditional, Transitional
- Property subtype: Single Family Residence, Residential
Materials
- Fiber Cement
- Foundation: Other
- Roof: Shingle
Condition
- New construction: No
- Year built: 2002
Details
- Builder name: Timberline Builders
Utilities & green energy
- Sewer: Public Sewer
- Water: Public
Community & HOA
Community
- Features: Clubhouse, Golf, Playground, Pool, Sidewalks
- Subdivision: Heritage
HOA
- Has HOA: Yes
- Services included: None
- HOA fee: $285 annually
Location
- Region: Wake Forest
Financial & listing details
- Price per square foot: $220/sqft
- Tax assessed value: $545,884
- Annual tax amount: $4,835
- Date on market: 2/27/2025
- Road surface type: Paved
Price history
| Date | Event | Price |
|---|---|---|
| 7/14/2025 | Sold | $590,400-0.4%$220/sqft |
Source:  Doorify MLS #10078953 Report a problem Doorify MLS #10078953 Report a problem | ||
| 6/2/2025 | Pending sale | $592,900$221/sqft |
Source: Doorify MLS #10078953 Report a problem | ||
| 4/25/2025 | Price change | $592,900-1.2%$221/sqft |
Source: Doorify MLS #10078953 Report a problem | ||
| 3/12/2025 | Price change | $599,900-1.6%$223/sqft |
Source: Doorify MLS #10078953 Report a problem | ||
| 2/27/2025 | Listed for sale | $609,900+96.7%$227/sqft |
Source: Doorify MLS #10078953 Report a problem | ||
| 1/2/2015 | Sold | $310,000$115/sqft |
Source: Doorify MLS #1942304 Report a problem | ||
| 11/21/2014 | Pending sale | $310,000$115/sqft |
Source: Fonville Morisey Realty #1942304 Report a problem | ||
| 10/21/2014 | Price change | $310,000-1.6%$115/sqft |
Source: L and F/Fonville Morisey Realty #1942304 Report a problem | ||
| 9/19/2014 | Price change | $315,000-1.5%$117/sqft |
Source: L and F/Fonville Morisey Realty #1942304 Report a problem | ||
| 7/28/2014 | Price change | $319,900-1.6%$119/sqft |
Source: L and F/Fonville Morisey Realty #1942304 Report a problem | ||
| 6/19/2014 | Price change | $325,000-3%$121/sqft |
Source: L and F/Fonville Morisey Realty #1942304 Report a problem | ||
| 5/13/2014 | Price change | $335,000-2.9%$125/sqft |
Source: L and F/Fonville Morisey Realty #1942304 Report a problem | ||
| 4/14/2014 | Listed for sale | $345,000+31.2%$128/sqft |
Source: L and F/Fonville Morisey Realty #1942304 Report a problem | ||
| 4/30/2003 | Sold | $263,000$98/sqft |
Source: Public Record Report a problem | ||
Public tax history
| Year | Property taxes | Tax assessment |
|---|---|---|
| 2025 | $4,855 +0.4% | $545,884 +5.8% |
| 2024 | $4,836 +19.9% | $515,958 +49.4% |
| 2023 | $4,034 +4.2% | $345,432 |
| 2022 | $3,870 +1.8% | $345,432 |
| 2021 | $3,802 | $345,432 |
| 2020 | $3,802 -5.9% | $345,432 +6.6% |
| 2019 | $4,039 | $323,951 |
| 2018 | $4,039 +9.3% | $323,951 |
| 2017 | $3,697 +1.3% | $323,951 |
| 2016 | $3,650 -8.8% | $323,951 -7.7% |
| 2015 | $4,002 +3.3% | $351,010 |
| 2014 | $3,874 | $351,010 |
| 2013 | -- | $351,010 |
| 2012 | -- | $351,010 |
| 2011 | -- | $351,010 |
| 2010 | -- | $351,010 |
| 2009 | -- | $351,010 |
| 2008 | -- | -- |
| 2007 | -- | -- |
| 2006 | -- | -- |
| 2005 | -- | -- |
| 2004 | -- | -- |
| 2003 | -- | -- |
Find assessor info on the county website
Neighborhood: 27587
Nearby homes
- $523,800-- bd2 ba2.1k sqft1613 Heritage Club Ave, Wake Forest, NC 27587Off Market
- $613,1003 bd3 ba2.4k sqft1621 Heritage Club Ave, Wake Forest, NC 27587Off Market
- $615,700-- bd2 ba2.5k sqft1109 Colonial Club Rd, Wake Forest, NC 27587Off Market
- $685,0004 bd3 ba2.7k sqft1113 Colonial Club Rd, Wake Forest, NC 27587Sold
- $610,0003 bd3 ba2.4k sqft1609 Heritage Club Ave, Wake Forest, NC 27587Sold
- $580,4004 bd3 ba2.2k sqft1105 Colonial Club Rd, Wake Forest, NC 27587Off Market
- $614,9004 bd3 ba2.2k sqft1620 Heritage Club Ave, Wake Forest, NC 27587Pending
- $645,2005 bd4 ba2.6k sqft1616 Heritage Club Ave, Wake Forest, NC 27587Off Market
Nearby schools
GreatSchools rating
- 9/10Heritage ElementaryGrades: PK-5Distance: 1.3 mi
- 10/10Heritage MiddleGrades: 6-8Distance: 1.3 mi
- 7/10Heritage High SchoolGrades: 9-12Distance: 1.4 mi
Schools provided by the listing agent
- Elementary: Wake - Heritage
- Middle: Wake - Heritage
- High: Wake - Heritage
Source: Doorify MLS. This data may not be complete. We recommend contacting the local school district to confirm school assignments for this home.
Get a cash offer in 3 minutes
Find out how much your home could sell for in as little as 3 minutes with a no-obligation cash offer.
Estimated market value
$583,800
Get a cash offer in 3 minutes
Find out how much your home could sell for in as little as 3 minutes with a no-obligation cash offer.
Estimated market value
$583,800
- North Carolina
- Wake County
- Wake Forest
- 27587
- 1617 Heritage Club Ave
Nearby cities
Nearby zip codes
Other Wake Forest Topics
