This Silver Parade of Homes award winner has a new roof (2025), water heater (2021), recently upgraded HVAC systems (2025 & 2017), and new garage door openers. An electrical breaker is already installed and ready for a 60-amp EV charger. It is MOVE-IN-READY! Inside, you'll find refinished hardwood floors, fresh paint, elegant custom trim, 9-foot ceilings, formal living and dining rooms, and an open kitchen overlooking the breakfast area and spacious family room with a gas fireplace. Listed as a 3-bedroom home, it also features an oversized bonus room with a closet and abundant natural light that functions beautifully as a potential 4th bedroom, guest suite, home office, or media room. The walk-up attic with full-size windows offers exceptional expansion potential for additional living space, a bedroom, bath, or office. Enjoy the private backyard with a patio, fire pit, mature landscaping, and easy access to Heritage's walking trails, neighborhood amenities, and optional golf, swim, and tennis memberships. Rare opportunity in sought-after Heritage Wake Forest! Heritage Swim, Tennis, & Fitness memberships are availabel and offer two pools to choose from, including a lazy river pool.
Sold for $610,000
$610,000
1609 Heritage Club Ave, Wake Forest, NC 27587
3beds
2,495sqft
Single Family Residence, Residential
Built in 2001
0.29 Acres Lot
$608,000 Zestimate®
$244/sqft
$2,474 Estimated rent
Home value
$608,000
$578,000 - $638,000
$2,474/mo
Zestimate® history
Owner options
List your home for rent
$2,474/mo
Rent Zestimate®
Find your next renter with Zillow Rental Manager. Plus, with online applications, you can quickly screen prospective tenants – for free.
$2,474/mo
Rent Zestimate®
Refinance and save
$3,883/mo
Est. payment
Refinancing to a lower rate could help reduce your monthly payments and save thousands over the life of the loan.
$3,883/mo
Est. payment
Explore your selling options
Work with a Zillow partner agent
Leverage their expertise and Zillow's premium Showcase listings to get your home seen by more buyers.
Get startedList with your own agent
Get your home in front of millions of buyers by listing it on Zillow.
Learn how to do itSell it yourself
Take full control of how buyers see your home on Zillow by listing For Sale by Owner (FSBO).
List your homeWhat's special
Gas fireplaceRefinished hardwood floorsElegant custom trimFresh paintMature landscaping
Zillow last checked:
Listing updated:
Listed by:
Jessica Fancher Graber 919-896-2390,
RE/MAX Legacy
Bought with:
Sharon Evans, 172983
EXP Realty LLC
Brandon Gildersleeve, 331670
EXP Realty LLC
Source: Doorify MLS,MLS#: 10166939
Facts & features
Interior
Bedrooms & bathrooms
- Bedrooms: 3
- Bathrooms: 3
- Full bathrooms: 2
- 1/2 bathrooms: 1
Heating
- Fireplace(s), Forced Air
Cooling
- Attic Fan, Central Air, Multi Units, Zoned
Appliances
- Included: Dishwasher, Electric Oven, Exhaust Fan, Free-Standing Refrigerator, Microwave, Oven, Plumbed For Ice Maker, Range Hood, Refrigerator, Self Cleaning Oven, Stainless Steel Appliance(s), Water Heater
- Laundry: Electric Dryer Hookup, Laundry Room, Main Level, Washer Hookup
Features
- Bathtub/Shower Combination, Ceiling Fan(s), Coffered Ceiling(s), Crown Molding, Dining L, Double Vanity, Entrance Foyer, High Ceilings, High Speed Internet, Open Floorplan, Recessed Lighting, Room Over Garage, Smooth Ceilings, Tray Ceiling(s), Vaulted Ceiling(s), Walk-In Closet(s), Walk-In Shower, Whirlpool Tub
- Flooring: Carpet, Combination, Hardwood
- Windows: Double Pane Windows, Shutters, Window Treatments
- Number of fireplaces: 1
- Fireplace features: Blower Fan, Gas
- Common walls with other units/homes: No Common Walls
Interior area
- Total structure area: 2,495
- Total interior livable area: 2,495 sqft
- Finished area above ground: 2,495
- Finished area below ground: 0
Property
Parking
- Total spaces: 4
- Parking features: Garage - Attached, Open
- Attached garage spaces: 2
- Uncovered spaces: 2
Features
- Levels: Three Or More
- Stories: 3
- Patio & porch: Deck, Front Porch
- Exterior features: Fenced Yard, In Parade of Homes, Private Yard, Rain Gutters
- Pool features: Community
- Fencing: Back Yard
- Has view: Yes
- View description: Garden, Neighborhood, Trees/Woods
Lot
- Size: 0.29 Acres
- Features: Back Yard, City Lot, Front Yard, Hardwood Trees, Interior Lot, Landscaped
Details
- Parcel number: 185003029517000
- Zoning: GR5
- Special conditions: Standard
Construction
Type & style
- Home type: SingleFamily
- Architectural style: Colonial, Traditional
- Property subtype: Single Family Residence, Residential
Materials
- Fiber Cement, HardiPlank Type
- Foundation: Block, Brick/Mortar
- Roof: Shingle
Condition
- New construction: No
- Year built: 2001
- Major remodel year: 2001
Details
- Builder name: Wardson Construction
Utilities & green energy
- Sewer: Public Sewer
- Water: Public
- Utilities for property: Cable Available, Cable Connected, Electricity Connected, Natural Gas Connected, Sewer Connected, Water Connected, Underground Utilities
Community & HOA
Community
- Features: Clubhouse, Curbs, Fitness Center, Golf, Playground, Pool, Restaurant, Sidewalks, Street Lights, Tennis Court(s)
- Subdivision: Heritage
HOA
- Has HOA: Yes
- Services included: None
- HOA fee: $285 annually
Location
- Region: Wake Forest
Financial & listing details
- Price per square foot: $244/sqft
- Tax assessed value: $501,909
- Annual tax amount: $4,844
- Date on market: 5/14/2026
- Road surface type: Paved
Price history
| Date | Event | Price |
|---|---|---|
| 8/7/2026 | Sold | $610,000-1.6%$244/sqft |
Source:  Doorify MLS #10166939 Report a problem Doorify MLS #10166939 Report a problem | ||
| 7/13/2026 | Pending sale | $620,000$248/sqft |
Source: Doorify MLS #10166939 Report a problem | ||
| 7/2/2026 | Price change | $620,000-0.8%$248/sqft |
Source: Doorify MLS #10166939 Report a problem | ||
| 5/14/2026 | Listed for sale | $625,000+124%$251/sqft |
Source: Doorify MLS #10166939 Report a problem | ||
| 3/28/2002 | Sold | $279,000$112/sqft |
Source: Public Record Report a problem | ||
Public tax history
| Year | Property taxes | Tax assessment |
|---|---|---|
| 2025 | $4,723 +0.4% | $501,909 |
| 2024 | $4,705 +20.2% | $501,909 +49.8% |
| 2023 | $3,913 +4.2% | $335,023 |
| 2022 | $3,754 +1.8% | $335,023 |
| 2021 | $3,689 | $335,023 |
| 2020 | $3,689 -4.9% | $335,023 +7.7% |
| 2019 | $3,879 | $311,020 |
| 2018 | $3,879 +9.3% | $311,020 |
| 2017 | $3,550 +1.3% | $311,020 |
| 2016 | $3,505 -9.7% | $311,020 -8.6% |
| 2015 | $3,882 +3.3% | $340,400 |
| 2014 | $3,758 | $340,400 |
| 2013 | -- | $340,400 |
| 2012 | -- | $340,400 |
| 2011 | -- | $340,400 |
| 2010 | -- | $340,400 |
| 2009 | -- | $340,400 |
| 2008 | -- | -- |
| 2007 | -- | -- |
| 2006 | -- | -- |
| 2005 | -- | -- |
| 2004 | -- | -- |
| 2003 | -- | -- |
| 2002 | -- | -- |
Find assessor info on the county website
Neighborhood: 27587
Nearby homes
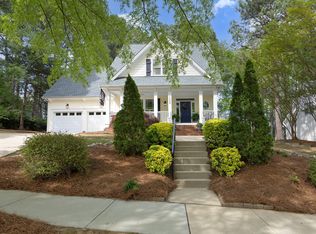
- $645,0004 bd3 ba2.7k sqft1605 Heritage Club Ave, Wake Forest, NC 27587Sold
- $523,800-- bd2 ba2.1k sqft1613 Heritage Club Ave, Wake Forest, NC 27587Off Market
- $554,4004 bd3 ba2.3k sqft1117 Colonial Club Rd, Wake Forest, NC 27587Off Market
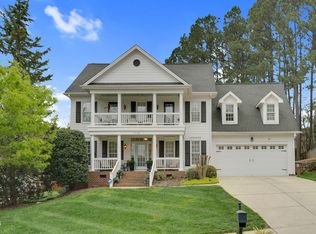
- $685,0004 bd3 ba2.7k sqft1113 Colonial Club Rd, Wake Forest, NC 27587Sold
- $590,4004 bd4 ba2.6k sqft1617 Heritage Club Ave, Wake Forest, NC 27587Sold
- $536,8004 bd3 ba2.2k sqft1121 Colonial Club Rd, Wake Forest, NC 27587Off Market
- $632,1005 bd4 ba2.8k sqft1608 Heritage Club Ave, Wake Forest, NC 27587Off Market
- $621,8004 bd4 ba3k sqft1125 Colonial Club Rd, Wake Forest, NC 27587Off Market
Nearby schools
GreatSchools rating
- 9/10Heritage ElementaryGrades: PK-5Distance: 1.3 mi
- 10/10Heritage MiddleGrades: 6-8Distance: 1.2 mi
- 7/10Heritage High SchoolGrades: 9-12Distance: 1.4 mi
Schools provided by the listing agent
- Elementary: Wake - Heritage Elementary
- Middle: Wake - Heritage Middle
- High: Wake - Heritage High School
Source: Doorify MLS. This data may not be complete. We recommend contacting the local school district to confirm school assignments for this home.
Get a cash offer in 3 minutes
Find out how much your home could sell for in as little as 3 minutes with a no-obligation cash offer.
Estimated market value
$608,000
Get a cash offer in 3 minutes
Find out how much your home could sell for in as little as 3 minutes with a no-obligation cash offer.
Estimated market value
$608,000
- North Carolina
- Wake County
- Wake Forest
- 27587
- 1609 Heritage Club Ave
Nearby cities
Nearby zip codes
Other Wake Forest Topics
