Welcome home to the Davis, where comfort, style, and effortless living come together in a beautifully designed single-story layout. From the moment you step inside, you're greeted by an open, inviting floor plan that makes everyday living feel bright, connected, and easy. At the heart of the home, the spacious kitchen is designed to impress—featuring a large island perfect for gathering, a generous walk-in pantry, and clear sightlines into the great room and dining area so you're always part of the moment. For those who love to cook and entertain, the upgraded gourmet kitchen truly shines. Staggered cabinetry, stainless steel appliances, a sleek 5-burner gas cooktop, and a vented hood create a polished, high-end feel. Thoughtful touches like deep drawer storage for pots and pans and a wall-mounted microwave and oven make this space as functional as it is beautiful. Daily routines are made simple with a convenient garage entry and spacious laundry room just off the kitchen—perfect for easy grocery drop-offs. At the end of the day, retreat to your private primary suite tucked away at the rear of the home. Featuring a vaulted ceiling and a spacious walk-in closet, this peaceful escape is designed for relaxation. The en-suite bath elevates your experience with tiled floors, 5ft tiled shower with bench seat, vanity with quartz countertops and dual sinks, linen closet and a private water closet with comfort-height elongated toilet. At the front of the home, two additional bedrooms offer the flexibility you need—whether for guests, a home office, or hobbies—with a full bath in between for added privacy and convenience. Enjoy the outdoor living space on your enlarged covered porch, that can easily be screened if you prefer. Whether it's morning coffee, afternoon reading, or evenings spent with friends, this outdoor retreat extends your living space year-round. Living at Ovation at Sweetbrier means embracing a low-maintenance, lifestyle-driven community where lawn care is included and resort-style amenities are right outside your door. Enjoy the clubhouse, fitness center, pool, hot tub, walking trails, pickleball and tennis courts, and more—designed to help you relax, stay active, and connect. Perfectly located just minutes from Brier Creek, RDU Airport, Falls Lake, and Duke Hospital, you're never far from shopping, dining, and entertainment. The Davis isn't just a home—it's the lifestyle you've been waiting for!
New construction
Price cut: $26 (8/27)
$475,000
3213 Jessamine St #353, Durham, NC 27703
3beds
1,690sqft
Single Family Residence
Built in 2026
7,405 Square Feet Lot
$473,200 Zestimate®
$281/sqft
$250/mo HOA
What's special
Upgraded gourmet kitchenConvenient garage entrySpacious kitchenVented hoodWall-mounted microwave and ovenSpacious walk-in closetLinen closet
- 80 days
- 28
- 1
Zillow last checked:
Listing updated:
Listed by:
Kim Barnhart 919-618-5511,
Clayton Properties Group INC,
Lisa Gadzinski 631-902-0882,
Clayton Properties Group INC
Source: Doorify MLS,MLS#: 10174004
Facts & features
Interior
Bedrooms & bathrooms
- Bedrooms: 3
- Bathrooms: 2
- Full bathrooms: 2
- Main level bathrooms: 2
- Main level bedrooms: 3
Primary bedroom
- Description: Vaulted Ceiling & Walk in Closet
- Level: Main
Bedroom 2
- Level: Main
Bedroom 3
- Level: Main
Primary bathroom
- Description: Walk-In Shower w/Bench Seat
- Level: Main
Bathroom 2
- Description: Hall Bath
- Level: Main
Great room
- Level: Main
Kitchen
- Description: Large Island
- Level: Main
Laundry
- Level: Main
Other
- Description: Enlarged Covered Porch
- Level: Main
Heating
- Central, Forced Air, Natural Gas, Zoned
Cooling
- Central Air, Ceiling Fan(s), Zoned
Appliances
- Included: Disposal, Double Oven, Dishwasher, Exhaust Fan, Gas Cooktop, Gas Water Heater, Microwave, Stainless Steel Appliance(s), Tankless Water Heater, Vented Exhaust Fan, Wall Oven
- Laundry: Electric Dryer Hookup, Laundry Room, Main Level, Sink
Features
- Ceiling Fan(s), Double Vanity, Entrance Foyer, Eat-in Kitchen, High Ceilings, High Speed Internet, Kitchen Island, Open Floorplan, Pantry, Primary Downstairs, Recessed Lighting, Vaulted Ceiling(s), Walk-In Closet(s), Shower Only, Walk-In Shower, Water Closet, Quartz Counters, Smooth Ceilings
- Flooring: Carpet, Ceramic Tile, Luxury Vinyl, Tile
- Windows: Insulated Windows, Screens
Interior area
- Total structure area: 1,690
- Total interior livable area: 1,690 sqft
- Finished area above ground: 1,690
- Finished area below ground: 0
Property
Parking
- Total spaces: 4
- Parking features: Attached, Driveway, Garage Faces Front, Garage, Garage Door Opener, Inside Entrance, Kitchen Level
- Garage spaces: 2
- Has uncovered spaces: Yes
- Details: 2
Accessibility
- Accessibility features: Level Flooring
Features
- Levels: One
- Stories: 1
- Patio & porch: Covered, Front Porch, Rear Porch
- Exterior features: Rain Gutters
Lot
- Size: 7,405 Square Feet
Details
- Parcel number: 241201
- Zoning: PDR
- Special conditions: Standard,Seller Not Owner of Record
Construction
Type & style
- Home type: SingleFamily
- Architectural style: Craftsman
- Property subtype: Single Family Residence
Materials
- Fiber Cement, HardiPlank Type, Low VOC Paint/Sealant/Varnish
- Foundation: Slab
- Roof: Architectural Shingle
Condition
- New Construction,Under Construction
- New construction: Yes
- Year built: 2026
- Major remodel year: 2026
Details
- Builder model: Davis C
- Builder name: Mungo Homes of NC
Utilities & green energy
- Sewer: Public Sewer
- Water: Public
- Utilities for property: Cable Available, Electricity Connected, Natural Gas Connected, Sewer Connected, Underground Utilities, Water Connected
Community & HOA
Community
- Features: Curbs, Clubhouse, Fitness Center, Other, Park, Pool, Street Lights, Sidewalks, Tennis Court(s)
- Security: Carbon Monoxide Detector(s), Smoke Detector(s)
- Subdivision: Ovation at Sweetbrier
HOA
- Has HOA: Yes
- Amenities included: Clubhouse, Dog Park, Fitness Center, Game Court Exterior, Jogging Path, Landscaping, Maintenance Grounds, Management, Park, Picnic Area, Pool, Recreation Facilities, Spa/Hot Tub, Tennis Court(s), Trail(s)
- Services included: Maintenance Grounds, Storm Water Maintenance
- HOA fee: $250 monthly
- HOA name: PPM
- HOA phone: 919-848-4911
Location
- Region: Durham
Financial & listing details
- Price per square foot: $281/sqft
- Annual tax amount: $1,043
- Date on market: 6/14/2026
- Listing agreement: Exclusive Agency
- Listing terms: Cash,Conventional,FHA,VA Loan
- Road surface type: Asphalt
Estimated market value
$473,200
$450,000 - $497,000
$2,220/mo
Price history
| Date | Event | Price |
|---|---|---|
| 8/27/2026 | Price change | $475,0000%$281/sqft |
Source:  Doorify MLS #10174004 Report a problem Doorify MLS #10174004 Report a problem | ||
| 8/14/2026 | Price change | $475,026+1.3%$281/sqft |
Source: Doorify MLS #10174004 Report a problem | ||
| 6/14/2026 | Listed for sale | $469,026$278/sqft |
Source: Doorify MLS #10174004 Report a problem | ||
Public tax history
Tax history is unavailable.
Monthly payment
Est. payment
Payment breakdown
Explore the cost of this home by adjusting the details. Changes won't be saved.Climate risks
Neighborhood: 27703
Nearby schools
Schools provided by the listing agent
- Elementary: Durham - Spring Valley Elementary School
- Middle: Durham - Neal Middle
- High: Durham - Southern School of Energy and Sustainability
Source: Doorify MLS. This data may not be complete. We recommend contacting the local school district to confirm school assignments for this home.
Similar homes
- $480,0003 bd2 ba1.6k sqftMungo Homes, Durham, NC 27703New Construction
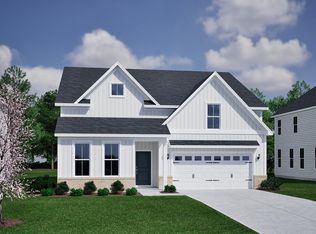
 MLS ID #10151950, Lisa Gadzinski. Doorify MLS
 - $481,5453 bd2 ba1.8k sqft3216 Jessamine St #214, Durham, NC 27703New Construction
 MLS ID #10179695, Lisa Gadzinski. Doorify MLS
 - $466,0003 bd3 ba1.8k sqft1004 Whispering Willow Ct #241, Durham, NC 27703New Construction
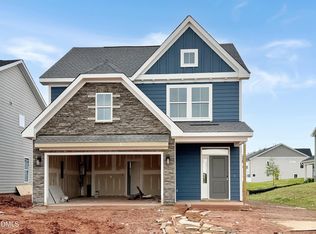 MLS ID #10185585, Brian Nelson. Doorify MLS
 - $487,0003 bd3 ba2k sqft501 Wild Plum Way #264, Durham, NC 27703New Construction
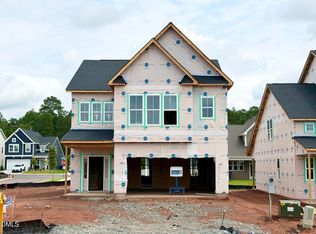 MLS ID #10185876, Brian Nelson. Doorify MLS
 - $469,0003 bd3 ba1.9k sqft611 Sweet Nettle Dr #9, Durham, NC 27703New ConstructionMLS ID #10184664, Brian Nelson. Doorify MLS
- $496,0003 bd3 ba2.2k sqft1008 Whispering Willow Ct #243, Durham, NC 27703New ConstructionMLS ID #10185828, Brian Nelson. Doorify MLS
- $499,0003 bd3 ba2.2k sqft509 Wild Plum Way #268, Durham, NC 27703New ConstructionMLS ID #10185831, Brian Nelson. Doorify MLS
- $518,0004 bd3 ba2.1k sqft2060 Bull City Bnd #371, Durham, NC 27703New ConstructionMLS ID #10152567, Lisa Gadzinski. Doorify MLS
- $420,0003 bd3 ba2k sqft1223 Bell Heather Rd #27, Durham, NC 27703New ConstructionMLS ID #10186653, Cleresa Keller. Doorify MLS
- $480,0003 bd3 ba2k sqft1207 Westerland Way #24, Durham, NC 27703New ConstructionMLS ID #10185309, Brian Nelson. Doorify MLS
- $485,0003 bd3 ba2.1k sqft1307 Westerland Way #16, Durham, NC 27703New ConstructionMLS ID #10184768, Brian Nelson. Doorify MLS
