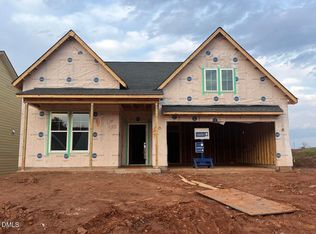
Enjoy easy one-level living in the Davis at Ovation at Sweetbrier, Durham's welcoming 55+ active adult community. This open-concept home offers comfortable living with stylish finishes and a layout designed for everyday ease. Luxury vinyl plank flooring runs through the main living areas, with tile flooring in the baths for added durability. The kitchen and dining spaces flow seamlessly into the main living area, creating an inviting setting for relaxing or entertaining. Step outside to the covered porch and spacious patio, perfect for enjoying fresh air, morning coffee, or gathering with friends. For a limited time, you have the opportunity to personalize the interior by visiting the design center to select finishes and features that reflect their personal style. Exterior lawn maintenance is included so you can enjoy Ovation's resort-style amenities, including a clubhouse, fitness center, pool, pickleball courts, dog park, and scenic walking trails. Visit our sales center to learn more!
New construction
Price increase: $1K (6/13)
$475,667
2056 Bull City Bnd #372, Durham, NC 27703
3beds
1,690sqft
:
Get pre-qualified$3,191/mo
Single Family Residence, Residential
Built in 2026
9,147 Square Feet Lot
$473,800 Zestimate®
$281/sqft
$250/mo HOA
What's special
- 155 days |
- 36 |
- 2 |
Zillow last checked:
Listing updated:
Listed by:
Lisa Gadzinski 631-902-0882,
Clayton Properties Group INC,
Kim Barnhart 919-618-5511,
Clayton Properties Group INC
Source: Doorify MLS,MLS#: 10151950
Facts & features
Interior
Bedrooms & bathrooms
- Bedrooms: 3
- Bathrooms: 2
- Full bathrooms: 2
Heating
- Central, Fireplace(s), Forced Air, Natural Gas, Zoned
Cooling
- Central Air, Zoned
Appliances
- Included: Built-In Electric Oven, Dishwasher, Disposal, Electric Range, Gas Water Heater, Microwave, Stainless Steel Appliance(s), Tankless Water Heater
- Laundry: Electric Dryer Hookup, Laundry Room, Main Level
Features
- Bathtub/Shower Combination, Double Vanity, Eat-in Kitchen, Kitchen Island, Open Floorplan, Pantry, Master Downstairs, Recessed Lighting, Shower Only, Smooth Ceilings, Storage, Vaulted Ceiling(s), Walk-In Closet(s), Walk-In Shower
- Flooring: Carpet, Vinyl, Tile
- Windows: Insulated Windows, Screens
Interior area
- Total structure area: 1,690
- Total interior livable area: 1,690 sqft
- Finished area above ground: 1,690
- Finished area below ground: 0
Property
Parking
- Total spaces: 4
- Parking features: Attached, Driveway, Garage, Garage Door Opener, Garage Faces Front, Inside Entrance, Kitchen Level
- Attached garage spaces: 2
- Details: 2
Accessibility
- Accessibility features: Level Flooring
Features
- Levels: One
- Stories: 1
- Patio & porch: Covered, Rear Porch
- Exterior features: Rain Gutters
- Pool features: Association, Community, In Ground
- Spa features: Community, In Ground
- Has view: Yes
Lot
- Size: 9,147 Square Feet
Details
- Parcel number: Lot 372
- Special conditions: Standard
Construction
Type & style
- Home type: SingleFamily
- Architectural style: Craftsman
- Property subtype: Single Family Residence, Residential
Materials
- Board & Batten Siding, Fiber Cement, Low VOC Paint/Sealant/Varnish
- Foundation: Slab
- Roof: Shingle
Condition
- New construction: Yes
- Year built: 2026
- Major remodel year: 2026
Utilities & green energy
- Sewer: Public Sewer
- Water: Public
Community & HOA
Community
- Features: Clubhouse, Curbs, Fitness Center, Park, Pool, Sidewalks, Street Lights, Tennis Court(s), Other
- Senior community: Yes
- Subdivision: Ovation at Sweetbrier
HOA
- Has HOA: Yes
- Amenities included: Clubhouse, Dog Park, Fitness Center, Game Court Exterior, Jogging Path, Landscaping, Maintenance Grounds, Maintenance Structure, Management, Park, Picnic Area, Pool, Recreation Facilities, Spa/Hot Tub, Tennis Court(s), Trail(s)
- Services included: Maintenance Grounds, Road Maintenance, Storm Water Maintenance
- HOA fee: $250 monthly
Location
- Region: Durham
Financial & listing details
- Price per square foot: $281/sqft
- Date on market: 3/11/2026
- Road surface type: Asphalt
Estimated market value
$473,800
$450,000 - $497,000
$2,302/mo
Price history
| Date | Event | Price |
|---|---|---|
| 6/13/2026 | Price change | $475,667+0.2%$281/sqft |
Source:  Doorify MLS #10151950 Report a problem Doorify MLS #10151950 Report a problem | ||
| 5/22/2026 | Price change | $474,667+3.9%$281/sqft |
Source: Doorify MLS #10151950 Report a problem | ||
| 3/11/2026 | Listed for sale | $456,855$270/sqft |
Source: Doorify MLS #10151950 Report a problem | ||
Public tax history
Tax history is unavailable.
Monthly payment
Est. payment
Payment breakdown
Explore the cost of this home by adjusting the details. Changes won't be saved.Climate risks
Neighborhood: 27703
Nearby schools
GreatSchools rating
- 5/10Spring Valley Elementary SchoolGrades: PK-5Distance: 1.6 mi
- 5/10Neal MiddleGrades: 6-8Distance: 1.7 mi
- 2/10Southern School of Energy and SustainabilityGrades: 9-12Distance: 4 mi
Schools provided by the listing agent
- Elementary: Durham - Spring Valley Elementary School
- Middle: Durham - Neal Middle
- High: Durham - Southern School of Energy and Sustainability
Source: Doorify MLS. This data may not be complete. We recommend contacting the local school district to confirm school assignments for this home.
- $519,0004 bd3 ba2.2k sqft2064 Bull City Bnd #370, Durham, NC 27703Sold
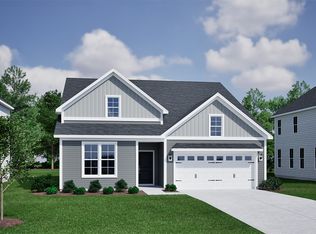
- $517,8004 bd3 ba2.2k sqft2064 Bull City Bnd, Durham, NC 27703Off Market
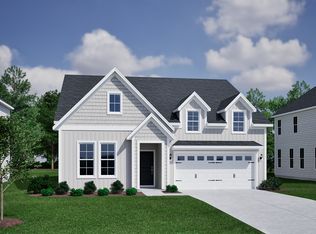
- $513,0024 bd3 ba2.1k sqft2060 Bull City Bnd, Durham, NC 27703New Construction
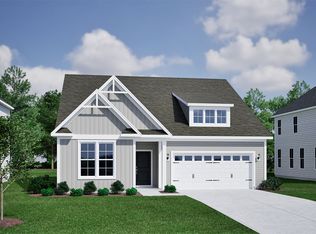
- $475,0003 bd2 ba1.7k sqft2068 Bull City Bnd, Durham, NC 27703Sold
- $441,3003 bd2 ba1.5k sqft2069 Bull City Bnd, Durham, NC 27703Off Market
- $399,0003 bd2 ba1.4k sqft2073 Bull City Bnd, Durham, NC 27703New Construction
- $475,6673 bd2 ba1.6k sqft2056 Bull City Bnd, Durham, NC 27703New Construction
- $459,1004 bd3 ba1.9k sqft2065 Bull City Bnd, Durham, NC 27703Off Market
A local agent can set up tours, give advice and negotiate with sellers.
Similar homes
- $472,4013 bd2 ba1.6k sqft2020 Bull City Bnd #381, Durham, NC 27703New Construction
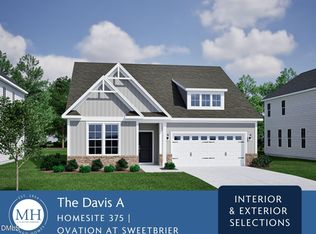
 MLS ID #10173992, Kim Barnhart. Doorify MLS
 - $469,0263 bd2 ba1.6k sqft3213 Jessamine St #353, Durham, NC 27703New ConstructionMLS ID #10174004, Kim Barnhart. Doorify MLS
- $475,6673 bd2 ba1.6k sqft2056 Bull City Bnd, Durham, NC 27703New Construction
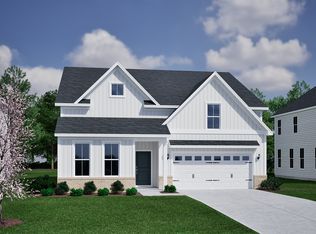 Mungo Homes, Inc
 - $474,5213 bd2 ba1.6k sqft2004 Bull City Bnd #385, Durham, NC 27703New Construction
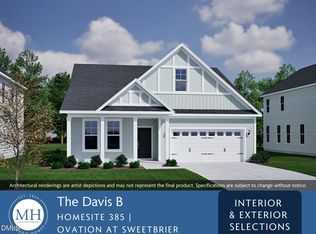 MLS ID #10174003, Kim Barnhart. Doorify MLS
 - $478,4943 bd2 ba1.7k sqft2024 Bull City Bnd #380, Durham, NC 27703New ConstructionMLS ID #10174020, Kim Barnhart. Doorify MLS
- $480,6703 bd3 ba2k sqft1207 Westerland Way #24, Durham, NC 27703New ConstructionMLS ID #10185309, Brian Nelson. Doorify MLS
- $475,6413 bd2 ba1.6k sqft2004 Bull City Bnd, Durham, NC 27703New ConstructionMungo Homes, Inc
- $470,4453 bd3 ba1.8k sqftLawrence A, Durham, NC 27703New ConstructionMLS ID #10164419, Debra Ochsner. Doorify MLS
- $443,7193 bd2 ba1.5k sqft2017 Bull City Bnd #391, Durham, NC 27703New ConstructionMLS ID #10169529, Kim Barnhart. Doorify MLS
- $469,5953 bd3 ba1.9k sqft611 Sweet Nettle Dr #9, Durham, NC 27703New ConstructionMLS ID #10184664, Brian Nelson. Doorify MLS
- $478,7143 bd2 ba1.7k sqft2024 Bull City Bnd, Durham, NC 27703New ConstructionMungo Homes, Inc
- $485,9103 bd3 ba2k sqft1307 Westerland Way #16, Durham, NC 27703New ConstructionMLS ID #10184768, Brian Nelson. Doorify MLS
- $470,0263 bd2 ba1.6k sqft3213 Jessamine St, Durham, NC 27703New ConstructionMungo Homes, Inc
- $513,0024 bd3 ba2.1k sqft2060 Bull City Bnd #371, Durham, NC 27703New ConstructionMLS ID #10152567, Lisa Gadzinski. Doorify MLS
- $498,3563 bd3 ba2.2k sqft1211 Westerland Way #22, Durham, NC 27703New ConstructionMLS ID #10184793, Brian Nelson. Doorify MLS
- $463,3544 bd3 ba1.7k sqft2021 Bull City Bnd, Durham, NC 27703New ConstructionMungo Homes, Inc
- $512,7764 bd3 ba2.3k sqft2012 Bull City Bnd #383, Durham, NC 27703New ConstructionMLS ID #10173991, Kim Barnhart. Doorify MLS
- $473,7003 bd3 ba2k sqft1006 Whispering Willow Ct, Durham, NC 27703Off Market
- $466,9843 bd3 ba1.8k sqft1004 Whispering Willow Ct, Durham, NC 27703New ConstructionMungo Homes, Inc
- $469,5953 bd3 ba1.9k sqft611 Sweet Nettle Dr, Durham, NC 27703New ConstructionMungo Homes, Inc
