Welcome to the Howard plan--your gateway to paradise. This four-bedroom, three-bath haven blends main-level living with a spacious upstairs retreat. Enjoy a sunlit open kitchen, inviting living spaces, and a tranquil primary suite. Upstairs, a versatile fourth bedroom and bath await guests or personal escapes and just in time for you to add your personal design touches. Step outside to golden evenings on the porch and peaceful mornings with coffee. Wander landscaped gardens, gather by the fire pit, play on pickleball courts, or relax in the sparkling pool and soothing hot tub. At Ovation, every sunrise brings new possibilities--whether enjoying clubhouse events, a thoughtful game at the chess park, or simply unwinding in nature's embrace. With shops, top hospitals, Raleigh, and the airport nearby, you're at the heart of it all. Ovation at Sweetbrier isn't just a home--it's paradise found. Come Live Your Sweet Life at Ovation!
New construction
Price increase: $169 (8/12)
$470,538
2037 Bull City Bnd #396, Durham, NC 27703
4beds
1,959sqft
Single Family Residence, Residential
Built in 2026
6,534 Square Feet Lot
$-- Zestimate®
$240/sqft
$250/mo HOA
What's special
- 113 days |
- 37 |
- 1 |
Zillow last checked:
Listing updated:
Listed by:
Debra Ochsner 919-912-6469,
Clayton Properties Group INC,
Lisa Gadzinski 631-902-0882,
Clayton Properties Group INC
Source: Doorify MLS,MLS#: 10164548
Facts & features
Interior
Bedrooms & bathrooms
- Bedrooms: 4
- Bathrooms: 3
- Full bathrooms: 3
Heating
- Central, Fireplace(s), Forced Air, Natural Gas, Zoned
Cooling
- Central Air, Zoned
Features
- Flooring: Carpet, Vinyl, Tile
Interior area
- Total structure area: 1,959
- Total interior livable area: 1,959 sqft
- Finished area above ground: 1,959
- Finished area below ground: 0
Property
Parking
- Total spaces: 2
- Parking features: Garage - Attached
- Attached garage spaces: 2
Features
- Levels: Two
- Stories: 2
- Has view: Yes
Lot
- Size: 6,534 Square Feet
Details
- Parcel number: Lot 396
- Special conditions: Standard
Construction
Type & style
- Home type: SingleFamily
- Architectural style: Craftsman
- Property subtype: Single Family Residence, Residential
Materials
- Board & Batten Siding, Brick, Fiber Cement, Low VOC Paint/Sealant/Varnish
- Foundation: Slab
- Roof: Shingle
Condition
- New construction: Yes
- Year built: 2026
- Major remodel year: 2026
Utilities & green energy
- Sewer: Public Sewer
- Water: Public
Community & HOA
Community
- Senior community: Yes
- Subdivision: Ovation at Sweetbrier
HOA
- Has HOA: Yes
- Services included: Maintenance Grounds, Road Maintenance, Storm Water Maintenance
- HOA fee: $250 monthly
Location
- Region: Durham
Financial & listing details
- Price per square foot: $240/sqft
- Date on market: 5/3/2026
Estimated market value
Not available
Estimated sales range
Not available
$2,417/mo
Price history
| Date | Event | Price |
|---|---|---|
| 8/12/2026 | Price change | $470,538+0%$240/sqft |
Source:  Doorify MLS #10164548 Report a problem Doorify MLS #10164548 Report a problem | ||
| 5/3/2026 | Listed for sale | $470,369$240/sqft |
Source: Doorify MLS #10164548 Report a problem | ||
Public tax history
Tax history is unavailable.
Monthly payment
Est. payment
Payment breakdown
Explore the cost of this home by adjusting the details. Changes won't be saved.Climate risks
Neighborhood: 27703
Nearby schools
GreatSchools rating
- 5/10Spring Valley Elementary SchoolGrades: PK-5Distance: 1.7 mi
- 5/10Neal MiddleGrades: 6-8Distance: 1.8 mi
- 2/10Southern School of Energy and SustainabilityGrades: 9-12Distance: 4.1 mi
Schools provided by the listing agent
- Elementary: Durham - Spring Valley Elementary School
- Middle: Durham - Neal Middle
- High: Durham - Southern School of Energy and Sustainability
Source: Doorify MLS. This data may not be complete. We recommend contacting the local school district to confirm school assignments for this home.
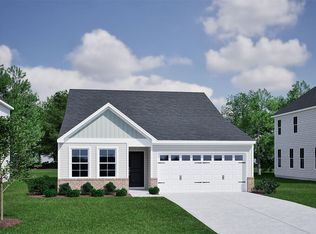
- $470,4453 bd3 ba1.8k sqft2025 Bull City Bnd #393, Durham, NC 27703Pending
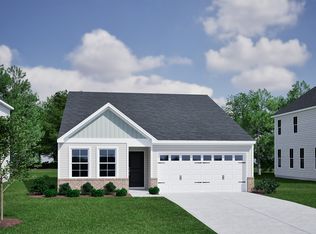
- $468,0003 bd3 ba1.8k sqft2025 Bull City Bnd, Durham, NC 27703Off Market
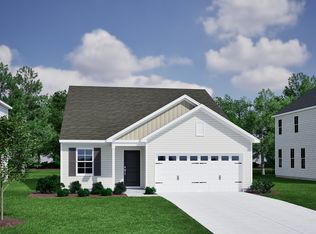
- $459,6004 bd3 ba1.7k sqft2021 Bull City Bnd, Durham, NC 27703Off Market
- $443,7193 bd2 ba1.5k sqft2017 Bull City Bnd #391, Durham, NC 27703Pending

- $440,5003 bd2 ba1.5k sqft2017 Bull City Bnd, Durham, NC 27703Off Market
- $470,5384 bd3 ba1.7k sqft2037 Bull City Bnd, Durham, NC 27703New Construction
- $469,1003 bd2 ba1.6k sqft2020 Bull City Bnd, Durham, NC 27703Off Market
- $449,2004 bd3 ba1.7k sqft2009 Bull City Bnd, Durham, NC 27703Off Market
A local agent can set up tours, give advice and negotiate with sellers.
Similar homes
- $462,8854 bd3 ba1.9k sqft1000 Greer Mill Grv, Durham, NC 27703New Construction
 Mungo Homes, Inc
 - $499,1604 bd3 ba2.3k sqft3232 Jessamine St, Durham, NC 27703New Construction
 Mungo Homes, Inc
 - $466,6504 bd3 ba2.2k sqft1104 Photosphere Ct, Durham, NC 27703New Construction

 Doorify MLS
 - $475,0263 bd2 ba1.6k sqft3213 Jessamine St, Durham, NC 27703New Construction
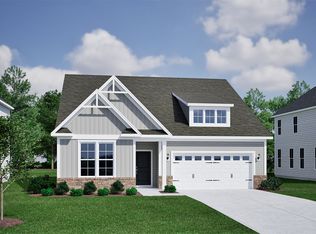 Mungo Homes, Inc
 - $480,6413 bd2 ba1.6k sqft2004 Bull City Bnd, Durham, NC 27703New ConstructionMungo Homes, Inc
- $469,5953 bd3 ba1.9k sqft611 Sweet Nettle Dr, Durham, NC 27703New ConstructionMungo Homes, Inc
- from $449,0003 bd3 ba2k sqftCameron Plan, Sweetbrier, Durham, NC 27703New ConstructionMungo Homes, Inc
- $480,6703 bd3 ba2k sqft1207 Westerland Way, Durham, NC 27703New ConstructionMungo Homes, Inc
- from $395,0003 bd3 ba2.4k sqftWinterberry Plan, Sweetbrier, Durham, NC 27703New ConstructionMungo Homes, Inc
- $485,9103 bd3 ba2k sqft1307 Westerland Way, Durham, NC 27703New ConstructionMungo Homes, Inc
- $522,4543 bd2 ba1.9k sqft2008 Bull City Bnd, Durham, NC 27703New ConstructionMungo Homes, Inc
- from $430,0003 bd3 ba1.8k sqftBowen Plan, Sweetbrier, Durham, NC 27703New ConstructionMungo Homes, Inc
- $519,9905 bd3 ba2.6k sqft1056 Constellation Cir, Durham, NC 27703New ConstructionDoorify MLS
- $417,9903 bd3 ba1.9k sqft3017 Bay Foal Ln, Durham, NC 27703New ConstructionDoorify MLS
- $424,3204 bd4 ba2.1k sqft1005 Sparkling Water Way, Durham, NC 27703New ConstructionDoorify MLS
- $420,7504 bd4 ba2.1k sqft1007 Sparkling Water Way, Durham, NC 27703New ConstructionDoorify MLS
- from $393,0003 bd3 ba2.4k sqftVeronica Plan, Sweetbrier, Durham, NC 27703New ConstructionMungo Homes, Inc
- $592,1553 bd3 ba1.7k sqft1311 Salford Ct, Durham, NC 27703New ConstructionDoorify MLS
- from $360,0003 bd3 ba1.9k sqftMandevilla Plan, Sweetbrier, Durham, NC 27703New ConstructionMungo Homes, Inc
- $470,0004 bd2 ba1.8k sqft5004 Linden Oaks Ave, Durham, NC 27713For SaleMLS ID #10178566, Katrina Higgins. Doorify MLS
