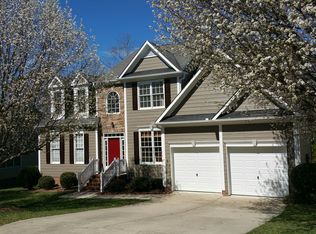
Welcome to this beautifully maintained 4-bedroom brick-style home in the heart of South Durham's highly sought-after Hope Valley Farms community. Freshly painted and move-in ready, this inviting home offers a bright, open, and functional layout designed for everyday living, entertaining, and enjoying the lifestyle this popular neighborhood has to offer. Step inside to a spacious family room featuring soaring vaulted ceilings that create an airy, light-filled atmosphere. The formal dining room offers the perfect setting for gatherings, while the kitchen flows seamlessly into the breakfast area overlooking the expansive backyard. Outdoor living shines with an oversized expanded deck, ideal for grilling, relaxing, entertaining, or simply enjoying your own backyard retreat. The spacious primary suite provides a peaceful escape with a large garden tub, separate walk-in shower, generous walk-in closet space, and plenty of room to unwind. Located in the desirable Hope Valley Farms neighborhood, residents enjoy scenic walking trails, playgrounds, community amenities, and a lifestyle centered around convenience, connection, and comfort. With a low HOA, buyers can enjoy the benefits of an established community without the burden of high monthly fees. Optional membership opportunities are also available at the nearby Hope Valley Farms YMCA, featuring fitness, swimming, and tennis. This prime South Durham location offers quick access to Research Triangle Park, Duke University, UNC-Chapel Hill, Downtown Durham, major highways, shopping, dining, and The Streets at Southpoint. If you are looking for a well-cared-for 4-bedroom home in Hope Valley Farms with fresh paint, spacious living areas, an oversized deck, low HOA, and an unbeatable South Durham location, this home is a must-see. Schedule your private showing today and experience the comfort, convenience, and lifestyle this home has to offer. See incentives and property feature sheet!
For sale
Price cut: $5K (7/24)
$470,000
5004 Linden Oaks Ave, Durham, NC 27713
4beds
1,858sqft
:
Get pre-qualified$2,816/mo
Single Family Residence, Residential
Built in 2001
8,276 Square Feet Lot
$458,400 Zestimate®
$253/sqft
$33/mo HOA
What's special
- 20 days |
- 1,780 |
- 136 |
Likely to sell faster than
Zillow last checked:
Listing updated:
Listed by:
Katrina Higgins 919-880-4999,
Raya Homes LLC
Source: Doorify MLS,MLS#: 10178566
Facts & features
Interior
Bedrooms & bathrooms
- Bedrooms: 4
- Bathrooms: 2
- Full bathrooms: 2
Heating
- None
Cooling
- Ceiling Fan(s), Central Air, Electric, Gas
Appliances
- Included: Disposal, Dryer, Electric Cooktop, Electric Range, Electric Water Heater, ENERGY STAR Qualified Dishwasher, Freezer, Microwave, Range, Refrigerator, Stainless Steel Appliance(s), Washer, Water Heater
- Laundry: In Unit, Laundry Room
Features
- Beamed Ceilings, Cathedral Ceiling(s), Ceiling Fan(s), Chandelier, Crown Molding, Double Vanity, Eat-in Kitchen, Granite Counters, High Ceilings, Pantry, Vaulted Ceiling(s), Walk-In Closet(s)
- Flooring: Ceramic Tile, Hardwood, Tile, Wood
- Windows: Blinds, Storm Window(s)
- Number of fireplaces: 1
- Fireplace features: Living Room
- Common walls with other units/homes: No Common Walls
Interior area
- Total structure area: 1,858
- Total interior livable area: 1,858 sqft
- Finished area above ground: 1,858
- Finished area below ground: 0
Video & virtual tour
Property
Parking
- Total spaces: 6
- Parking features: Attached, Concrete, Driveway, Garage
- Attached garage spaces: 2
- Uncovered spaces: 4
Features
- Levels: One
- Stories: 1
- Patio & porch: Deck
- Exterior features: Garden, Rain Gutters
- Has view: Yes
Lot
- Size: 8,276 Square Feet
- Features: Back Yard, Cleared, Front Yard, Garden, Level, Views
Details
- Parcel number: 145721
- Zoning: PDR
- Special conditions: Standard
Construction
Type & style
- Home type: SingleFamily
- Architectural style: Ranch, Traditional
- Property subtype: Single Family Residence, Residential
Materials
- Brick
- Roof: Shingle
Condition
- New construction: No
- Year built: 2001
Utilities & green energy
- Sewer: Public Sewer
- Water: Public
- Utilities for property: Cable Available, Electricity Available, Electricity Connected
Community & HOA
Community
- Features: Clubhouse, Fitness Center, Park, Playground, Sidewalks, Street Lights, Tennis Court(s)
- Subdivision: Hope Valley Farms
HOA
- Has HOA: Yes
- Amenities included: Clubhouse, Fitness Center, Maintenance Grounds, Park
- Services included: Road Maintenance
- HOA fee: $33 monthly
Location
- Region: Durham
Financial & listing details
- Price per square foot: $253/sqft
- Tax assessed value: $480,583
- Annual tax amount: $4,764
- Date on market: 7/8/2026
- Road surface type: Concrete
Estimated market value
$458,400
$435,000 - $481,000
$2,307/mo
Price history
| Date | Event | Price |
|---|---|---|
| 7/24/2026 | Price change | $470,000-1.1%$253/sqft |
Source:  Doorify MLS #10178566 Report a problem Doorify MLS #10178566 Report a problem | ||
| 7/9/2026 | Listed for sale | $475,000+138.7%$256/sqft |
Source: Doorify MLS #10178566 Report a problem | ||
| 9/4/2001 | Sold | $199,000$107/sqft |
Source: Public Record Report a problem | ||
Public tax history
| Year | Property taxes | Tax assessment |
|---|---|---|
| 2025 | $4,764 +25.3% | $480,583 +76.4% |
| 2024 | $3,801 +6.5% | $272,491 |
| 2023 | $3,569 +2.3% | $272,491 |
| 2022 | $3,488 +0.5% | $272,491 |
| 2021 | $3,471 +2.4% | $272,491 |
| 2020 | $3,390 | $272,491 |
| 2019 | $3,390 | $272,491 +24.5% |
| 2018 | $3,390 +15% | $218,922 |
| 2017 | $2,948 +3.5% | $218,922 |
| 2016 | $2,848 | $218,922 +1.2% |
| 2015 | $2,848 -4.9% | $216,371 |
| 2014 | $2,995 | $216,371 |
| 2013 | -- | $216,371 |
| 2012 | -- | $216,371 |
| 2011 | $2,820 +0.4% | $216,371 |
| 2010 | $2,808 +4% | $216,371 |
| 2009 | $2,701 | $216,371 |
| 2008 | $2,701 -0.5% | $216,371 +12.6% |
| 2007 | $2,714 +1.4% | $192,240 |
| 2006 | $2,676 | $192,240 |
| 2005 | $2,676 +1.4% | $192,240 |
| 2004 | $2,639 | $192,240 |
| 2003 | -- | $192,240 |
| 2002 | $493 | $192,240 |
Find assessor info on the county website
Monthly payment
Est. payment
Payment breakdown
Explore the cost of this home by adjusting the details. Changes won't be saved.Climate risks
Neighborhood: Hope Valley Farms
Nearby schools
GreatSchools rating
- 9/10Southwest ElementaryGrades: PK-5Distance: 0.9 mi
- 8/10Sherwood Githens MiddleGrades: 6-8Distance: 2.1 mi
- 4/10Charles E Jordan Sr High SchoolGrades: 9-12Distance: 2 mi
Schools provided by the listing agent
- Elementary: Durham - Morehead Montessori
- Middle: Durham - Sherwood Githens Middle
- High: Alamance - Sellars - Gunn Alternative School
Source: Doorify MLS. This data may not be complete. We recommend contacting the local school district to confirm school assignments for this home.
- $2,3503 bd2 ba-- sqft4708 Alderbrook Ln, Durham, NC 27713For Rent

- $520,0004 bd3 ba2.1k sqft4710 Alderbrook Ln, Durham, NC 27713Off Market

- $556,2004 bd2 ba2.2k sqft4706 Alderbrook Ln, Durham, NC 27713Off Market
- $499,9004 bd2 ba2.1k sqft4707 Alderbrook Ln, Durham, NC 27713Off Market
- $496,4004 bd2 ba2.1k sqft5002 Linden Oaks Ave, Durham, NC 27713Off Market
- $516,6004 bd2 ba2.1k sqft4906 Linden Oaks Ave, Durham, NC 27713Off Market
- $510,0004 bd3 ba2k sqft4712 Alderbrook Ln, Durham, NC 27713Sold
- $581,7004 bd2 ba2.5k sqft4711 Alderbrook Ln, Durham, NC 27713Off Market
A local agent can set up tours, give advice and negotiate with sellers.
Similar homes
- $505,0004 bd3 ba2.4k sqft505 Jerome Rd, Durham, NC 27713For Sale

 MLS ID #10175792, Shaylan Good. Doorify MLS
 - $425,0003 bd3 ba1.6k sqft5309 Reams Run Rd, Durham, NC 27713For Sale
 MLS ID #10167131, Lee Goldstein. Doorify MLS
 - $469,9004 bd3 ba2.5k sqft3916 King Charles Rd, Durham, NC 27707For Sale
 MLS ID #10173461, Laleh Rostami. Doorify MLS
 - $415,0003 bd3 ba2k sqft4304 Brynwood Ave, Durham, NC 27713For Sale
 MLS ID #10170004, Terry Carpenter. Doorify MLS
 - $560,0004 bd3 ba2.2k sqft235 Strolling Way, Durham, NC 27707For SaleMLS ID #10182243, Will Winslow. Doorify MLS
- $409,9003 bd2 ba1.5k sqft1321 Clermont Rd, Durham, NC 27713For SaleMLS ID #10167127, James Litton Howard. Doorify MLS
- $565,0003 bd3 ba2.2k sqft5914 Lyon Farm Dr, Durham, NC 27713For SaleMLS ID #10176218, Jo Ann Gardner. Doorify MLS
- $--3 bd3 ba2.1k sqft3113 Wilderness Rd, Durham, NC 27712AuctionAuction.com 2
- $435,0004 bd3 ba2k sqft2709 Thoreau Dr, Durham, NC 27703For SaleMLS ID #10178820, Lisa B Borer. Doorify MLS
- $580,0004 bd3 ba2.3k sqft6 Silverbell Ct, Durham, NC 27713For SaleMLS ID #10177927, Roger Hudson. Doorify MLS
- $565,0003 bd2 ba1.8k sqft3514 Courtland Dr, Durham, NC 27707For SaleMLS ID #10172616, Geoff Boone. Doorify MLS
- $445,0004 bd3 ba2.6k sqft1 Dawson Ct, Durham, NC 27703For SaleMLS ID #10176549, Meghan Hammes. Doorify MLS
- $405,0004 bd4 ba2.2k sqft1000 Pebble Creek Xing APT 1, Durham, NC 27713For SaleMLS ID #10169678, Amy Pomerantz. Doorify MLS
- $524,0003 bd4 ba1.9k sqft1007 Midtowne Way, Durham, NC 27713For SaleMLS ID #10178927, Marc Ramsey. Doorify MLS
- $470,0004 bd3 ba1.9k sqft405 County Seat Dr, Hillsborough, NC 27278For SaleMLS ID #10178889, Everett Stevenson. Doorify MLS
- $450,0003 bd2 ba1.6k sqft1805 Meeting St, Durham, NC 27705For SaleMLS ID #10167607, Audrey Morris. Doorify MLS
- $439,0004 bd3 ba2.5k sqft106 Holly Blossom Dr, Durham, NC 27703For SaleMLS ID #10177962, Jackie Force. Doorify MLS
- $437,0003 bd3 ba1.9k sqft4008 Ellisfield Dr, Durham, NC 27705For SaleMLS ID #10157624, Naomi Richardson. Doorify MLS
- $419,9004 bd3 ba2.6k sqft312 Ganyard Farm Way, Durham, NC 27703For SaleMLS ID #10177906, Sharon Evans. Doorify MLS
- $594,0004 bd3 ba2.4k sqft11 Hidden Ridge Ct, Durham, NC 27707For SaleMLS ID #10177709, Camron Despain. Doorify MLS
