Nestled in the highly sought-after Hope Valley area, this beautifully maintained brick ranch offers the perfect combination of classic character and modern updates. Situated on a quiet street just minutes from shopping, dining, and entertainment, you'll enjoy the convenience of being only 10 minutes from downtown Durham, the Durham Performing Arts Center, and the Durham Bulls Athletic Park. All while being minutes from I-40 and Southpoint. Recent improvements include a new roof (2025), remodeled primary and guest bathrooms, updated flooring in the living room, a tankless water heater, and a fenced backyard. Outdoor living shines with a spacious deck and large screened porch—ideal for relaxing, entertaining, or enjoying the peaceful surroundings. Nature lovers will appreciate easy access to nearby Third Fork Creek trail, located at the end of the street, while the established Hope Valley setting provides a timeless neighborhood feel. Whether you're looking for convenience, comfort, or outdoor space, this home delivers it all. A MUST-SEE!!
For sale
Price cut: $9.9K (7/9)
$565,000
3514 Courtland Dr, Durham, NC 27707
3beds
1,882sqft
Single Family Residence, Residential
Built in 1967
0.43 Acres Lot
$559,300 Zestimate®
$300/sqft
$-- HOA
What's special
- 67 days |
- 608 |
- 35 |
Zillow last checked:
Listing updated:
Listed by:
Geoff Boone 919-906-1040,
Real Estate By Design
Source: Doorify MLS,MLS#: 10172616
Facts & features
Interior
Bedrooms & bathrooms
- Bedrooms: 3
- Bathrooms: 2
- Full bathrooms: 2
Heating
- Heat Pump
Cooling
- Central Air, Heat Pump
Appliances
- Included: Dishwasher, Gas Range, Microwave, Range Hood, Refrigerator, Tankless Water Heater
- Laundry: Inside, Main Level
Features
- Bathtub/Shower Combination, Ceiling Fan(s), Eat-in Kitchen, Entrance Foyer, Granite Counters, Master Downstairs
- Flooring: Hardwood, Tile
- Number of fireplaces: 1
- Fireplace features: Family Room, Gas, Gas Log
- Common walls with other units/homes: No Common Walls
Interior area
- Total structure area: 1,882
- Total interior livable area: 1,882 sqft
- Finished area above ground: 1,882
- Finished area below ground: 0
Property
Parking
- Total spaces: 1
- Parking features: Carport, Driveway
- Carport spaces: 1
Features
- Levels: One
- Stories: 1
- Patio & porch: Deck, Screened
- Exterior features: Fenced Yard
- Fencing: Back Yard, Wood
- Has view: Yes
Lot
- Size: 0.43 Acres
- Features: Back Yard, Front Yard
Details
- Additional structures: Shed(s)
- Parcel number: 134860
- Zoning: R-10
- Special conditions: Standard
Construction
Type & style
- Home type: SingleFamily
- Architectural style: Ranch
- Property subtype: Single Family Residence, Residential
Materials
- Brick
- Roof: Shingle
Condition
- New construction: No
- Year built: 1967
Utilities & green energy
- Sewer: Public Sewer
- Water: Public
Community & HOA
Community
- Subdivision: Not in a Subdivision
HOA
- Has HOA: No
Location
- Region: Durham
Financial & listing details
- Price per square foot: $300/sqft
- Tax assessed value: $538,770
- Annual tax amount: $5,340
- Date on market: 6/11/2026
- Road surface type: Asphalt
Estimated market value
$559,300
$531,000 - $587,000
$2,324/mo
Price history
| Date | Event | Price |
|---|---|---|
| 7/9/2026 | Price change | $565,000-1.7%$300/sqft |
Source:  Doorify MLS #10172616 Report a problem Doorify MLS #10172616 Report a problem | ||
| 6/11/2026 | Listed for sale | $574,900+35.9%$305/sqft |
Source: Doorify MLS #10172616 Report a problem | ||
| 9/2/2021 | Sold | $423,000+9.9%$225/sqft |
Source: Doorify MLS #2398537 Report a problem | ||
| 8/9/2021 | Contingent | $385,000$205/sqft |
Source: Doorify MLS #2398537 Report a problem | ||
| 8/5/2021 | Listed for sale | $385,000+40%$205/sqft |
Source: Doorify MLS #2398537 Report a problem | ||
| 2/26/2021 | Listing removed | -- |
Source: Owner Report a problem | ||
| 3/12/2020 | Listing removed | $2,075$1/sqft |
Source: Owner Report a problem | ||
| 3/7/2020 | Listed for rent | $2,075$1/sqft |
Source: Owner Report a problem | ||
| 7/6/2018 | Sold | $275,000+19.6%$146/sqft |
Source: Public Record Report a problem | ||
| 6/21/2013 | Sold | $230,000+1.3%$122/sqft |
Source: Public Record Report a problem | ||
| 2/19/2013 | Listed for sale | $227,000-3.4%$121/sqft |
Source: Go Realty Report a problem | ||
| 1/3/2013 | Listing removed | $234,900$125/sqft |
Source: L and F/Fonville Morisey Realty #1856185 Report a problem | ||
| 9/25/2012 | Listed for sale | $234,900+5.8%$125/sqft |
Source: L and F/Fonville Morisey Realty #1856185 Report a problem | ||
| 8/27/2009 | Sold | $222,000-7.5%$118/sqft |
Source: Public Record Report a problem | ||
| 4/29/2009 | Listing removed | $239,900$127/sqft |
Source: Listhub #1658832 Report a problem | ||
| 4/16/2009 | Listed for sale | $239,900+34.4%$127/sqft |
Source: Listhub #1658832 Report a problem | ||
| 5/21/2001 | Sold | $178,500+8.2%$95/sqft |
Source: Agent Provided Report a problem | ||
| 7/23/1999 | Sold | $165,000$88/sqft |
Source: Public Record Report a problem | ||
Public tax history
| Year | Property taxes | Tax assessment |
|---|---|---|
| 2025 | $5,341 +29.2% | $538,770 +81.8% |
| 2024 | $4,134 +6.5% | $296,371 |
| 2023 | $3,882 +2.3% | $296,371 |
| 2022 | $3,793 +0.5% | $296,371 |
| 2021 | $3,775 +2.4% | $296,371 |
| 2020 | $3,687 | $296,371 |
| 2019 | $3,687 | $296,371 +18.2% |
| 2018 | $3,687 +16.9% | $250,822 +7.1% |
| 2017 | $3,154 +3.5% | $234,261 |
| 2016 | $3,048 | $234,261 +14.4% |
| 2015 | $3,048 +7.6% | $204,696 |
| 2014 | $2,834 | $204,696 |
| 2013 | -- | $204,696 |
| 2012 | -- | $204,696 |
| 2011 | $2,668 +0.4% | $204,696 |
| 2010 | $2,657 +4% | $204,696 |
| 2009 | $2,555 | $204,696 |
| 2008 | $2,555 +3.7% | $204,696 +17.3% |
| 2007 | $2,464 +1.4% | $174,526 |
| 2006 | $2,429 | $174,526 |
| 2005 | $2,429 +1.4% | $174,526 |
| 2004 | $2,396 | $174,526 |
| 2003 | -- | $174,526 |
| 2002 | $2,204 +39.3% | $174,526 +78.6% |
| 2000 | $1,582 | $97,700 |
Find assessor info on the county website
Monthly payment
Est. payment
Payment breakdown
Explore the cost of this home by adjusting the details. Changes won't be saved.Climate risks
Neighborhood: Hope Valley Forest
Nearby schools
GreatSchools rating
- 5/10Hope Valley ElementaryGrades: K-5Distance: 1.3 mi
- 8/10Sherwood Githens MiddleGrades: 6-8Distance: 1.4 mi
- 4/10Charles E Jordan Sr High SchoolGrades: 9-12Distance: 2.5 mi
Schools provided by the listing agent
- Elementary: Durham - Murray Massenburg Elementary
- Middle: Durham - Sherwood Githens Middle
- High: Durham - Charles E Jordan Sr High School
Source: Doorify MLS. This data may not be complete. We recommend contacting the local school district to confirm school assignments for this home.
- $442,8003 bd2 ba1.6k sqft3516 Courtland Dr, Durham, NC 27707Off Market
- $474,7003 bd2 ba2.3k sqft3512 Courtland Dr, Durham, NC 27707Off Market
- $354,9003 bd1 ba1.5k sqft3518 Courtland Dr, Durham, NC 27707Off Market
- $660,7004 bd3 ba2.5k sqft3510 Courtland Dr, Durham, NC 27707Off Market

- $390,1002 bd2 ba1.4k sqft3521 Manford Dr, Durham, NC 27707Off Market
- $579,0004 bd3 ba2.5k sqft3517 Manford Dr, Durham, NC 27707Off Market
- $193,2000.38 acres3513 Courtland Dr, Durham, NC 27707Off Market
- $381,9003 bd1 ba1.3k sqft3525 Manford Dr, Durham, NC 27707Off Market
A local agent can set up tours, give advice and negotiate with sellers.
Similar homes
- $589,9004 bd2 ba1.9k sqft2802 Devon Rd, Durham, NC 27707For Sale

 MLS ID #10163703, Samara Presley. Doorify MLS
 - $575,0003 bd2 ba1.7k sqft4214 Trotter Ridge Rd, Durham, NC 27707For Sale
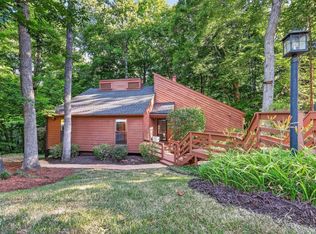 MLS ID #10171904, Doreen Hostetler. Doorify MLS
 - $369,0003 bd2 ba1.5k sqft1106 Cherry Dr, Durham, NC 27707For Sale
 MLS ID #10185778, Sam Arkhangelski. Doorify MLS
 - $345,0003 bd2 ba1.2k sqft3616 Shrewsbury St, Durham, NC 27707For Sale
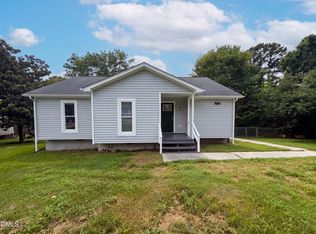 MLS ID #10184994, Thomas Ladane Shoupe. Doorify MLS
 - $420,0004 bd3 ba2.1k sqft180 Montrose Dr, Durham, NC 27707For SaleMLS ID #10156652, Amy C Sears. Doorify MLS
- $499,9003 bd2 ba1.5k sqft12 Ellen Pl, Chapel Hill, NC 27514For SaleMLS ID #10185459, Joel Sivertsen. Doorify MLS
- $599,0005 bd4 ba2.6k sqft105 Lexington Rd, Chapel Hill, NC 27516For SaleMLS ID #10178775, Kelli Kaspar. Doorify MLS
- $520,0004 bd3 ba2.2k sqft4909 Fortunes Ridge Dr, Durham, NC 27713For SaleMLS ID #10178384, Yoko Moye. Doorify MLS
- $475,0003 bd2 ba1.1k sqft1110 Moreland Ave, Durham, NC 27707For SaleMLS ID #10171113, Delano Tyler. Doorify MLS
- $574,9004 bd3 ba2.4k sqft602 Eden Ln, Chapel Hill, NC 27517For SaleMLS ID #10183121, Shahla Rezvani. Doorify MLS
- $330,0004 bd3 ba2.2k sqft3010 Cedarwood Dr, Durham, NC 27707For SaleMLS ID #10141149, Regina Smith. Doorify MLS
- $599,9004 bd2 ba1.8k sqft108 Highland Dr, Chapel Hill, NC 27514For SaleMLS ID #10176215, Armand Lenchek. Doorify MLS
- $564,9003 bd3 ba1.9k sqft2204 Hillock Dr, Raleigh, NC 27612For SaleMLS ID #10185358, Michelle Edwards Mitchell. Doorify MLS
- $650,0004 bd3 ba2.1k sqft603 Kensington Dr, Chapel Hill, NC 27514For SaleMLS ID #10185073, Jamye Donovan. Doorify MLS
- $315,0003 bd2 ba1.1k sqft3406 Facade St, Durham, NC 27707For SaleMLS ID #10152430, Eboni Pack. Doorify MLS
- $435,0003 bd3 ba1.9k sqft1010 Holloway St, Durham, NC 27701For SaleMLS ID #10185279, Thomas Ladane Shoupe. Doorify MLS
- $--4 bd1 ba2k sqft705 State Highway 54 W, Chapel Hill, NC 27516AuctionServiceLink Auction
- $525,0003 bd3 ba2.1k sqft1326 Hounds Ear Rd, Hillsborough, NC 27278For SaleMLS ID #10179711, Tonya Snow-Saleeby. Doorify MLS
- $390,0003 bd2 ba1.7k sqft700 W Carver St, Durham, NC 27704For SaleMLS ID #10184864, Germany McNeal. Doorify MLS
- $395,0003 bd2 ba1.9k sqft2909 Scuppernong Ln, Durham, NC 27703For SaleMLS ID #10179098, Rachel Morgan Ward. Doorify MLS
