Experience comfortable one-level living in this spacious four-bedroom, three-bathroom ranch nestled in an established southwest neighborhood. Situated on just over one-third of an acre, the flat lot offers easy outdoor enjoyment and a long driveway to park your vehicles. This well-located home places you minutes from Downtown Durham, RTP, Southpoint, and top universities including Duke, NCCU, UNC, and NC State. With no HOA, you'll enjoy added flexibility and freedom. Priced below tax value, this property offers exceptional potential for buyers looking to customize and update to their own style. The seller has intentionally priced the home to reflect needed improvements and prefers to sell as-is, giving the next owner room to make repairs and enhancements that suit their vision.
Pending
Price cut: $10K (6/12)
$330,000
3010 Cedarwood Dr, Durham, NC 27707
4beds
2,265sqft
Single Family Residence, Residential
Built in 1968
0.37 Acres Lot
$316,600 Zestimate®
$146/sqft
$-- HOA
What's special
One-level livingFlat lotSpacious four-bedroom three-bathroom ranch
- 222 days |
- 530 |
- 16 |
Zillow last checked:
Listing updated:
Listed by:
Regina Smith 919-294-4548,
Pharos Real Estate, LLC,
Myron Smith 919-361-2872,
Pharos Real Estate, LLC
Source: Doorify MLS,MLS#: 10141149
Facts & features
Interior
Bedrooms & bathrooms
- Bedrooms: 4
- Bathrooms: 3
- Full bathrooms: 3
Heating
- Central, Forced Air, Heat Pump, Hot Water
Cooling
- Ceiling Fan(s), Central Air, Gas, Heat Pump
Features
- Bathtub/Shower Combination, Ceiling Fan(s), High Speed Internet, Kitchen/Dining Room Combination, Walk-In Closet(s), Walk-In Shower
- Flooring: Carpet, Hardwood, Laminate, Linoleum, Vinyl
Interior area
- Total structure area: 2,265
- Total interior livable area: 2,265 sqft
- Finished area above ground: 2,265
- Finished area below ground: 0
Property
Parking
- Total spaces: 4
- Parking features: Parking Pad, Paved
- Uncovered spaces: 4
Accessibility
- Accessibility features: Accessible Approach with Ramp, Accessible Bedroom, Accessible Central Living Area, Accessible Closets, Accessible Common Area, Accessible Doors, Accessible Electrical and Environmental Controls, Accessible Entrance, Accessible Full Bath, Accessible Hallway(s), Accessible Kitchen, Central Living Area, Grip-Accessible Features, Level Flooring, Visitor Bathroom, Walker-Accessible Stairs
Features
- Levels: One
- Stories: 1
- Exterior features: Lighting, Private Entrance, Private Yard, Storage
- Fencing: Back Yard, Cross Fenced
- Has view: Yes
Lot
- Size: 0.37 Acres
- Features: Back Yard, City Lot, Front Yard, Level, Private, Rectangular Lot
Details
- Additional structures: Shed(s)
- Parcel number: 134532
- Special conditions: Standard
Construction
Type & style
- Home type: SingleFamily
- Architectural style: Ranch
- Property subtype: Single Family Residence, Residential
Materials
- Brick, Brick Veneer, Ducts Professionally Air-Sealed, Fiberglass Siding, Frame, Glass, Shingle Siding
- Roof: Asphalt, Shingle
Condition
- New construction: No
- Year built: 1968
Utilities & green energy
- Sewer: Public Sewer
- Water: Public
Community & HOA
Community
- Features: Curbs, Street Lights
- Subdivision: Elliswood
HOA
- Has HOA: No
Location
- Region: Durham
Financial & listing details
- Price per square foot: $146/sqft
- Tax assessed value: $414,135
- Annual tax amount: $4,105
- Date on market: 1/14/2026
- Road surface type: Paved
Estimated market value
$316,600
$301,000 - $332,000
$2,502/mo
Price history
| Date | Event | Price |
|---|---|---|
| 8/15/2026 | Pending sale | $330,000$146/sqft |
Source:  Doorify MLS #10141149 Report a problem Doorify MLS #10141149 Report a problem | ||
| 6/12/2026 | Price change | $330,000-2.9%$146/sqft |
Source: Doorify MLS #10141149 Report a problem | ||
| 4/25/2026 | Price change | $340,000-2.9%$150/sqft |
Source: Doorify MLS #10141149 Report a problem | ||
| 3/23/2026 | Price change | $350,000-6.7%$155/sqft |
Source: Doorify MLS #10141149 Report a problem | ||
| 1/14/2026 | Listed for sale | $375,000$166/sqft |
Source: Doorify MLS #10141149 Report a problem | ||
Public tax history
| Year | Property taxes | Tax assessment |
|---|---|---|
| 2025 | $4,105 +67.1% | $414,135 +135.1% |
| 2024 | $2,457 +6.5% | $176,159 |
| 2023 | $2,308 +2.3% | $176,159 |
| 2022 | $2,255 +0.5% | $176,159 |
| 2021 | $2,244 +2.4% | $176,159 |
| 2020 | $2,191 | $176,159 |
| 2019 | $2,191 | $176,159 +24.3% |
| 2018 | $2,191 +14.8% | $141,770 |
| 2017 | $1,909 +3.5% | $141,770 |
| 2016 | $1,845 | $141,770 -7.7% |
| 2015 | $1,845 -13.3% | $153,636 |
| 2014 | $2,127 | $153,636 |
| 2013 | -- | $153,636 |
| 2012 | -- | $153,636 |
| 2011 | $2,002 +0.4% | $153,636 |
| 2010 | $1,994 +4% | $153,636 |
| 2009 | $1,918 | $153,636 |
| 2008 | $1,918 +3.4% | $153,636 +17% |
| 2007 | $1,854 +1.4% | $131,315 |
| 2006 | $1,828 | $131,315 |
| 2005 | $1,828 +1.4% | $131,315 |
| 2004 | $1,803 | $131,315 |
| 2003 | -- | $131,315 |
| 2002 | $1,659 +9.3% | $131,315 +40.1% |
| 2000 | $1,518 | $93,700 |
Find assessor info on the county website
Monthly payment
Est. payment
Payment breakdown
Explore the cost of this home by adjusting the details. Changes won't be saved.Climate risks
Neighborhood: 27707
Nearby schools
GreatSchools rating
- 5/10W G Pearson ElementaryGrades: PK-5Distance: 0.5 mi
- 8/10Sherwood Githens MiddleGrades: 6-8Distance: 2 mi
- 4/10Charles E Jordan Sr High SchoolGrades: 9-12Distance: 3.3 mi
Schools provided by the listing agent
- Elementary: Durham - Murray Massenburg Elementary
- Middle: Durham - Sherwood Githens Middle
- High: Durham - Charles E Jordan Sr High School
Source: Doorify MLS. This data may not be complete. We recommend contacting the local school district to confirm school assignments for this home.
- $304,8004 bd2 ba2.8k sqft3006 Cedarwood Dr, Durham, NC 27707Off Market
- $358,6003 bd2 ba2.6k sqft3102 Cedarwood Dr, Durham, NC 27707Off Market
- $336,7003 bd2 ba1.8k sqft3104 Cedarwood Dr, Durham, NC 27707Off Market
- $268,2003 bd2 ba1.2k sqft3005 Kanewood Dr, Durham, NC 27707Off Market
- $276,0003 bd2 ba1.3k sqft3003 Kanewood Dr, Durham, NC 27707Off Market
- $293,0003 bd2 ba1.7k sqft1010 Willowdale Dr, Durham, NC 27707Off Market
- $310,8003 bd2 ba1.1k sqft1006 Willowdale Dr, Durham, NC 27707Off Market
- $242,1003 bd1 ba1.4k sqft3011 Cedarwood Dr, Durham, NC 27707Off Market
A local agent can set up tours, give advice and negotiate with sellers.
Similar homes
- $345,0003 bd2 ba1.2k sqft3616 Shrewsbury St, Durham, NC 27707For Sale
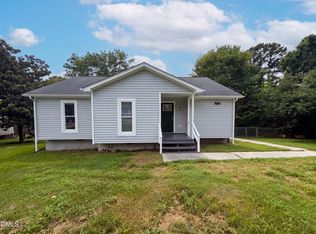
 MLS ID #10184994, Thomas Ladane Shoupe. Doorify MLS
 - $325,0003 bd2 ba1.2k sqft3307 Duke Homestead Rd, Durham, NC 27704For Sale
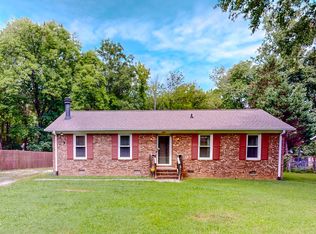 MLS ID #10186249, Eddie Burton. Doorify MLS
 - $289,9003 bd2 ba1.4k sqft2414 Lincoln St, Durham, NC 27707For Sale
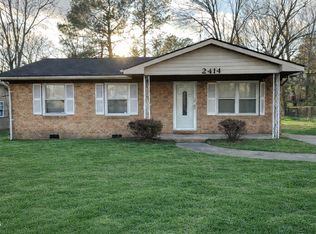 MLS ID #10179713, Chengee White. Doorify MLS
 - $299,0004 bd2 ba1.4k sqft428 Walton St, Durham, NC 27703For Sale
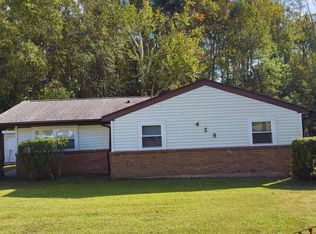 MLS ID #10175232, Kevin Fairfax. Doorify MLS
 - $299,9994 bd4 ba1.4k sqft1 Fisher Pl, Durham, NC 27707For SaleMLS ID #10182667, Marcus Lane. Doorify MLS
- $335,0004 bd3 ba2.1k sqft1419 Cherrycrest Dr, Durham, NC 27704For SaleMLS ID #10178455, Kevin Fairfax. Doorify MLS
- $320,0004 bd3 ba1.6k sqft2808 Lutz Ln #3, Durham, NC 27703For SaleMLS ID #10186147, Thomas Ladane Shoupe. Doorify MLS
- $329,0003 bd2 ba1.2k sqft910 Ruby St, Durham, NC 27704For SaleMLS ID #10147078, Roberto Hernandez. Doorify MLS
- $335,0004 bd3 ba2.1k sqft1425 Cherrycrest Dr, Durham, NC 27704For SaleMLS ID #10178473, Kevin Fairfax. Doorify MLS
- $420,0004 bd3 ba2.1k sqft180 Montrose Dr, Durham, NC 27707For SaleMLS ID #10156652, Amy C Sears. Doorify MLS
- $335,0004 bd3 ba2.1k sqft1421 Cherrycrest Dr, Durham, NC 27704For SaleMLS ID #10178490, Kevin Fairfax. Doorify MLS
- $335,0004 bd4 ba2.1k sqft1427 Cherrycrest Dr, Durham, NC 27704For SaleMLS ID #10178436, Kevin Fairfax. Doorify MLS
- $365,0003 bd2 ba1.7k sqft3404 Marquis Dr, Durham, NC 27704For SaleMLS ID #10175349, Craig Tribus. Doorify MLS
- $339,9003 bd2 ba1.4k sqft316 Chesapeake Ave, Durham, NC 27712For SaleMLS ID #10185524, Marybeth Dennett. Doorify MLS
- $361,0004 bd3 ba2.1k sqft3801 Tyne Dr, Durham, NC 27703For SaleMLS ID #10163875, Meisha Spang. Doorify MLS
- $366,0003 bd2 ba1.8k sqft11 Chanter Ct, Durham, NC 27705For SaleMLS ID #10184032, Thomas Ladane Shoupe. Doorify MLS
- $390,0003 bd2 ba1.7k sqft700 W Carver St, Durham, NC 27704For SaleMLS ID #10184864, Germany McNeal. Doorify MLS
- $310,0003 bd2 ba1.2k sqft6 Crimson Clover Ct, Durham, NC 27704For SaleMLS ID #10185348, Thomas Ladane Shoupe. Doorify MLS
- $341,0003 bd2 ba1.4k sqft1004 Clifford Dr, Durham, NC 27704For SaleMLS ID #10184251, Thomas Ladane Shoupe. Doorify MLS
- $385,0004 bd2 ba1.5k sqft1015 Rosedale Ave, Durham, NC 27707For SaleMLS ID #10163498, Steve Huang. Doorify MLS
