Welcome home to modern comfort and effortless style in this beautifully designed two-story Elliott with exterior stone accents in Ovation at Sweetbrier. Structural upgrades have been added to the base price of this home, and you still may be able to visit the Design Center and customize the interior selections. Step inside to discover a bright, flowing layout where the kitchen, eat-in area, and great room come together seamlessly—perfect for casual living and entertaining alike. The kitchen stands out with a large center island, stainless steel appliances, and walk-in pantry. The laundry room is located off of the garage entry. The primary suite is tucked away at the rear of the home for a private retreat. The en-suite bath is beautifully appointed with tile floors, a 5ft tile walk-in shower with bench seat, comfort-height vanity with quartz countertops, dual sinks, separate water closet/comfort-height toilet, linen closet, and a generous walk-in closet. Two additional bedrooms with walk-in closets are on the opposite side of the home tucked in a hallway off of the foyer with a full bath in between for privacy. The second floor features a guest bedroom, full bath and loft/bonus area for your guests and plenty of walk-in attic storage. Enjoy the outdoors year-round on the rear covered porch, an inviting extension of your living space—ideal for morning coffee, evening dinners, or simply relaxing under the outdoor ceiling fan. At Ovation at Sweetbrier, lawn maintenance is included, giving you more time to enjoy resort-style amenities, community gardens, and scenic walking trails. Ovation will have a clubhouse, fitness center, pool with lap lanes and cabanas, spa/hot-tub, pickleball and tennis courts, dog parks and so much more. Perfectly located just minutes from Brier Creek shopping, dining, entertainment, golf, Umstead State Park, RDU Airport and excellent medical care including nearby Duke Hospital. Ovation offers both the comfort you want and the convenience you need!
New construction
$488,820
3241 Jessamine St #360, Durham, NC 27703
4beds
2,155sqft
Single Family Residence, Residential
Built in 2026
6,969 Square Feet Lot
$486,400 Zestimate®
$227/sqft
$250/mo HOA
What's special
Large center islandWalk-in pantryGenerous walk-in closetLinen closetDual sinksBright flowing layoutStainless steel appliances
- 39 days |
- 61 |
- 5 |
Zillow last checked:
Listing updated:
Listed by:
Kim Barnhart 919-618-5511,
Clayton Properties Group INC,
Cleresa Keller 919-714-1125,
Clayton Properties Group INC
Source: Doorify MLS,MLS#: 10173986
Facts & features
Interior
Bedrooms & bathrooms
- Bedrooms: 4
- Bathrooms: 3
- Full bathrooms: 3
Heating
- None
Cooling
- Central Air, Zoned
Appliances
- Included: Disposal, Free-Standing Range, Gas Water Heater, Microwave, Plumbed For Ice Maker, Tankless Water Heater
- Laundry: Electric Dryer Hookup, Laundry Room, Main Level, Washer Hookup
Features
- Bathtub/Shower Combination, Entrance Foyer, High Speed Internet, Kitchen Island, Open Floorplan, Pantry, Master Downstairs, Recessed Lighting, Shower Only, Smooth Ceilings, Storage, Walk-In Closet(s), Walk-In Shower, Water Closet
- Flooring: Carpet, Ceramic Tile, Vinyl, Tile
- Windows: Insulated Windows, Screens
- Has fireplace: No
Interior area
- Total structure area: 2,155
- Total interior livable area: 2,155 sqft
- Finished area above ground: 2,155
- Finished area below ground: 0
Property
Parking
- Total spaces: 2
- Parking features: Attached, Driveway, Garage, Garage Door Opener, Garage Faces Front
- Attached garage spaces: 2
Features
- Levels: One and One Half
- Stories: 2
- Patio & porch: Covered, Rear Porch
- Exterior features: Rain Gutters
- Pool features: Community
- Has view: Yes
Lot
- Size: 6,969 Square Feet
- Features: Close to Clubhouse, Corners Marked, Rectangular Lot
Details
- Parcel number: 241208
- Zoning: PDR
- Special conditions: Seller Not Owner of Record,Standard
Construction
Type & style
- Home type: SingleFamily
- Architectural style: Craftsman
- Property subtype: Single Family Residence, Residential
Materials
- Fiber Cement, HardiPlank Type, Stone, Stone Veneer
- Foundation: Slab
- Roof: Shingle
Condition
- New construction: Yes
- Year built: 2026
- Major remodel year: 2026
Details
- Builder name: Mungo Homes of NC
Utilities & green energy
- Sewer: Public Sewer
- Water: Public
Community & HOA
Community
- Features: Clubhouse, Fitness Center, Pool, Sidewalks, Street Lights, Tennis Court(s), Other
- Senior community: Yes
- Subdivision: Ovation at Sweetbrier
HOA
- Has HOA: Yes
- Amenities included: Clubhouse, Dog Park, Fitness Center, Game Court Exterior, Jogging Path, Landscaping, Maintenance Grounds, Management, Pool, Recreation Facilities, Spa/Hot Tub, Tennis Court(s), Other
- Services included: Maintenance Grounds, Storm Water Maintenance
- HOA fee: $250 monthly
Location
- Region: Durham
Financial & listing details
- Price per square foot: $227/sqft
- Annual tax amount: $1,034
- Date on market: 6/14/2026
- Road surface type: Asphalt
Estimated market value
$486,400
$462,000 - $511,000
$2,498/mo
Price history
| Date | Event | Price |
|---|---|---|
| 6/14/2026 | Listed for sale | $488,820$227/sqft |
Source:  Doorify MLS #10173986 Report a problem Doorify MLS #10173986 Report a problem | ||
Public tax history
Tax history is unavailable.
Monthly payment
Est. payment
Payment breakdown
Explore the cost of this home by adjusting the details. Changes won't be saved.Climate risks
Neighborhood: 27703
Nearby schools
GreatSchools rating
- 5/10Spring Valley Elementary SchoolGrades: PK-5Distance: 1.6 mi
- 5/10Neal MiddleGrades: 6-8Distance: 1.7 mi
- 2/10Southern School of Energy and SustainabilityGrades: 9-12Distance: 4 mi
- $488,4004 bd3 ba2.3k sqft3241 Jessamine St, Durham, NC 27703Off Market

- $548,0993 bd3 ba2.3k sqft3237 Jessamine St, Durham, NC 27703New Construction

- $517,4053 bd3 ba2.3k sqft3237 Jessamine St #359, Durham, NC 27703New Construction

- $463,5004 bd2 ba1.8k sqft3248 Jessamine St #206, Durham, NC 27703New Construction

- $470,7573 bd2 ba1.7k sqft2044 Bull City Bnd #375, Durham, NC 27703Pending
- $564,5004 bd3 ba2.5k sqft2040 Bull City Bnd, Durham, NC 27703Off Market
- $614,1964 bd4 ba2.5k sqft2040 Bull City Bnd #376, Durham, NC 27703Pending
- $468,9003 bd2 ba1.7k sqft2044 Bull City Bnd, Durham, NC 27703Off Market
A local agent can set up tours, give advice and negotiate with sellers.
Similar homes
- $463,5004 bd2 ba1.8k sqft3248 Jessamine St #206, Durham, NC 27703New Construction
 MLS ID #10179704, Lisa Gadzinski. Doorify MLS
 - $514,8855 bd3 ba2.4k sqft3120 Jessamine St #221, Durham, NC 27703New Construction
 MLS ID #10179691, Lisa Gadzinski. Doorify MLS
 - $512,7764 bd3 ba2.3k sqft2012 Bull City Bnd #383, Durham, NC 27703New Construction
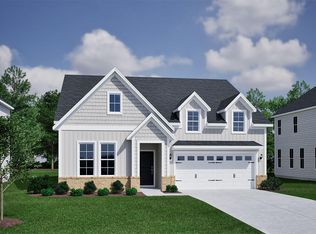 MLS ID #10173991, Kim Barnhart. Doorify MLS
 - $477,5003 bd2 ba1.9k sqft3256 Jessamine St #204, Durham, NC 27703New Construction
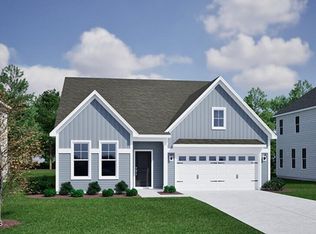 MLS ID #10179705, Lisa Gadzinski. Doorify MLS
 - $477,7903 bd2 ba1.8k sqft3216 Jessamine St #214, Durham, NC 27703New ConstructionMLS ID #10179695, Lisa Gadzinski. Doorify MLS
- $513,5003 bd3 ba2.3k sqft3221 Jessamine St #355, Durham, NC 27703New ConstructionMLS ID #10173990, Kim Barnhart. Doorify MLS
- $517,4053 bd3 ba2.3k sqft3237 Jessamine St #359, Durham, NC 27703New ConstructionMLS ID #10174018, Kim Barnhart. Doorify MLS
- $513,0024 bd3 ba2.1k sqft2060 Bull City Bnd #371, Durham, NC 27703New ConstructionMLS ID #10152567, Lisa Gadzinski. Doorify MLS
- $480,3853 bd2 ba1.7k sqft2024 Bull City Bnd #350, Durham, NC 27703New ConstructionMLS ID #10174016, Kim Barnhart. Doorify MLS
- $493,9904 bd3 ba2.5k sqft2014 Mica Ridge Ln, Durham, NC 27703New ConstructionDoorify MLS
- $478,4943 bd2 ba1.7k sqft2024 Bull City Bnd #380, Durham, NC 27703New ConstructionMLS ID #10174020, Kim Barnhart. Doorify MLS
- $474,5213 bd2 ba1.6k sqft2004 Bull City Bnd #385, Durham, NC 27703New ConstructionMLS ID #10174003, Kim Barnhart. Doorify MLS
- $490,0003 bd3 ba2.2k sqftDabney, Durham, NC 27703New ConstructionMLS ID #10168147, Daniel Morrone. Doorify MLS
- $519,0004 bd4 ba2.4k sqft1301 Westerland Way #19, Durham, NC 27703New ConstructionMLS ID #10171192, Daniel Morrone. Doorify MLS
- $485,0003 bd3 ba2.2k sqft1300 Westerland Way #15, Durham, NC 27703New ConstructionMLS ID #10165658, Shawna Clark. Doorify MLS
- $494,9904 bd3 ba2.6k sqft2102 Mica Ridge Ln, Durham, NC 27703New ConstructionLennar Homes
- $519,0004 bd4 ba2.5k sqft1204 Westerland Way #261, Durham, NC 27703New ConstructionMLS ID #10142617, Shawna Clark. Doorify MLS
- $485,9103 bd3 ba2k sqft1307 Westerland Way, Durham, NC 27703New ConstructionMungo Homes, Inc
- $507,9904 bd3 ba2.6k sqft2100 Mica Ridge Ln, Durham, NC 27703New ConstructionLennar Homes
- $480,6703 bd3 ba2k sqft1207 Westerland Way, Durham, NC 27703New ConstructionMungo Homes, Inc
