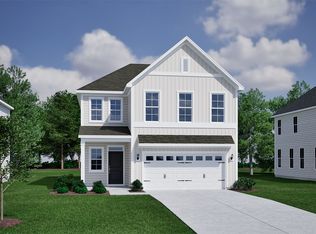
This sought-after dual primary home is the one you've been waiting for! Both primary suites feature five-foot tiled showers, dual-sink vanities, and spacious walk-in closets. As you enter, you're welcomed by a grand two-story foyer and luxury vinyl plank flooring that extends throughout the first-floor living areas. The main-level primary suite showcases a stunning decorative ceiling, adding an extra touch of elegance. Beautiful wood stairs with a classic open railing lead to the second floor, where an open loft awaits. Upstairs also includes two generously sized secondary bedrooms and the second primary suite. Homes like this don't last long—schedule your appointment today to learn more!
Pending
Price increase: $9K (7/17)
$519,000
1204 Westerland Way #261, Durham, NC 27703
4beds
2,535sqft
Single Family Residence
Built in 2026
4,791 Square Feet Lot
$516,200 Zestimate®
$205/sqft
$105/mo HOA
What's special
Grand two-story foyerSpacious walk-in closetsDual-sink vanities
- 256 days
- 9
- 1
Zillow last checked:
Listing updated:
Listed by:
Brian Nelson 919-625-7506,
Fonville Morisey & Barefoot,
Brian Nelson 919-625-7506,
Fonville Morisey & Barefoot
Source: Doorify MLS,MLS#: 10142617
Facts & features
Interior
Bedrooms & bathrooms
- Bedrooms: 4
- Bathrooms: 4
- Full bathrooms: 3
- 1/2 bathrooms: 1
- Main level bedrooms: 1
Primary bedroom
- Level: Main
Primary bedroom
- Level: Second
Loft
- Level: Second
Heating
- Forced Air, Natural Gas, Zoned
Cooling
- Central Air, Dual, Electric, Zoned
Features
- Flooring: Carpet, Luxury Vinyl
Interior area
- Total structure area: 2,535
- Total interior livable area: 2,535 sqft
- Finished area above ground: 2,535
- Finished area below ground: 0
Property
Parking
- Total spaces: 4
- Parking features: Garage
- Garage spaces: 2
Features
- Levels: Two
- Stories: 2
Lot
- Size: 4,791 Square Feet
Details
- Parcel number: 261
- Special conditions: Standard
Construction
Type & style
- Home type: SingleFamily
- Architectural style: Craftsman
- Property subtype: Single Family Residence
Materials
- Batts Insulation, Blown-In Insulation, Frame, Fiber Cement, Glass
- Foundation: Slab
- Roof: Architectural Shingle
Condition
- New construction: Yes
- Year built: 2026
- Major remodel year: 2026
Utilities & green energy
- Sewer: Public Sewer
- Water: Public
Community & HOA
Community
- Subdivision: Sweetbrier
HOA
- Has HOA: Yes
- Services included: None
- HOA fee: $105 monthly
- HOA name: PPM
- HOA phone: 919-848-4911
Location
- Region: Durham
Financial & listing details
- Price per square foot: $205/sqft
- Date on market: 7/17/2026
- Listing agreement: Exclusive Agency
- Listing terms: Cash,Conventional,FHA,VA Loan
Estimated market value
$516,200
$490,000 - $542,000
$2,788/mo
Price history
| Date | Event | Price |
|---|---|---|
| 8/1/2026 | Pending sale | $519,000$205/sqft |
Source:  Doorify MLS #10142617 Report a problem Doorify MLS #10142617 Report a problem | ||
| 7/17/2026 | Price change | $519,000+1.8%$205/sqft |
Source: Doorify MLS #10142617 Report a problem | ||
| 2/25/2026 | Pending sale | $510,000$201/sqft |
Source: Doorify MLS #10142617 Report a problem | ||
| 1/22/2026 | Listed for sale | $510,000$201/sqft |
Source: Doorify MLS #10142617 Report a problem | ||
Public tax history
Tax history is unavailable.
Monthly payment
Est. payment
Payment breakdown
Explore the cost of this home by adjusting the details. Changes won't be saved.Climate risks
Neighborhood: 27703
Nearby schools
Schools provided by the listing agent
- Elementary: Durham - Spring Valley Elementary School
- Middle: Durham - Neal Middle
- High: Durham - Southern School of Energy and Sustainability
Source: Doorify MLS. This data may not be complete. We recommend contacting the local school district to confirm school assignments for this home.

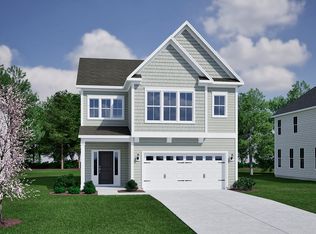
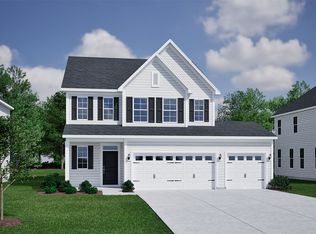
Similar homes
- $517,0004 bd3 ba2.3k sqft2012 Bull City Bnd #383, Durham, NC 27703New Construction
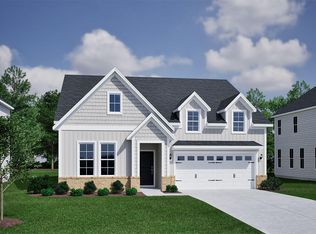
 MLS ID #10173991, Kim Barnhart. Doorify MLS
 - $508,1604 bd3 ba2.3k sqft3232 Jessamine St, Durham, NC 27703New Construction
 Mungo Homes, Inc
 - $485,0003 bd3 ba2.1k sqft1307 Westerland Way, Durham, NC 27703New Construction
 Mungo Homes, Inc
 - $456,6154 bd3 ba1.7k sqft1024 Greer Mill Grv #348, Durham, NC 27703New Construction
 Doorify MLS
 - $592,9904 bd3 ba2.9k sqftLennar Homes, Durham, NC 27703New ConstructionDoorify MLS
- $467,1703 bd3 ba1.9k sqft1008 Greer Mill Grv #587, Durham, NC 27703New ConstructionDoorify MLS
- $483,0003 bd2 ba1.7k sqft2024 Bull City Bnd #380, Durham, NC 27703New ConstructionMLS ID #10174020, Kim Barnhart. Doorify MLS
