There's Sweetbrier and there's not exactly! The Triangle's destination for five-star living is home to this dynamic home offering versatility in spades! Dedicated main floor office with French doors. Separate flex space on main floor makes ideal bar area or meditation space - the choice is yours! Fireside great room opens to the stylish kitchen with full overlay white perimeter cabinetry complemented by a richly stained island. Quartz countertops, wall ovens, five-burner gas cooktop and a Costco worthy pantry complete the vibe! Upstairs the loft separates the secondary bedrooms from the primary suite with tray ceiling bedroom, Carrie Bradshaw approved walk-in wardrobe closet and luxe bath with dual head tile shower! Quick sidewalk stroll from Sweetbrier's world class amenities (massive clubhouse, gym, resort pool with lazy river, outdoor fireplace, firepit, gathering areas, Ninja-warrior style playground, trails and more!). Top location puts Brier Creek shopping and dining at your fingertips with quick access to RTP, RDU Int'l, Downtown Raleigh and Downtown Durham. Come see how sweet the Sweetbrier lifestyle can truly be!
New construction
Price cut: $1.3K (8/26)
$500,000
503 Wild Plum Way #265, Durham, NC 27703
3beds
2,258sqft
Single Family Residence
Built in 2026
4,965 Square Feet Lot
$498,300 Zestimate®
$221/sqft
$105/mo HOA
What's special
Richly stained islandCostco worthy pantryFive-burner gas cooktopWall ovensNinja-warrior style playgroundQuartz countertopsWalk-in wardrobe closet
- 9 days
- 34
- 3
Likely to sell faster than
Zillow last checked:
Listing updated:
Listed by:
Brian Nelson 919-625-7506,
Fonville Morisey & Barefoot,
Shawna Clark 707-724-1234,
Clayton Properties Group INC
Source: Doorify MLS,MLS#: 10188280
Facts & features
Interior
Bedrooms & bathrooms
- Bedrooms: 3
- Bathrooms: 3
- Full bathrooms: 2
- 1/2 bathrooms: 1
Primary bedroom
- Level: Second
Heating
- None
Cooling
- Central Air, Dual, Electric, Zoned
Appliances
- Included: Built-In Electric Oven, Dishwasher, Gas Cooktop, Gas Water Heater, Microwave, Stainless Steel Appliance(s), Tankless Water Heater
- Laundry: Laundry Room, Upper Level
Features
- High Ceilings, Kitchen Island, Pantry, Walk-In Closet(s), Wired for Data, Walk-In Shower, Smooth Ceilings
- Flooring: Carpet, Ceramic Tile, Luxury Vinyl
- Windows: Screens
Interior area
- Total structure area: 2,258
- Total interior livable area: 2,258 sqft
- Finished area above ground: 2,258
- Finished area below ground: 0
Property
Parking
- Total spaces: 2
- Parking features: Attached, Driveway, Garage Faces Front, Garage, Garage Door Opener
- Garage spaces: 2
- Has uncovered spaces: Yes
Features
- Levels: Two
- Stories: 2
- Patio & porch: Covered, Front Porch, Patio
- Exterior features: Rain Gutters
Lot
- Size: 4,965 Square Feet
- Residential vegetation: Grassed
Details
- Parcel number: 0860621192
- Special conditions: Standard
Construction
Type & style
- Home type: SingleFamily
- Architectural style: Craftsman
- Property subtype: Single Family Residence
Materials
- Batts Insulation, Blown-In Insulation, Fiber Cement
- Foundation: Slab
- Roof: Architectural Shingle
Condition
- New Construction,Under Construction
- New construction: Yes
- Year built: 2026
- Major remodel year: 2026
Details
- Builder model: Dabney
- Builder name: Mungo Homes of NC
Utilities & green energy
- Sewer: Public Sewer
- Water: Public
- Utilities for property: Cable Available, Electricity Connected, Natural Gas Available, Sewer Connected, Underground Utilities, Water Connected
Community & HOA
Community
- Features: Curbs, Clubhouse, Fitness Center, Park, Playground, Pool, Street Lights, Sidewalks
- Subdivision: Sweetbrier
HOA
- Has HOA: Yes
- Amenities included: Dog Park, Fitness Center, Meeting Room, Park, Picnic Area, Playground, Pool, Trail(s)
- Services included: None
- HOA fee: $105 monthly
- HOA name: PPM INC
- HOA phone: 919-848-4911
Location
- Region: Durham
Financial & listing details
- Price per square foot: $221/sqft
- Date on market: 8/24/2026
- Listing agreement: Exclusive Right To Sell
- Listing terms: Cash,Conventional,FHA,VA Loan
Estimated market value
$498,300
$473,000 - $523,000
$2,395/mo
Price history
| Date | Event | Price |
|---|---|---|
| 8/26/2026 | Price change | $500,000-0.2%$221/sqft |
Source:  Doorify MLS #10188280 Report a problem Doorify MLS #10188280 Report a problem | ||
| 8/24/2026 | Listed for sale | $501,253$222/sqft |
Source: Doorify MLS #10188280 Report a problem | ||
Public tax history
Tax history is unavailable.
Monthly payment
Est. payment
Payment breakdown
Explore the cost of this home by adjusting the details. Changes won't be saved.Climate risks
Neighborhood: 27703
Nearby schools
Schools provided by the listing agent
- Elementary: Durham - Spring Valley Elementary School
- Middle: Durham - Neal Middle
- High: Durham - Southern School of Energy and Sustainability
Source: Doorify MLS. This data may not be complete. We recommend contacting the local school district to confirm school assignments for this home.
Similar homes
- $460,5403 bd3 ba1.8k sqft504 Wild Plum Way #275, Durham, NC 27703New Construction
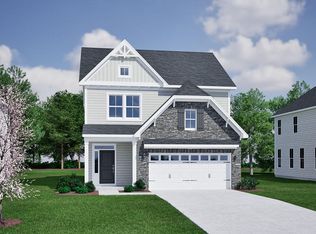
 MLS ID #10190193, Brian Nelson. Doorify MLS
 - $525,0004 bd3 ba2.4k sqft1003 Flyfish Ave, Durham, NC 27703For Sale
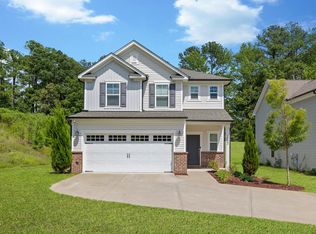 MLS ID #10185241, Don Gomez. Doorify MLS
 - $519,9003 bd3 ba2.5k sqft2003 Knight Crossing Rd, Durham, NC 27703For Sale
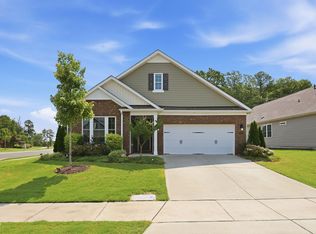 MLS ID #10186056, Skye Creech. Doorify MLS
 - $501,5544 bd4 ba2.2k sqft605 Sweet Nettle Dr #12, Durham, NC 27703New Construction
 MLS ID #10188298, Brian Nelson. Doorify MLS
 - $499,0003 bd3 ba2.2k sqft509 Wild Plum Way #268, Durham, NC 27703New ConstructionMLS ID #10185831, Brian Nelson. Doorify MLS
- $496,0003 bd3 ba2.2k sqft1008 Whispering Willow Ct #243, Durham, NC 27703New ConstructionMLS ID #10185828, Brian Nelson. Doorify MLS
- $468,1703 bd3 ba1.9k sqft1008 Greer Mill Grv #587, Durham, NC 27703New ConstructionMLS ID #10188042, Cleresa Keller. Doorify MLS
- $487,0003 bd3 ba2k sqft501 Wild Plum Way #264, Durham, NC 27703New ConstructionMLS ID #10185876, Brian Nelson. Doorify MLS
- $525,9934 bd4 ba2.4k sqft512 Wild Plum Way #271, Durham, NC 27703New ConstructionMLS ID #10188307, Brian Nelson. Doorify MLS
- $507,0005 bd4 ba2.9k sqft1441 Hatteras Rd, Durham, NC 27703New ConstructionMLS ID #10188532, La Sonda Stasinopoulos. Doorify MLS
- $464,0003 bd3 ba1.9k sqft507 Wild Plum Way #267, Durham, NC 27703New ConstructionMLS ID #10188286, Brian Nelson. Doorify MLS
- $507,9904 bd3 ba2.6k sqft2100 Mica Ridge Ln, Durham, NC 27703New ConstructionDoorify MLS
- $478,0003 bd3 ba2k sqft505 Wild Plum Way #266, Durham, NC 27703New ConstructionMLS ID #10186009, Brian Nelson. Doorify MLS
- $452,0005 bd3 ba2.5k sqft1448 Hatteras Rd, Durham, NC 27703New ConstructionMLS ID #10187547, La Sonda Stasinopoulos. Doorify MLS
- $469,0003 bd3 ba1.9k sqft611 Sweet Nettle Dr #9, Durham, NC 27703New ConstructionMLS ID #10184664, Brian Nelson. Doorify MLS
- $466,0003 bd3 ba1.8k sqft1004 Whispering Willow Ct #241, Durham, NC 27703New ConstructionMLS ID #10185585, Brian Nelson. Doorify MLS
- $512,0005 bd5 ba3.2k sqft2101 Topsail Rd, Durham, NC 27703New ConstructionMLS ID #10187386, La Sonda Stasinopoulos. Doorify MLS
- $518,0004 bd3 ba2.1k sqft2060 Bull City Bnd #371, Durham, NC 27703New ConstructionMLS ID #10152567, Lisa Gadzinski. Doorify MLS
- $454,0004 bd3 ba2.3k sqft2005 Topsail Rd, Durham, NC 27703New ConstructionMLS ID #10187243, La Sonda Stasinopoulos. Doorify MLS
- $445,0004 bd3 ba2.3k sqft847 Ember Dr, Durham, NC 27703For SaleMLS ID #10171592, Dion Foulks. Doorify MLS
