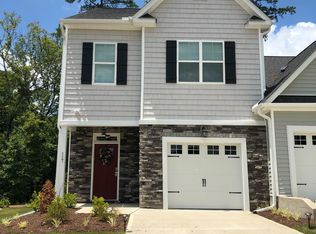
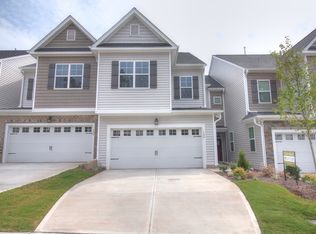
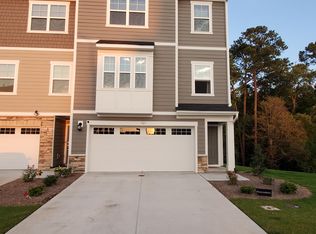
There's SWEETBRIER and there's not exactly. The Triangle's destination for 5-star living is home to this BOWEN PLAN delivering 3 bedrooms, 2.5 baths and smart two-story living designed for the way you live! Open-concept main-level living centers around the kitchen island, great room and eat-in area, with easy access to the enlarged covered porch. Upstairs, the spacious primary suite offers a private bath and walk-in closet, while two secondary bedrooms, full bath and conveniently located laundry room provide plenty of space and function. This home also caters to your furry friends with a dedicated pet pad! All of this just a quick sidewalk stroll from Sweetbrier's unparalleled amenities - massive clubhouse, fitness center, conference room, resort pool with lazy river, great lawn, fire pit, dog park, trails, Ninja-warrior themed playground and more! PRIME LOCATION puts Brier Creek shopping and dining at your fingertips with super quick access to RTP, RDU Int'l and Duke. The nightlife and arts scenes of both Downtown Durham and Downtown Raleigh are in close proximity as well. Come see how SWEET the Sweetbrier lifestyle truly is!
New construction
$460,540
504 Wild Plum Way #275, Durham, NC 27703
3beds
1,899sqft
Single Family Residence
Built in 2026
5,052 Square Feet Lot
$-- Zestimate®
$243/sqft
$254/mo HOA
What's special
Dedicated pet padKitchen islandGreat lawnConveniently located laundry roomSpacious primary suiteWalk-in closetPrivate bath
- 4 hours
- 10
- 0
Zillow last checked:
Listing updated:
Listed by:
Brian Nelson 919-625-7506,
Fonville Morisey & Barefoot,
Shawna Clark 707-724-1234,
Clayton Properties Group INC
Source: Doorify MLS,MLS#: 10190193
Facts & features
Interior
Bedrooms & bathrooms
- Bedrooms: 3
- Bathrooms: 3
- Full bathrooms: 2
- 1/2 bathrooms: 1
Primary bedroom
- Level: Second
Heating
- Forced Air
Cooling
- Central Air, Dual, Electric, Zoned
Appliances
- Included: Built-In Electric Oven, Dishwasher, Gas Cooktop, Gas Water Heater, Microwave, Stainless Steel Appliance(s), Tankless Water Heater
- Laundry: Laundry Room, Upper Level
Features
- High Ceilings, Kitchen Island, Pantry, Walk-In Closet(s), Wired for Data, Walk-In Shower, Water Closet, Smooth Ceilings
- Flooring: Carpet, Ceramic Tile, Luxury Vinyl
- Windows: Screens
Interior area
- Total structure area: 1,899
- Total interior livable area: 1,899 sqft
- Finished area above ground: 1,899
- Finished area below ground: 0
Property
Parking
- Total spaces: 2
- Parking features: Driveway, Garage, Garage Door Opener
- Garage spaces: 2
- Has uncovered spaces: Yes
Features
- Levels: Two
- Stories: 2
- Patio & porch: Patio
- Exterior features: Rain Gutters
Lot
- Size: 5,052 Square Feet
- Residential vegetation: Grassed
Details
- Parcel number: 0860620052
- Special conditions: Standard
Construction
Type & style
- Home type: SingleFamily
- Architectural style: Craftsman
- Property subtype: Single Family Residence
Materials
- Batts Insulation, Blown-In Insulation, Fiber Cement, Glass
- Foundation: Slab
- Roof: Architectural Shingle
Condition
- New Construction,Under Construction
- New construction: Yes
- Year built: 2026
- Major remodel year: 2026
Details
- Builder model: Bowen
- Builder name: Mungo Homes of NC
Utilities & green energy
- Sewer: Public Sewer
- Water: Public
Community & HOA
Community
- Features: Curbs, Clubhouse, Fitness Center, Park, Playground, Pool, Street Lights, Sidewalks
- Subdivision: Sweetbrier
HOA
- Has HOA: Yes
- Amenities included: Clubhouse, Dog Park, Fitness Center, Meeting Room, Park, Picnic Area, Playground, Pool
- Services included: None
- HOA fee: $254 monthly
- HOA name: PPM INC
- HOA phone: 919-848-4911
Location
- Region: Durham
Financial & listing details
- Price per square foot: $243/sqft
- Date on market: 9/2/2026
- Listing agreement: Exclusive Right To Sell
- Listing terms: Cash,Conventional,FHA,VA Loan
Estimated market value
Not available
Estimated sales range
Not available
Not available
Price history
| Date | Event | Price |
|---|---|---|
| 9/2/2026 | Listed for sale | $460,540$243/sqft |
Source:  Doorify MLS #10190193 Report a problem Doorify MLS #10190193 Report a problem | ||
Public tax history
Tax history is unavailable.
Monthly payment
Est. payment
Payment breakdown
Explore the cost of this home by adjusting the details. Changes won't be saved.Climate risks
Neighborhood: 27703
Nearby schools
Schools provided by the listing agent
- Elementary: Durham - Spring Valley Elementary School
- Middle: Durham - Neal Middle
- High: Durham - Southern School of Energy and Sustainability
Source: Doorify MLS. This data may not be complete. We recommend contacting the local school district to confirm school assignments for this home.
Similar homes
- $469,9004 bd3 ba2.4k sqft124 Putters Ct, Durham, NC 27703For Sale
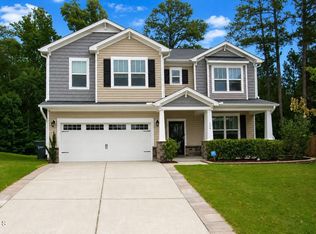
 MLS ID #10188934, Donnette Thomas Larsen. Doorify MLS
 - $430,0004 bd3 ba2.2k sqft828 Poplar St, Durham, NC 27703For Sale
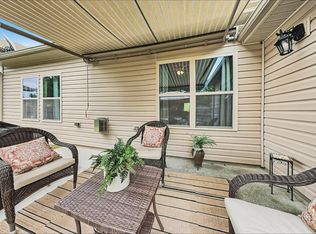 MLS ID #10188481, Jennifer Horn. Doorify MLS
 - $464,0003 bd3 ba1.9k sqft507 Wild Plum Way #267, Durham, NC 27703New Construction
 MLS ID #10188286, Brian Nelson. Doorify MLS
 - $468,1703 bd3 ba1.9k sqft1008 Greer Mill Grv #587, Durham, NC 27703New Construction
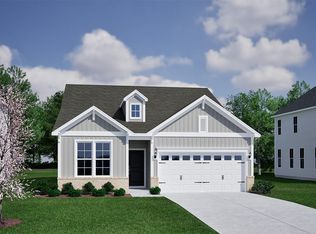 MLS ID #10188042, Cleresa Keller. Doorify MLS
 - $445,0004 bd3 ba2.3k sqft847 Ember Dr, Durham, NC 27703For SaleMLS ID #10171592, Dion Foulks. Doorify MLS
- $411,0383 bd3 ba1.8k sqft613 Lanceleaf Ln #15, Durham, NC 27703New ConstructionMLS ID #10189642, Debra Ochsner. Doorify MLS
- $454,0004 bd3 ba2.3k sqft2005 Topsail Rd, Durham, NC 27703New ConstructionMLS ID #10187243, La Sonda Stasinopoulos. Doorify MLS
- $478,0003 bd3 ba2k sqft505 Wild Plum Way #266, Durham, NC 27703New ConstructionMLS ID #10186009, Brian Nelson. Doorify MLS
- $466,0003 bd3 ba1.8k sqft1004 Whispering Willow Ct #241, Durham, NC 27703New ConstructionMLS ID #10185585, Brian Nelson. Doorify MLS
- $500,0003 bd3 ba2.2k sqft503 Wild Plum Way #265, Durham, NC 27703New ConstructionMLS ID #10188280, Brian Nelson. Doorify MLS
- $447,0004 bd3 ba2.3k sqft2003 Topsail Rd, Durham, NC 27703New ConstructionMLS ID #10187333, La Sonda Stasinopoulos. Doorify MLS
- $469,0003 bd3 ba1.9k sqft611 Sweet Nettle Dr #9, Durham, NC 27703New ConstructionMLS ID #10184664, Brian Nelson. Doorify MLS
- $452,0005 bd3 ba2.5k sqft1448 Hatteras Rd, Durham, NC 27703New ConstructionMLS ID #10187547, La Sonda Stasinopoulos. Doorify MLS
- $487,0003 bd3 ba2k sqft501 Wild Plum Way #264, Durham, NC 27703New ConstructionMLS ID #10185876, Brian Nelson. Doorify MLS
- $525,0004 bd3 ba2.4k sqft1003 Flyfish Ave, Durham, NC 27703For SaleMLS ID #10185241, Don Gomez. Doorify MLS
- $423,0004 bd3 ba2.6k sqft1 Dawson Ct, Durham, NC 27703For SaleMLS ID #10176549, Meghan Hammes. Doorify MLS
- $501,5544 bd4 ba2.2k sqft605 Sweet Nettle Dr #12, Durham, NC 27703New ConstructionMLS ID #10188298, Brian Nelson. Doorify MLS
- $475,0003 bd2 ba1.6k sqft3213 Jessamine St #353, Durham, NC 27703New ConstructionMLS ID #10174004, Kim Barnhart. Doorify MLS
- $480,0003 bd2 ba1.6k sqftMungo Homes, Durham, NC 27703New ConstructionMLS ID #10151950, Lisa Gadzinski. Doorify MLS
- $496,0003 bd3 ba2.2k sqft1008 Whispering Willow Ct #243, Durham, NC 27703New ConstructionMLS ID #10185828, Brian Nelson. Doorify MLS
