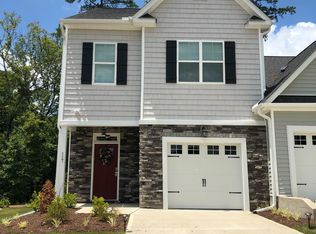
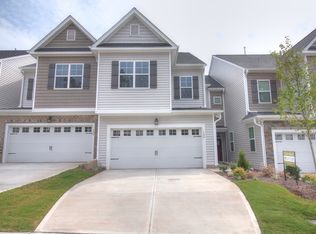
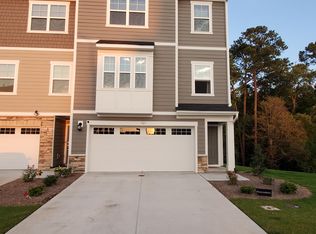
Discover effortless main-level living in this beautifully designed home in Ovation at Sweetbrier, Durham's premier 55+ active adult community. Featuring 2 bedrooms and 2 full baths on the main level, the open-concept floor plan seamlessly connects the kitchen, dining, and living areas. The stylish kitchen boasts a large center island and stainless-steel appliances, while the covered rear porch provides the perfect space to relax year-round. The spacious primary suite offers a tiled walk-in shower, dual vanities, and a generous walk-in closet. Upstairs, a private guest suite with a full bath and a versatile retreat space add flexibility for visitors, hobbies, or a home office. Enjoy low-maintenance living with lawn care included and resort-style amenities such as a clubhouse, fitness center, pool, hot tub, pickleball and tennis courts, walking trails, dog park, and community garden. Conveniently located near Brier Creek, RDU Airport, and I-540, this home offers the perfect blend of comfort, convenience, and active-adult living.
New construction
Price increase: $1K (8/28)
$468,170
1008 Greer Mill Grv #587, Durham, NC 27703
3beds
1,978sqft
Single Family Residence
Built in 2027
4,791 Square Feet Lot
$-- Zestimate®
$237/sqft
$250/mo HOA
What's special
- 12 days
- 17
- 1
Zillow last checked:
Listing updated:
Listed by:
Cleresa Keller 919-714-1125,
Clayton Properties Group INC,
Lisa Gadzinski 631-902-0882,
Clayton Properties Group INC
Source: Doorify MLS,MLS#: 10188042
Facts & features
Interior
Bedrooms & bathrooms
- Bedrooms: 3
- Bathrooms: 3
- Full bathrooms: 3
- Main level bathrooms: 2
- Main level bedrooms: 3
Primary bedroom
- Level: Main
Bedroom 2
- Level: First
Bedroom 3
- Level: First
Bedroom 4
- Level: Second
Primary bathroom
- Level: Main
Bathroom 2
- Description: Guest Bath
- Level: Main
Bathroom 3
- Level: Second
Great room
- Level: Main
Kitchen
- Level: Main
Laundry
- Level: Main
Loft
- Level: Second
Other
- Description: Rear Porch
- Level: Main
Heating
- Central, Forced Air, Natural Gas, None, Zoned
Cooling
- Central Air, Zoned
Appliances
- Included: Disposal, Double Oven, Dishwasher, Electric Range, Free-Standing Electric Range, Gas Water Heater, Microwave, Stainless Steel Appliance(s), Tankless Water Heater
- Laundry: Electric Dryer Hookup, Laundry Room, Main Level
Features
- Double Vanity, Eat-in Kitchen, High Ceilings, Kitchen Island, Open Floorplan, Pantry, Primary Downstairs, Recessed Lighting, Storage, Vaulted Ceiling(s), Walk-In Closet(s), Shower Only, Bathtub/Shower Combination, Walk-In Shower, Quartz Counters, Smooth Ceilings
- Flooring: Carpet, Luxury Vinyl, Tile
- Windows: Insulated Windows, Screens
- Fireplace features: Living Room
Interior area
- Total structure area: 1,978
- Total interior livable area: 1,978 sqft
- Finished area above ground: 1,978
- Finished area below ground: 0
Property
Parking
- Total spaces: 4
- Parking features: Attached, Driveway, Garage Faces Front, Garage, Garage Door Opener, Inside Entrance, Kitchen Level
- Garage spaces: 2
- Has uncovered spaces: Yes
- Details: 2
Accessibility
- Accessibility features: Level Flooring
Features
- Levels: One and One Half
- Stories: 1
- Patio & porch: Covered, Front Porch, Rear Porch
- Exterior features: Rain Gutters
Lot
- Size: 4,791 Square Feet
Details
- Parcel number: Ovation at Sweetbrier Lot 587
- Special conditions: Standard
Construction
Type & style
- Home type: SingleFamily
- Architectural style: Craftsman
- Property subtype: Single Family Residence
Materials
- Board & Batten Siding, Fiber Cement, Low VOC Paint/Sealant/Varnish
- Foundation: Slab
- Roof: Architectural Shingle
Condition
- New Construction,Under Construction
- New construction: Yes
- Year built: 2027
- Major remodel year: 2027
Details
- Builder model: Clark C
Utilities & green energy
- Sewer: Public Sewer
- Water: Public
Community & HOA
Community
- Features: Curbs, Clubhouse, Fitness Center, Other, Park, Pool, Street Lights, Sidewalks, Tennis Court(s)
- Security: Carbon Monoxide Detector(s), Smoke Detector(s)
- Subdivision: Ovation at Sweetbrier
HOA
- Has HOA: Yes
- Amenities included: Clubhouse, Dog Park, Fitness Center, Game Court Exterior, Jogging Path, Landscaping, Maintenance Grounds, Management, Maintenance Structure, Park, Picnic Area, Pool, Recreation Facilities, Spa/Hot Tub, Tennis Court(s), Trail(s)
- Services included: Maintenance Grounds, Road Maintenance, Storm Water Maintenance
- HOA fee: $250 monthly
- HOA name: PPM
- HOA phone: 919-848-4911
Location
- Region: Durham
Financial & listing details
- Price per square foot: $237/sqft
- Date on market: 8/21/2026
- Listing agreement: Exclusive Right To Sell
- Listing terms: Cash,Conventional,FHA,VA Loan
- Road surface type: Asphalt
Estimated market value
Not available
Estimated sales range
Not available
Not available
Price history
| Date | Event | Price |
|---|---|---|
| 8/28/2026 | Price change | $468,170+0.2%$237/sqft |
Source:  Doorify MLS #10188042 Report a problem Doorify MLS #10188042 Report a problem | ||
| 8/21/2026 | Listed for sale | $467,170$236/sqft |
Source: Doorify MLS #10188042 Report a problem | ||
Public tax history
Tax history is unavailable.
Monthly payment
Est. payment
Payment breakdown
Explore the cost of this home by adjusting the details. Changes won't be saved.Climate risks
Neighborhood: 27703
Nearby schools
Schools provided by the listing agent
- Elementary: Durham - Spring Valley Elementary School
- Middle: Durham - Neal Middle
- High: Durham - Southern School of Energy and Sustainability
Source: Doorify MLS. This data may not be complete. We recommend contacting the local school district to confirm school assignments for this home.
Similar homes
- $460,5403 bd3 ba1.8k sqft504 Wild Plum Way #275, Durham, NC 27703New Construction
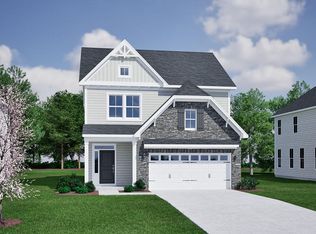
 MLS ID #10190193, Brian Nelson. Doorify MLS
 - $464,0003 bd3 ba1.9k sqft507 Wild Plum Way #267, Durham, NC 27703New Construction
 MLS ID #10188286, Brian Nelson. Doorify MLS
 - $478,0003 bd3 ba2k sqft505 Wild Plum Way #266, Durham, NC 27703New Construction
 MLS ID #10186009, Brian Nelson. Doorify MLS
 - $500,0003 bd3 ba2.2k sqft503 Wild Plum Way #265, Durham, NC 27703New Construction
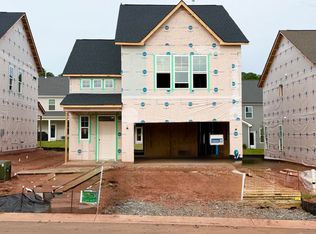 MLS ID #10188280, Brian Nelson. Doorify MLS
 - $469,0003 bd3 ba1.9k sqft611 Sweet Nettle Dr #9, Durham, NC 27703New ConstructionMLS ID #10184664, Brian Nelson. Doorify MLS
- $445,0004 bd3 ba2.3k sqft847 Ember Dr, Durham, NC 27703For SaleMLS ID #10171592, Dion Foulks. Doorify MLS
- $466,0003 bd3 ba1.8k sqft1004 Whispering Willow Ct #241, Durham, NC 27703New ConstructionMLS ID #10185585, Brian Nelson. Doorify MLS
- $452,0005 bd3 ba2.5k sqft1448 Hatteras Rd, Durham, NC 27703New ConstructionMLS ID #10187547, La Sonda Stasinopoulos. Doorify MLS
- $454,0004 bd3 ba2.3k sqft2005 Topsail Rd, Durham, NC 27703New ConstructionMLS ID #10187243, La Sonda Stasinopoulos. Doorify MLS
- $487,0003 bd3 ba2k sqft501 Wild Plum Way #264, Durham, NC 27703New ConstructionMLS ID #10185876, Brian Nelson. Doorify MLS
- $447,0004 bd3 ba2.3k sqft2003 Topsail Rd, Durham, NC 27703New ConstructionMLS ID #10187333, La Sonda Stasinopoulos. Doorify MLS
- $501,5544 bd4 ba2.2k sqft605 Sweet Nettle Dr #12, Durham, NC 27703New ConstructionMLS ID #10188298, Brian Nelson. Doorify MLS
- $496,0003 bd3 ba2.2k sqft1008 Whispering Willow Ct #243, Durham, NC 27703New ConstructionMLS ID #10185828, Brian Nelson. Doorify MLS
- $525,0004 bd3 ba2.4k sqft1003 Flyfish Ave, Durham, NC 27703For SaleMLS ID #10185241, Don Gomez. Doorify MLS
- $499,0003 bd3 ba2.2k sqft509 Wild Plum Way #268, Durham, NC 27703New ConstructionMLS ID #10185831, Brian Nelson. Doorify MLS
- $475,0003 bd2 ba1.6k sqft3213 Jessamine St #353, Durham, NC 27703New ConstructionMLS ID #10174004, Kim Barnhart. Doorify MLS
- $480,0003 bd2 ba1.6k sqftMungo Homes, Durham, NC 27703New ConstructionMLS ID #10151950, Lisa Gadzinski. Doorify MLS
- $481,5453 bd2 ba1.8k sqft3216 Jessamine St #214, Durham, NC 27703New ConstructionMLS ID #10179695, Lisa Gadzinski. Doorify MLS
- $483,0003 bd2 ba1.7k sqft2024 Bull City Bnd #380, Durham, NC 27703New ConstructionMLS ID #10174020, Kim Barnhart. Doorify MLS
- $519,9003 bd3 ba2.5k sqft2003 Knight Crossing Rd, Durham, NC 27703For SaleMLS ID #10186056, Skye Creech. Doorify MLS
