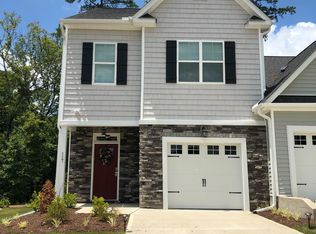
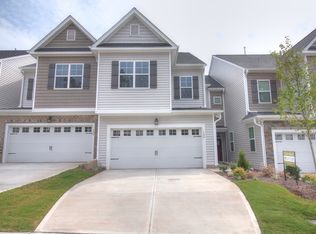
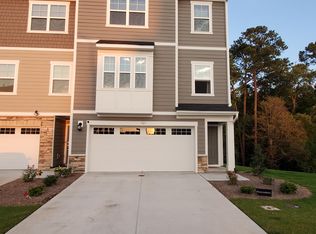
Wicked good floorplan offers DUAL PRIMARY SUITES - one on each floor! The ultimate in versatility! Interior appointments read like a dream wish list: Incredible Kitchen with wall ovens, GAS COOKTOP, white full overlay perimeter cabinetry with richly stained island, QUARTZ and brassy gold hardware! Both Primary Suites feature special ceiling treatments in bedrooms and dual vanity baths - each with WALK-IN TILE SHOWERS! It's an easy sidewalk stroll to Sweetbrier's 5-star amenities (massive clubhouse, gym, resort pool, Ninja-warrior style playground, gathering spaces and more!). TOP LOCATION puts Brier Creek, RTP and RDU Intl at your fingertips! Come see how SWEET the Sweetbrier life can be!
New construction
$525,993
512 Wild Plum Way #271, Durham, NC 27703
4beds
2,465sqft
Single Family Residence
Built in 2026
6,577 Square Feet Lot
$524,100 Zestimate®
$213/sqft
$105/mo HOA
What's special
Walk-in tile showersGas cooktopDual vanity baths
- 9 days
- 81
- 5
Likely to sell faster than
Zillow last checked:
Listing updated:
Listed by:
Brian Nelson 919-625-7506,
Fonville Morisey & Barefoot,
Shawna Clark 707-724-1234,
Clayton Properties Group INC
Source: Doorify MLS,MLS#: 10188307
Facts & features
Interior
Bedrooms & bathrooms
- Bedrooms: 4
- Bathrooms: 4
- Full bathrooms: 3
- 1/2 bathrooms: 1
- Main level bedrooms: 1
Primary bedroom
- Level: Second
Heating
- Electric, Forced Air, Zoned
Cooling
- Central Air, Dual, Electric, Zoned
Appliances
- Included: Built-In Electric Oven, Dishwasher, Gas Cooktop, Gas Water Heater, Microwave, Stainless Steel Appliance(s), Tankless Water Heater
- Laundry: Lower Level, Laundry Room
Features
- High Ceilings, Kitchen Island, Pantry, Primary Downstairs, Recessed Lighting, Walk-In Closet(s), Wired for Data, Walk-In Shower, Smooth Ceilings
- Flooring: Carpet, Ceramic Tile, Luxury Vinyl
- Windows: Screens
Interior area
- Total structure area: 2,465
- Total interior livable area: 2,465 sqft
- Finished area above ground: 2,465
- Finished area below ground: 0
Property
Parking
- Total spaces: 2
- Parking features: Attached, Driveway, Garage, Garage Door Opener
- Garage spaces: 2
- Has uncovered spaces: Yes
Features
- Levels: Two
- Stories: 2
- Patio & porch: Covered, Porch
- Exterior features: Rain Gutters
Lot
- Size: 6,577 Square Feet
- Residential vegetation: Grassed
Details
- Parcel number: 0860611834
- Special conditions: Standard
Construction
Type & style
- Home type: SingleFamily
- Architectural style: Craftsman
- Property subtype: Single Family Residence
Materials
- Batts Insulation, Blown-In Insulation, Fiber Cement, Glass
- Foundation: Slab
- Roof: Architectural Shingle
Condition
- New Construction,Under Construction
- New construction: Yes
- Year built: 2026
- Major remodel year: 2026
Details
- Builder model: Lacey
- Builder name: Mungo Homes of NC
Utilities & green energy
- Sewer: Public Sewer
- Water: Public
- Utilities for property: Cable Available, Electricity Connected, Natural Gas Available, Sewer Connected, Underground Utilities, Water Connected
Community & HOA
Community
- Features: Curbs, Clubhouse, Fitness Center, Park, Playground, Pool, Street Lights, Sidewalks
- Subdivision: Sweetbrier
HOA
- Has HOA: Yes
- Amenities included: Clubhouse, Dog Park, Meeting Room, Park, Picnic Area, Playground, Pool, Trail(s)
- Services included: None
- HOA fee: $105 monthly
- HOA name: PPM INC
- HOA phone: 919-848-4911
Location
- Region: Durham
Financial & listing details
- Price per square foot: $213/sqft
- Date on market: 8/24/2026
- Listing agreement: Exclusive Right To Sell
- Listing terms: Cash,Conventional,FHA,VA Loan
Estimated market value
$524,100
$498,000 - $550,000
$2,704/mo
Price history
| Date | Event | Price |
|---|---|---|
| 8/24/2026 | Listed for sale | $525,993$213/sqft |
Source:  Doorify MLS #10188307 Report a problem Doorify MLS #10188307 Report a problem | ||
Public tax history
Tax history is unavailable.
Monthly payment
Est. payment
Payment breakdown
Explore the cost of this home by adjusting the details. Changes won't be saved.Climate risks
Neighborhood: 27703
Nearby schools
Schools provided by the listing agent
- Elementary: Durham - Spring Valley Elementary School
- Middle: Durham - Neal Middle
- High: Durham - Southern School of Energy and Sustainability
Source: Doorify MLS. This data may not be complete. We recommend contacting the local school district to confirm school assignments for this home.
Similar homes
- $525,0004 bd3 ba2.4k sqft1003 Flyfish Ave, Durham, NC 27703For Sale
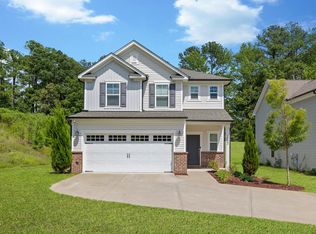
 MLS ID #10185241, Don Gomez. Doorify MLS
 - $507,0005 bd4 ba2.9k sqft1441 Hatteras Rd, Durham, NC 27703New Construction
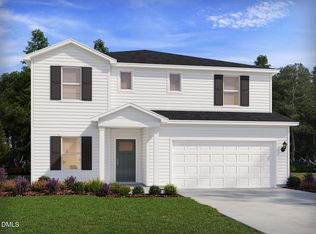 MLS ID #10188532, La Sonda Stasinopoulos. Doorify MLS
 - $501,5544 bd4 ba2.2k sqft605 Sweet Nettle Dr #12, Durham, NC 27703New Construction
 MLS ID #10188298, Brian Nelson. Doorify MLS
 - $507,9904 bd3 ba2.6k sqft2100 Mica Ridge Ln, Durham, NC 27703New Construction
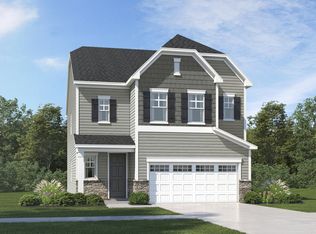 Doorify MLS
 - $524,9905 bd4 ba2.8k sqft2104 Mica Ridge Ln, Durham, NC 27703New ConstructionDoorify MLS
- $528,0005 bd5 ba3.2k sqft1442 Hatteras Rd, Durham, NC 27703New ConstructionMLS ID #10187947, La Sonda Stasinopoulos. Doorify MLS
- $512,0005 bd5 ba3.2k sqft2101 Topsail Rd, Durham, NC 27703New ConstructionMLS ID #10187386, La Sonda Stasinopoulos. Doorify MLS
- $518,0004 bd3 ba2.1k sqft2060 Bull City Bnd #371, Durham, NC 27703New ConstructionMLS ID #10152567, Lisa Gadzinski. Doorify MLS
- $500,0003 bd3 ba2.2k sqft503 Wild Plum Way #265, Durham, NC 27703New ConstructionMLS ID #10188280, Brian Nelson. Doorify MLS
- $460,5403 bd3 ba1.8k sqft504 Wild Plum Way #275, Durham, NC 27703New ConstructionMLS ID #10190193, Brian Nelson. Doorify MLS
- $452,0005 bd3 ba2.5k sqft1448 Hatteras Rd, Durham, NC 27703New ConstructionMLS ID #10187547, La Sonda Stasinopoulos. Doorify MLS
- $496,0003 bd3 ba2.2k sqft1008 Whispering Willow Ct #243, Durham, NC 27703New ConstructionMLS ID #10185828, Brian Nelson. Doorify MLS
- $499,0003 bd3 ba2.2k sqft509 Wild Plum Way #268, Durham, NC 27703New ConstructionMLS ID #10185831, Brian Nelson. Doorify MLS
- $454,0004 bd3 ba2.3k sqft2005 Topsail Rd, Durham, NC 27703New ConstructionMLS ID #10187243, La Sonda Stasinopoulos. Doorify MLS
- $487,0003 bd3 ba2k sqft501 Wild Plum Way #264, Durham, NC 27703New ConstructionMLS ID #10185876, Brian Nelson. Doorify MLS
- $478,0003 bd3 ba2k sqft505 Wild Plum Way #266, Durham, NC 27703New ConstructionMLS ID #10186009, Brian Nelson. Doorify MLS
- $447,0004 bd3 ba2.3k sqft2003 Topsail Rd, Durham, NC 27703New ConstructionMLS ID #10187333, La Sonda Stasinopoulos. Doorify MLS
