Welcome to this stunning modern 3-bedroom, 2.5-bath home just minutes from Downtown Durham! Designed with today's lifestyle in mind, this home features an open-concept layout, stylish finishes, spacious living areas, and abundant natural light. The well-appointed kitchen flows seamlessly into the main living space, making it perfect for entertaining or everyday living. Conveniently located near shopping, dining, entertainment, parks, and major highways, this move-in-ready home offers the perfect blend of comfort, style, and convenience. Don't miss this exceptional opportunity!
For sale
$369,000
504 Commonwealth St, Durham, NC 27701
3beds
1,269sqft
Single Family Residence
Built in 2022
4,356 Square Feet Lot
$362,500 Zestimate®
$291/sqft
$-- HOA
What's special
Stylish finishesAbundant natural lightWell-appointed kitchenOpen-concept layout
- 71 days
- 217
- 23
Zillow last checked:
Listing updated:
Listed by:
Leo Murphy 919-888-2399,
Movil Realty,
Otto Cedeno 919-530-9099,
Movil Realty
Source: Doorify MLS,MLS#: 10182663
Facts & features
Interior
Bedrooms & bathrooms
- Bedrooms: 3
- Bathrooms: 3
- Full bathrooms: 2
- 1/2 bathrooms: 1
Primary bedroom
- Level: Second
Bedroom 2
- Level: Second
Bedroom 3
- Level: Second
Heating
- Central, Electric
Cooling
- Central Air, Electric
Features
- Flooring: Luxury Vinyl
Interior area
- Total structure area: 1,269
- Total interior livable area: 1,269 sqft
- Finished area above ground: 1,269
- Finished area below ground: 0
Property
Parking
- Total spaces: 2
- Parking features: Open
- Uncovered spaces: 2
Features
- Levels: Two
- Stories: 2
Lot
- Size: 4,356 Square Feet
Details
- Parcel number: 230275
- Zoning: R-5
- Special conditions: Standard
Construction
Type & style
- Home type: SingleFamily
- Architectural style: Contemporary
- Property subtype: Single Family Residence
Materials
- Fiber Cement
- Foundation: Slab
- Roof: Shingle,Wood
Condition
- New construction: No
- Year built: 2022
Utilities & green energy
- Sewer: Public Sewer
- Water: Public
Community & HOA
HOA
- Has HOA: No
Location
- Region: Durham
Financial & listing details
- Price per square foot: $291/sqft
- Tax assessed value: $377,284
- Annual tax amount: $3,740
- Date on market: 7/27/2026
- Listing agreement: Exclusive Agency
- Listing terms: Cash,Conventional,FHA,VA Loan
Estimated market value
$362,500
$344,000 - $381,000
$2,898/mo
Price history
| Date | Event | Price |
|---|---|---|
| 7/27/2026 | Listed for sale | $369,000+1.1%$291/sqft |
Source:  Doorify MLS #10182663 Report a problem Doorify MLS #10182663 Report a problem | ||
| 12/15/2023 | Sold | $365,000+2.5%$288/sqft |
Source: Doorify MLS #2526467 Report a problem | ||
| 12/1/2023 | Pending sale | $356,000$281/sqft |
Source: BURMLS #2526467 Report a problem | ||
| 10/28/2023 | Contingent | $356,000$281/sqft |
Source: Doorify MLS #2526467 Report a problem | ||
| 10/2/2023 | Price change | $356,000-2.7%$281/sqft |
Source: Doorify MLS #2526467 Report a problem | ||
| 9/12/2023 | Price change | $366,000-2.3%$288/sqft |
Source: Doorify MLS #2526467 Report a problem | ||
| 8/11/2023 | Listed for sale | $374,800$295/sqft |
Source: Doorify MLS #2526467 Report a problem | ||
Public tax history
| Year | Property taxes | Tax assessment |
|---|---|---|
| 2025 | $3,740 +61.4% | $377,284 +127.2% |
| 2024 | $2,317 +29.9% | $166,083 +22% |
| 2023 | $1,783 +757.5% | $136,107 +737.8% |
| 2022 | $208 | $16,245 |
Find assessor info on the county website
Monthly payment
Est. payment
Payment breakdown
Explore the cost of this home by adjusting the details. Changes won't be saved.Climate risks
Neighborhood: 27701
Nearby schools
Schools provided by the listing agent
- Elementary: Durham - Y E Smith Elementary
- Middle: Durham - Brogden Middle
- High: Durham - Riverside High
Source: Doorify MLS. This data may not be complete. We recommend contacting the local school district to confirm school assignments for this home.
Similar homes
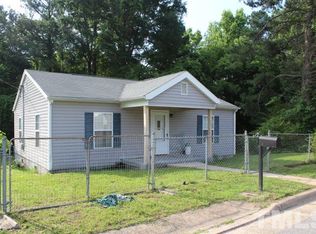
- $320,0003 bd2 ba969 sqft519 E End Avenue, Durham, NC 27703For Sale

 MLS ID #100591646, Beatrice D Murray, 1st Class Real Estate Legacy Partners. Hive MLS
 - $325,0003 bd2 ba1k sqft1105 Calvin St, Durham, NC 27701For Sale
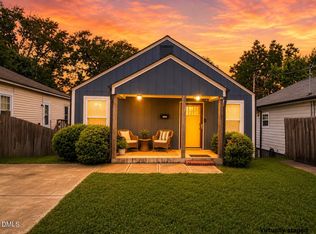
 MLS ID #10183124, Lesly Areli Gomez Buenaventura. Doorify MLS
 - $299,0003 bd2 ba1.5k sqft1011 Park Ave, Durham, NC 27701For Sale
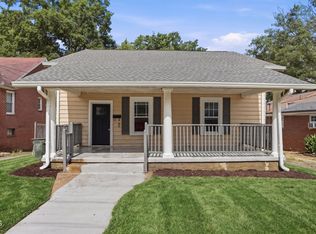 MLS ID #10191498, William Patrick. Doorify MLS
 - $399,0003 bd3 ba1.6k sqft603 Homeland Ave, Durham, NC 27707For Sale
 MLS ID #10184648, Mahavirsinh Jasvantsinh Parmar. Doorify MLS
 - $425,0002 bd3 ba1.4k sqft2413 Shenandoah Ave, Durham, NC 27704For SaleMLS ID #10196224, William Patrick. Doorify MLS
- $325,0003 bd3 ba1.2k sqft616 Belt St, Durham, NC 27701New ConstructionMLS ID #10173598, Matthew Dover. Doorify MLS
- $399,0003 bd3 ba1.7k sqft1101 Fairview St, Durham, NC 27707For SaleMLS ID #10129834, Brittney Moore. Doorify MLS
- $367,0003 bd3 ba1.7k sqft462 Brier Summit Pl, Durham, NC 27703For SaleMLS ID #10179596, Angela Drum. Doorify MLS
- $339,0003 bd3 ba1.6k sqft1180 Channel Drop Dr, Durham, NC 27703For SaleMLS ID #10171425, Laura Thompson Vevurka. Doorify MLS
- $248,0002 bd1 ba1.1k sqft1107 Park Ave, Durham, NC 27701For SaleMLS ID #10176039, Derrick Lasley. Doorify MLS
- $399,9002 bd3 ba1.8k sqft3 Galway Glenn Ln, Durham, NC 27705For SaleMLS ID #10196444, Holly S Hayes. Doorify MLS
- $337,9002 bd3 ba1.2k sqft2904 Wadsworth Ave #A, Durham, NC 27707For SaleMLS ID #10156249, George Wilson. Doorify MLS
- $349,9003 bd4 ba1.7k sqft9826 Layla Ave, Raleigh, NC 27617For SaleMLS ID #10196505, Lafleche Levert. Doorify MLS
- $440,0003 bd2 ba1.4k sqft310 W Club Blvd, Durham, NC 27704For SaleMLS ID #10155282, Stacey Delgado. Doorify MLS
- $400,0003 bd2 ba1.2k sqft3812 Hollycrest Ct, Raleigh, NC 27612For SaleMLS ID #10196261, William Patrick. Doorify MLS
- $515,0004 bd2 ba1.6k sqft1130 N Roxboro St, Durham, NC 27701For SaleMLS ID #10167801, Sasha Kanarski. Doorify MLS
- $369,9903 bd3 ba1.5k sqft3112 Glen Lyon Dr, Durham, NC 27703New ConstructionMLS ID #10190848, L. Calvin Ramsey. Doorify MLS
- $333,7702 bd2 ba1.5k sqft1103 Camden Ave #B, Durham, NC 27701New ConstructionDoorify MLS
- $469,9003 bd2 ba1.7k sqftLINWOOD, Durham, NC 27701New ConstructionMLS ID #10164991, Jeremy Brazoban. Doorify MLS
- $334,9003 bd3 ba1.5k sqft1025 Felman Rd, Durham, NC 27703For SaleMLS ID #10187464, Matt Perry. Doorify MLS
