Need a first-floor bedroom? This 3 bed, 3 full bath Colony Hill townhome has you covered, plus a main-level full bath and open floor plan! The kitchen features white shaker cabinets and quartz countertops with a tile backsplash, stainless steel appliances, gold accents and a large island that connects the dining area. Wide plank flooring runs through the living spaces, with a fireplace and expansive glass doors leading to the deck. Upstairs, the primary suite has a private bath and walk-in closet, as well as a second bedroom, another full bath and laundry right where the clothes are. That deck faces a wooded backdrop, so your view is mature trees instead of the neighbor's patio furniture. The community adds a pool, tennis courts and a clubhouse. And the location? Duke University, Duke Hospital and Duke Forest are minutes away, with easy access to Downtown Durham, UNC-Chapel Hill and RTP. Staged photos for illustration only, to show the home's potential.
For sale
Price cut: $1K (11/13)
$374,000
9 Creekview Ln, Durham, NC 27705
3beds
1,685sqft
Townhouse
Built in 1981
2,178 Square Feet Lot
$367,600 Zestimate®
$222/sqft
$225/mo HOA
What's special
First-floor bedroomWide plank flooringOpen floor planGold accentsTennis courtsWhite shaker cabinetsStainless steel appliances
- 22 days
- 420
- 50
Likely to sell faster than
Zillow last checked:
Listing updated:
Listed by:
Stephanie Anson 919-335-3048,
Northside Realty Inc.
Source: Doorify MLS,MLS#: 10200098
Facts & features
Interior
Bedrooms & bathrooms
- Bedrooms: 3
- Bathrooms: 3
- Full bathrooms: 3
- Main level bathrooms: 1
- Main level bedrooms: 1
Primary bedroom
- Level: Second
- Area: 155.1 Square Feet
- Dimensions: 11.0 x 14.1
Bedroom 2
- Level: Second
- Area: 143 Square Feet
- Dimensions: 11.0 x 13.0
Bedroom 3
- Level: First
- Area: 132 Square Feet
- Dimensions: 11.0 x 12.0
Breakfast room
- Level: First
- Area: 79.52 Square Feet
- Dimensions: 11.2 x 7.1
Dining room
- Level: First
- Area: 232.14 Square Feet
- Dimensions: 14.6 x 15.9
Other
- Level: First
- Area: 63.96 Square Feet
- Dimensions: 7.8 x 8.2
Kitchen
- Level: First
- Area: 85.6 Square Feet
- Dimensions: 8.0 x 10.7
Laundry
- Level: Second
- Area: 41.31 Square Feet
- Dimensions: 5.1 x 8.1
Living room
- Level: First
- Area: 198.24 Square Feet
- Dimensions: 11.2 x 17.7
Heating
- Forced Air
Cooling
- Central Air
Appliances
- Included: Dishwasher, Electric Range, Microwave, Stainless Steel Appliance(s), Water Heater
- Laundry: In Unit
Features
- Ceiling Fan(s), Eat-in Kitchen, Bathtub/Shower Combination, Quartz Counters
- Flooring: Carpet, Laminate
- Basement: Crawl Space
- Number of fireplaces: 1
- Common walls with other units/homes: 2+ Common Walls
Interior area
- Total structure area: 1,685
- Total interior livable area: 1,685 sqft
- Finished area above ground: 1,685
- Finished area below ground: 0
Property
Parking
- Total spaces: 2
- Parking features: Parking Lot
- Uncovered spaces: 2
Features
- Levels: Two
- Stories: 2
- Patio & porch: Deck
Lot
- Size: 2,178 Square Feet
Details
- Parcel number: 137365
- Zoning: RM-8
- Special conditions: Standard
Construction
Type & style
- Home type: Townhouse
- Architectural style: Transitional
- Property subtype: Townhouse
Materials
- Wood Siding
- Foundation: Crawlspace
- Roof: Shingle
Condition
- New construction: No
- Year built: 1981
Utilities & green energy
- Sewer: Public Sewer
- Water: Public
Community & HOA
Community
- Features: Clubhouse, Pool
- Subdivision: Colony Hill at Beech Hill
HOA
- Has HOA: Yes
- Amenities included: Clubhouse, Maintenance Grounds, Playground, Pool, Tennis Court(s), Trail(s)
- Services included: Maintenance Grounds, Road Maintenance
- HOA fee: $225 monthly
- HOA name: Allenton
- HOA phone: 919-490-9050
Location
- Region: Durham
Financial & listing details
- Price per square foot: $222/sqft
- Tax assessed value: $335,660
- Annual tax amount: $3,411
- Date on market: 10/23/2026
- Listing agreement: Exclusive Right To Sell
- Listing terms: Cash,Conventional,FHA,VA Loan
- Ownership type: Townhouse
Estimated market value
$367,600
$349,000 - $386,000
$1,860/mo
Price history
| Date | Event | Price |
|---|---|---|
| 11/13/2026 | Price change | $374,000-0.3%$222/sqft |
Source:  Doorify MLS #10200098 Report a problem | ||
| 10/23/2026 | Listed for sale | $375,000+66.7%$223/sqft |
Source: Doorify MLS #10200098 Report a problem | ||
| 7/31/2026 | Sold | $225,000$134/sqft |
Source: Public Record Report a problem | ||
Public tax history
| Year | Property taxes | Tax assessment |
|---|---|---|
| 2025 | $3,327 +35.8% | $335,660 +91% |
| 2024 | $2,451 +6.5% | $175,719 |
| 2023 | $2,302 +2.3% | $175,719 |
| 2022 | $2,249 +0.5% | $175,719 |
| 2021 | $2,238 +2.4% | $175,719 |
| 2020 | $2,186 | $175,719 |
| 2019 | $2,186 | $175,719 +20.1% |
| 2018 | $2,186 +11% | $146,252 |
| 2017 | $1,969 +3.5% | $146,252 |
| 2016 | $1,903 | $146,252 -4.3% |
| 2015 | $1,903 -10.1% | $152,875 |
| 2014 | $2,116 | $152,875 |
| 2013 | -- | $152,875 |
| 2012 | -- | $152,875 |
| 2011 | $1,993 +0.4% | $152,875 |
| 2010 | $1,984 +4% | $152,875 |
| 2009 | $1,908 | $152,875 |
| 2008 | $1,908 +5.6% | $152,875 +19.4% |
| 2007 | $1,807 +1.4% | $127,999 |
| 2006 | $1,782 | $127,999 |
| 2005 | $1,782 +1.4% | $127,999 |
| 2004 | $1,757 | $127,999 |
| 2003 | -- | $127,999 |
| 2002 | $1,617 +13.3% | $127,999 +45.3% |
| 2000 | $1,427 | $88,100 |
Find assessor info on the county website
Monthly payment
Est. payment
Payment breakdown
Explore the cost of this home by adjusting the details. Changes won't be saved.Climate risks
Neighborhood: 27705
Nearby schools
Schools provided by the listing agent
- Elementary: Durham - Forest View Elementary
- Middle: Durham - Sherwood Githens Middle
- High: Durham - Charles E Jordan Sr High School
Source: Doorify MLS. This data may not be complete. We recommend contacting the local school district to confirm school assignments for this home.

Similar homes
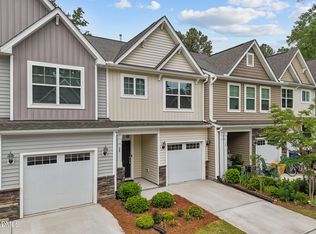
- $375,0003 bd2 ba1.6k sqft210 Reynolds Ave N, Durham, NC 27707For Sale

 MLS ID #10196176, Kenneth Walker. Doorify MLS
- $390,0003 bd3 ba1.6k sqft20 Ezekiel St, Durham, NC 27705For Sale
 MLS ID #10163670, Ping Xin. Doorify MLS
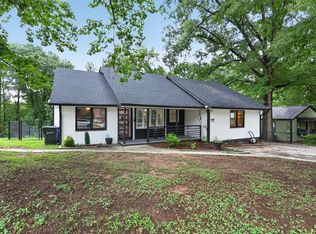
- $380,0003 bd3 ba1.6k sqft603 Homeland Ave, Durham, NC 27707For Sale
 MLS ID #10184648, Mahavirsinh Jasvantsinh Parmar. Doorify MLS
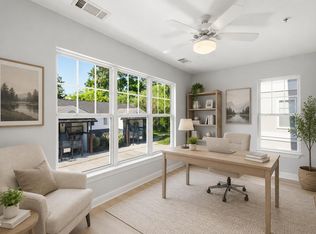
- $297,0003 bd3 ba1.4k sqft929 Morreene Rd APT A23, Durham, NC 27705For Sale
 MLS ID #10175865, Huazhi Hu. Doorify MLS
- $390,0003 bd3 ba1.9k sqft2902 Kanewood Dr, Durham, NC 27707For SaleMLS ID #10189353, Tina Caul. Doorify MLS
- $369,0003 bd2 ba1.4k sqft305 McGregor Dr #B, Chapel Hill, NC 27514For SaleMLS ID #10198220, Claudio Nunes. Doorify MLS
- $369,9003 bd3 ba2k sqft3413 Kerrigan Ct, Durham, NC 27703For SaleMLS ID #10176865, Donna Bass. Doorify MLS
- $439,0003 bd3 ba1.5k sqft2717 Cammie St, Durham, NC 27705For SaleMLS ID #10197317, Liz N Dean. Doorify MLS
- $359,0003 bd2 ba1.1k sqft827 Gerard St, Durham, NC 27701For SaleMLS ID #10199206, William Patrick. Doorify MLS
- $375,0002 bd3 ba2k sqft104 Homewood Dr, Chapel Hill, NC 27514For SaleMLS ID #10192020, Steve Gardner. Doorify MLS
- $359,0003 bd2 ba1.5k sqft55 N Wycliff Dr, Durham, NC 27703For SaleMLS ID #10195783, Carolyn Luck. Doorify MLS
- $399,9003 bd3 ba1.4k sqft4904 Fortunes Ridge Dr, Durham, NC 27713For SaleMLS ID #10190386, Maureen Anne Wilson. Doorify MLS
- $280,0002 bd3 ba1.2k sqft51 Crystal Oaks Ct, Durham, NC 27707For SaleMLS ID #10201549, Linda Craft. Doorify MLS
- $365,0002 bd2 ba1.9k sqft1605 Fayetteville St, Durham, NC 27701For SaleMLS ID #10195838, Jennifer Justafort. Doorify MLS
- $400,0003 bd2 ba1.4k sqft5701 Lake Elton Rd, Durham, NC 27713For SaleMLS ID #10196681, Angie Cole. Doorify MLS
- $326,0003 bd2 ba1.5k sqft1106 Cherry Dr, Durham, NC 27707For SaleMLS ID #10185778, Sam Arkhangelski. Doorify MLS
- $360,0003 bd3 ba1.8k sqft1108 Tigerlily Way, Durham, NC 27703For SaleMLS ID #10176190, Diane Donnelly. Doorify MLS
- $343,9003 bd2 ba1.3k sqft1401 Milan St, Durham, NC 27704For SaleMLS ID #10192066, Stephanie Anson. Doorify MLS
- $385,0004 bd3 ba1.9k sqft931 Ramseur St, Durham, NC 27701For SaleMLS ID #10180120, Shante Webster. Doorify MLS
- $399,4003 bd3 ba2k sqft187 Manordale Dr, Chapel Hill, NC 27517For SaleMLS ID #10196695, Kim Blair. Doorify MLS
