Unicorn new construction zoned for East Chapel Hill High with the freedom of no HOA, a short walk to Wegman's. Don't spend your weekend working on your home - this one is covered by a one year warranty. The yard is maintenance free. This quiet and friendly neighborhood is close to commuter routes for Duke, UNC and RTP. Great shopping nearby at Trader Joe's and Whole Foods. The home features high ceilings, large windows and an open floor plan for light and spacious living. Thoughtfully chosen fixtures and plenty of storage. The kitchen has a pantry, quartz countertops with a generous island and superior appliances. Great for entertaining and quality time together. Enter the house through the 2-car garage and a practical mud room/laundry room. The primary bedroom has treehouse views out the back, with a walk-in closet and a large en-suite bathroom. Two additional bedrooms share a bath. There is easy access to the deck where you can sit and enjoy the fully fenced private backyard. Free Chapel Hill bus line stop is right around the corner (Route D) and brings you to UNC hospital in just over 20 minutes. There are six luxury custom homes currently under development nearby, reflecting the continued investment in this desirable location. Covered by one year builders warranty. This is a rare opportunity in one of Chapel Hill's most convenient and evolving neighborhoods. Come have a look.
New construction
$530,000
103 B Garden St, Chapel Hill, NC 27517
3beds
1,609sqft
:
Get pre-qualified$3,214/mo
Single Family Residence, Residential
Built in 2026
5,662 Square Feet Lot
$526,900 Zestimate®
$329/sqft
$-- HOA
What's special
High ceilingsThoughtfully chosen fixturesSuperior appliancesFully fenced private backyardPlenty of storageLarge windowsWalk-in closet
- 44 days |
- 590 |
- 22 |
Zillow last checked:
Listing updated:
Listed by:
Jenny McMillan 919-260-3193,
Nest Realty of the Triangle
Source: Doorify MLS,MLS#: 10175245
Facts & features
Interior
Bedrooms & bathrooms
- Bedrooms: 3
- Bathrooms: 3
- Full bathrooms: 2
- 1/2 bathrooms: 1
Heating
- None
Cooling
- Ceiling Fan(s), Central Air, Electric
Appliances
- Included: Dishwasher, Electric Range, Electric Water Heater, Exhaust Fan, Microwave, Refrigerator, Stainless Steel Appliance(s), Vented Exhaust Fan
- Laundry: Laundry Room, Main Level
Features
- Ceiling Fan(s), High Ceilings, High Speed Internet, Kitchen Island, Pantry, Quartz Counters, Recessed Lighting, Smooth Ceilings, Walk-In Closet(s)
- Flooring: Carpet, Vinyl
- Windows: Double Pane Windows, Window Coverings
- Has fireplace: No
- Common walls with other units/homes: No Common Walls
Interior area
- Total structure area: 1,609
- Total interior livable area: 1,609 sqft
- Finished area above ground: 1,609
- Finished area below ground: 0
Property
Parking
- Total spaces: 4
- Parking features: Garage Door Opener, Kitchen Level, Shared Driveway
- Attached garage spaces: 2
Features
- Levels: Two
- Stories: 2
- Patio & porch: Covered, Deck
- Exterior features: Fenced Yard, Private Yard
- Fencing: Back Yard, Fenced, Full, Wood
- Has view: Yes
Lot
- Size: 5,662 Square Feet
- Features: Back Yard, Near Public Transit
Details
- Additional structures: None
- Parcel number: 9799679884
- Zoning: R-2
- Special conditions: Standard
Construction
Type & style
- Home type: SingleFamily
- Architectural style: Transitional
- Property subtype: Single Family Residence, Residential
Materials
- Vinyl Siding
- Foundation: Slab
- Roof: Shingle
Condition
- New construction: Yes
- Year built: 2026
- Major remodel year: 2026
Utilities & green energy
- Sewer: Public Sewer
- Water: Public
Community & HOA
Community
- Subdivision: University Heights
HOA
- Has HOA: No
Location
- Region: Chapel Hill
Financial & listing details
- Price per square foot: $329/sqft
- Annual tax amount: $2,934
- Date on market: 6/19/2026
Estimated market value
$526,900
$501,000 - $553,000
$2,515/mo
Price history
| Date | Event | Price |
|---|---|---|
| 6/19/2026 | Listed for sale | $530,000$329/sqft |
Source:  Doorify MLS #10175245 Report a problem Doorify MLS #10175245 Report a problem | ||
Public tax history
Tax history is unavailable.
Monthly payment
Est. payment
Payment breakdown
Explore the cost of this home by adjusting the details. Changes won't be saved.Climate risks
Neighborhood: 27517
Nearby schools
GreatSchools rating
- 6/10Ephesus Road Elementary SchoolGrades: PK-5Distance: 0.7 mi
- 9/10Guy Phillips Middle SchoolGrades: 6-8Distance: 2.1 mi
- 9/10East Chapel Hill High SchoolGrades: 9-12Distance: 1.7 mi
Schools provided by the listing agent
- Elementary: Chapel Hill Carrboro - Ephesus Road Elementary School
- Middle: Chapel Hill Carrboro - Guy B Phillips Middle School
- High: Chapel Hill Carrboro - East Chapel Hill High School
Source: Doorify MLS. This data may not be complete. We recommend contacting the local school district to confirm school assignments for this home.
- $225,0001 bd1 ba472 sqft103 Garden St, Chapel Hill, NC 27517Sold
- $276,0002 bd2 ba1.8k sqft105 Garden St, Chapel Hill, NC 27517Sold
- $391,4004 bd3 ba1.6k sqft106 Legion Road Ext, Chapel Hill, NC 27517Off Market
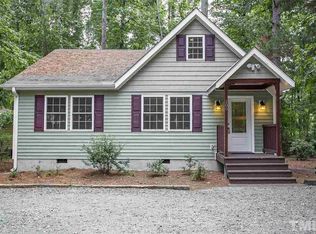
- $200,0000.45 Acres1808 Legion Road Ext #52, Chapel Hill, NC 27517Sold
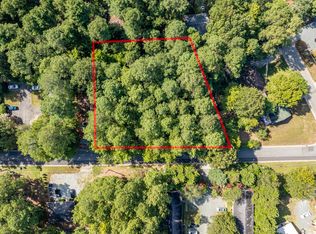
- $200,000-- bd-- ba-- sqft1804 Legion Rd, Chapel Hill, NC 27517Sold
- $450,9005 bd3 ba2.5k sqft101 Garden St, Chapel Hill, NC 27517Off Market
- $404,2003 bd3 ba1.6k sqft106 Legion Rd, Chapel Hill, NC 27517Off Market
- $341,0002 bd1 ba728 sqft1816 Legion Road Ext #B, Chapel Hill, NC 27517Off Market
A local agent can set up tours, give advice and negotiate with sellers.
Similar homes
- $495,0003 bd2 ba1.3k sqft117 Christine Ct, Chapel Hill, NC 27516For Sale
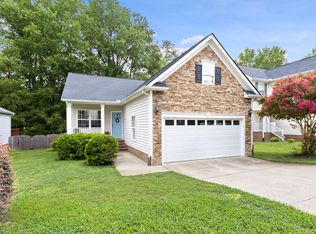
 MLS ID #10183242, Jeanie Stasko. Doorify MLS
 - $539,9004 bd2 ba1.9k sqft41 Burgess Ln, Durham, NC 27707For Sale
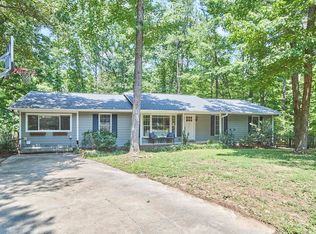 MLS ID #10183464, Tammi Brooks. Doorify MLS
 - $510,0004 bd3 ba1.8k sqft1516 S Roxboro St, Durham, NC 27707For Sale
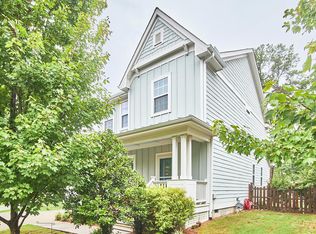 MLS ID #10183366, Charlotte Davenport. Doorify MLS
 - $520,0003 bd3 ba1.9k sqft2 Creeks Edge Ct, Durham, NC 27713For Sale
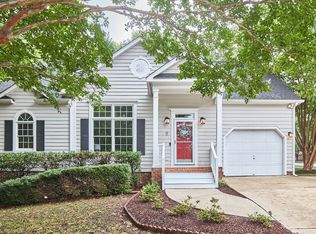 MLS ID #10182371, Nico Douglas Crecco. Doorify MLS
 - $500,0003 bd2 ba1.7k sqft384 Hubert Herndon Rd, Chapel Hill, NC 27516For SaleMLS ID #10181608, Julie Roland. Doorify MLS
- $549,9004 bd3 ba2k sqft420 Greymist Dr, Durham, NC 27713For SaleMLS ID #10182423, Holly S Hayes. Doorify MLS
- $379,0002 bd3 ba1.5k sqft149 Manordale Dr, Chapel Hill, NC 27517For SaleMLS ID #10183735, Jen Teel. Doorify MLS
- $625,0004 bd2 ba1.6k sqft300 Simpson St, Carrboro, NC 27510For SaleMLS ID #10183176, Adrienne Zetterquist. Doorify MLS
- $515,0003 bd3 ba1.9k sqft303 Hubert Herndon Rd, Chapel Hill, NC 27516For SaleMLS ID #10170837, Alexis Rudolph. Doorify MLS
- $589,9004 bd3 ba2k sqft3417 Cottonwood Dr, Durham, NC 27707For SaleMLS ID #10166198, Craig Tribus. Doorify MLS
- $430,0003 bd3 ba1.5k sqft1502 Fay St, Durham, NC 27707For SaleMLS ID #10183640, Kelly Lowry. Doorify MLS
- $525,0003 bd3 ba2.2k sqft450 Stallings Rd, Durham, NC 27703For SaleMLS ID #10166171, Ellen P Bell. Doorify MLS
- $449,0003 bd3 ba1.8k sqft5017 Tapestry Ter, Durham, NC 27713For SaleMLS ID #10173893, Stephanie Marie Ross. Doorify MLS
- $435,0003 bd1 ba1.4k sqft1107 Iredell St, Durham, NC 27705For SaleMLS ID #10183513, Connie Semans. Doorify MLS
- $500,0003 bd3 ba1.8k sqft921 Devon Ave, Cary, NC 27511For SaleMLS ID #10181831, Karen Machikas. Doorify MLS
- $655,0003 bd4 ba2.3k sqft105 Westbury Ct, Chapel Hill, NC 27516For SaleMLS ID #10175334, Jenny McMillan. Doorify MLS
- $650,0003 bd2 ba1.6k sqft1712 Rosedale Ave, Durham, NC 27707For SaleMLS ID #10175101, Nadia Bareisha. Doorify MLS
- $495,0003 bd2 ba1.5k sqft511 Hugo St, Durham, NC 27704For SaleMLS ID #10173480, Jeff Goldman. Doorify MLS
- $539,0003 bd3 ba2.2k sqft3027 Omah St #D, Durham, NC 27705New ConstructionMLS ID #10177642, Stephanie Marie Ross. Doorify MLS
- $400,0003 bd3 ba1.7k sqft307 Berryhill Dr, Carrboro, NC 27510For SaleMLS ID #10181826, Alma D Gaudette. Doorify MLS
