Skip main navigation
Pending
  • Price cut: $50K (8/20)
    $539,000

    426 Hammond St, Durham, NC 27704

    3beds
    1,880sqft
    : 
    $3,262/mo
    Get pre-qualified
    Duplex, Multi Family
    Built in 2025
    -- sqft lot
    $528,800 Zestimate®
    $287/sqft
    $-- HOA

    What's special

    Site-finished hardwood floorsPremium finishesAbundant natural lightVersatile bonus roomSpa-inspired bathroomsArchitecturally striking designThoughtfully designed kitchen
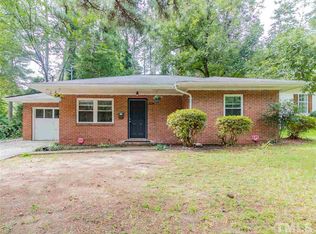
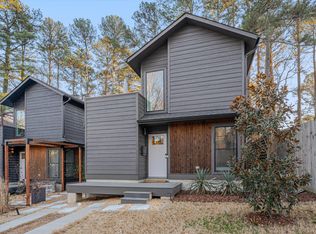
    Under contract!! Home with identical layout is available next door, address is 418 E. Hammond! ..... INCREDIBLE! Nearly 1,900 square feet of living space spread across two separate rent-ready units! Investment opportunities like this are increasingly difficult to find. Whether you're looking to maximize cash flow with two tenants, create a furnished rental portfolio, or add a unique income-producing asset to your holdings, 426 Hammond offers exceptional flexibility. The property features a beautifully finished 2-bedroom, 2-bath home PLUS a detached 500-square-foot residence, creating multiple income streams and leasing strategies. Don't miss the attention to detail throughout: architecturally striking design with site-finished hardwood floors, abundant natural light, premium finishes, and a versatile bonus room that adds even more rental appeal. The thoughtfully designed kitchen and spa-inspired bathrooms elevate the living experience while commanding premium rents. Rent both spaces separately, offer one or both as furnished rentals, or capitalize on the strong demand for flexible housing options in Durham. Call the listing agent to discuss rental comps! (exterior photos are of 426 E. Hammond, interior furnished pictures are of 418 E. Hammond, floor plan is identical).
    29 days
    1,299
    107

    Zillow last checked:

    Listing updated:

    Listed by:

    Mark Hove 919-699-5325,

    Nest Realty of the Triangle

    Source: Doorify MLS,MLS#: 10183555MLS Logo

      Facts & features

      Interior

      Bedrooms & bathrooms
      • Bedrooms: 3
      • Bathrooms: 4
      • Full bathrooms: 3
      • 1/2 bathrooms: 1
      Heating
      • None
      Cooling
      • Central Air, Heat Pump
      Appliances
      • Included: Dishwasher, Disposal, Electric Range, Exhaust Fan, Refrigerator
      • Laundry: In Hall, In Unit, Laundry Closet
      Features
      • Double Vanity, Eat-in Kitchen, Kitchen Island, Kitchen/Dining Room Combination, Living/Dining Room Combination, Open Floorplan, Quartz Counters, Smooth Ceilings, Vaulted Ceiling(s), Walk-In Closet(s)
      • Flooring: Ceramic Tile, Hardwood
      • Windows: Double Pane Windows
      • Has fireplace: No
      • Common walls with other units/homes: No Common Walls
      Interior area
      • Total structure area: 1,880
      • Total interior livable area: 1,880 sqft
      • Finished area above ground: 1,880
      • Finished area below ground: 0

      Property

      Parking
      • Total spaces: 4
      • Parking features: Concrete, Driveway, Garage, Garage Door Opener, Off Street, On Site, Shared Driveway
      • Garage spaces: 1
      • Uncovered spaces: 3
      Features
      • Levels: Two
      • Stories: 2
      • Patio & porch: Covered, Porch
      • Exterior features: Awning(s), Fenced Yard, Rain Gutters
      • Fencing: Back Yard, Privacy, Wood
      • Has view: Yes
      Lot
      • Size: 5,227 Square Feet
      • Features: Flag Lot, Landscaped
      Details
      • Parcel number: 240369
      • Zoning: R-5
      • Special conditions: Standard

      Construction

      Type & style
      • Home type: MultiFamily
      • Property subtype: Duplex, Multi Family
      Materials
      • Fiber Cement
      • Roof: Shingle, Flat
      Condition
      • New construction: Yes
      • Year built: 2025
      • Major remodel year: 2025

      Utilities & green energy

      • Sewer: Public Sewer
      • Water: Public
      • Utilities for property: Electricity Connected, Sewer Connected, Water Connected, Underground Utilities

      Community & HOA

      Community
      • Subdivision: Not in a Subdivision
      HOA
      • Has HOA: No
      Location
      • Region: Durham

      Financial & listing details

      • Price per square foot: $287/sqft
      • Tax assessed value: $75,600
      • Annual tax amount: $749
      • Date on market: 7/31/2026

        Estimated market value

        $528,800

        $502,000 - $555,000

        $2,191/mo

        Price history

        DateEventPrice
        8/25/2026Pending sale$539,000$287/sqft
        Source: Doorify MLS #10183555 Report a problem
        8/20/2026Price change$539,000-8.5%$287/sqft
        Source: Doorify MLS #10183555 Report a problem
        7/31/2026Listed for sale$589,000$313/sqft
        Source: Doorify MLS #10183555 Report a problem

        Public tax history

        YearProperty taxesTax assessment
        2025$749 $75,600
        Find assessor info on the county website

        Monthly payment

        Est. payment

        Payment breakdown

        Explore the cost of this home by adjusting the details. Changes won't be saved.
        All calculations are estimates and provided by Zillow, Inc. for informational purposes only. Actual amounts may vary.
        HOA fees may include property taxes on listings classified as Co-Ops. Contact the listing agent and/or owner for fee details.
        See how much you could borrow to make a competitive offer.

        Climate risks

        Neighborhood: Colonial Village

        Getting around

        47 / 100
        Car-Dependent
        34 / 100
        Some Transit
        45 / 100
        Somewhat Bikeable

        Nearby schools

        GreatSchools rating
        Schools provided by the listing agent
        • Elementary: Durham - Club Boulevard Elementary
        • Middle: Durham - Brogden Middle
        • High: Durham - Riverside High

        Source: Doorify MLS. This data may not be complete. We recommend contacting the local school district to confirm school assignments for this home.

        A local agent can set up tours, give advice and negotiate with sellers.

        Browse local experts