Skip main navigation
For sale
  • Price cut: $10K (8/13)
    $489,900

    904 Orient St, Durham, NC 27701

    3beds
    1,235sqft
    : 
    $2,897/mo
    Get pre-qualified
    Single Family Residence, Residential
    Built in 2002
    5,227 Square Feet Lot
    $483,600 Zestimate®
    $397/sqft
    $-- HOA

    What's special

    Modern updatesStylish move-in-ready spaceBeautifully updated interiorThoughtful updates throughoutOff-street parkingRenovated bathroomsHeated soaking pool
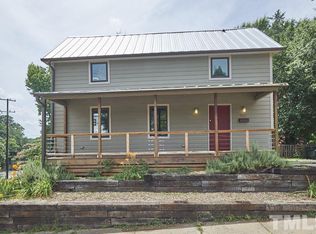
    Orient yourself to downtown Durham at 904 Orient Street, where modern updates meet one of the city's most walkable and sought-after locations. Just a short distance to the heart of downtown and local favorites including Cocoa Cinnamon, Geer Street, Durham Central Park, Ellerbe Creek Greenway, and Central Park School for Children, this home offers the perfect blend of convenience and neighborhood charm. Inside, you'll find a beautifully updated interior featuring a sleek, modern kitchen with contemporary finishes and renovated bathrooms, creating a stylish, move-in-ready space. Thoughtful updates throughout make everyday living and entertaining both comfortable and inviting. Step outside to your private backyard retreat featuring a heated soaking pool, the perfect place to relax year-round or gather with friends and family. Off-street parking adds to the home's convenience, a valuable feature in this highly desirable area. Also, Durham's newest park is being built just down Trinity Street * https://www.durhamnc.gov/1616/South-Ellerbe-Restoration-Project. Don't miss this opportunity to experience the best of Durham living at 904 Orient Street.
    17 days
    |
    1,511
    |
    97
    |

    Likely to sell faster than

    Zillow last checked:

    Listing updated:

    Listed by:

    Barbara Cain 919-360-8509,

    Redfin Corporation

    Source: Doorify MLS,MLS#: 10183626MLS Logo

      Facts & features

      Interior

      Bedrooms & bathrooms
      • Bedrooms: 3
      • Bathrooms: 3
      • Full bathrooms: 2
      • 1/2 bathrooms: 1
      Heating
      • Gas Pack
      Cooling
      • Central Air
      Appliances
      • Included: Dishwasher, Gas Range, Gas Water Heater, Range Hood
      • Laundry: Laundry Room
      Features
      • Bathtub/Shower Combination, Ceiling Fan(s), Eat-in Kitchen, Entrance Foyer, Living/Dining Room Combination, Walk-In Closet(s)
      • Flooring: Bamboo, Carpet, Tile
      Interior area
      • Total structure area: 1,235
      • Total interior livable area: 1,235 sqft
      • Finished area above ground: 1,235
      • Finished area below ground: 0

      Property

      Parking
      • Parking features: Driveway, On Street
      Features
      • Levels: Two
      • Stories: 2
      • Patio & porch: Covered, Front Porch, Patio
      • Exterior features: Fenced Yard, Private Yard, Storage
      • Fencing: Back Yard
      • Has view: Yes
      Lot
      • Size: 5,227 Square Feet
      • Features: Corner Lot
      Details
      • Parcel number: 105303
      • Zoning: R-3
      • Special conditions: Standard

      Construction

      Type & style
      • Home type: SingleFamily
      • Architectural style: Traditional
      • Property subtype: Single Family Residence, Residential
      Materials
      • Vinyl Siding
      • Roof: Shingle
      Condition
      • New construction: No
      • Year built: 2002

      Utilities & green energy

      • Sewer: Public Sewer
      • Water: Public

      Community & HOA

      Community
      • Subdivision: Not in a Subdivision
      HOA
      • Has HOA: No
      Location
      • Region: Durham

      Financial & listing details

      • Price per square foot: $397/sqft
      • Tax assessed value: $487,875
      • Annual tax amount: $4,836
      • Date on market: 7/31/2026

        Estimated market value

        $483,600

        $459,000 - $508,000

        $2,384/mo

        Price history

        DateEventPrice
        8/13/2026Price change$489,900-2%$397/sqft
        Source: Doorify MLS #10183626 Report a problem
        7/31/2026Listed for sale$499,900+84.1%$405/sqft
        Source: Doorify MLS #10183626 Report a problem
        11/30/2016Sold$271,500-1.3%$220/sqft
        Source: Doorify MLS #2086230 Report a problem
        9/8/2016Pending sale$275,000$223/sqft
        Source: Urban Durham Realty #2086230 Report a problem
        8/24/2016Listed for sale$275,000+152.3%$223/sqft
        Source: Urban Durham Realty #2086230 Report a problem
        2/22/2013Listing removed$1,190$1/sqft
        Source: Owner Report a problem
        12/25/2012Listed for rent$1,190$1/sqft
        Source: Owner Report a problem
        5/7/2010Sold$109,000-5.1%$88/sqft
        Source: Public Record Report a problem
        4/15/2010Price change$114,900-8.8%$93/sqft
        Source: TuCasa Real Estate,LLC #1706726 Report a problem
        3/17/2010Price change$126,000-6.7%$102/sqft
        Source: TuCasa Real Estate,LLC #1706726 Report a problem
        2/18/2010Listed for sale$134,999+31.1%$109/sqft
        Source: TuCasa Real Estate,LLC #1706726 Report a problem
        8/27/2003Sold$103,000+1187.5%$83/sqft
        Source: Public Record Report a problem
        6/4/2002Sold$8,000$6/sqft
        Source: Public Record Report a problem

        Public tax history

        YearProperty taxesTax assessment
        2025$4,836 +54.8%$487,875 +117.8%
        2024$3,125 +6.5%$224,031
        2023$2,935 +2.3%$224,031
        2022$2,867 +0.5%$224,031
        2021$2,854 +4.7%$224,031 +2.3%
        2020$2,725 $219,079
        2019$2,725 $219,079 -1.1%
        2018$2,725 -8.6%$221,417
        2017$2,981 +52.1%$221,417 +47%
        2016$1,960 $150,624 +2.4%
        2015$1,960 -3.8%$147,129
        2014$2,037 $147,129
        2013-- $147,129
        2012-- $147,129
        2011$1,918 -9%$147,129 -9.4%
        2010$2,107 +4%$162,332
        2009$2,026 $162,332
        2008$2,026 +54.7%$162,332 +75%
        2007$1,310 +1.4%$92,763
        2006$1,291 $92,763
        2005$1,291 +1.4%$92,763
        2004$1,274 $92,763
        Find assessor info on the county website

        Monthly payment

        Est. payment

        Payment breakdown

        Explore the cost of this home by adjusting the details. Changes won't be saved.
        All calculations are estimates and provided by Zillow, Inc. for informational purposes only. Actual amounts may vary.
        HOA fees may include property taxes on listings classified as Co-Ops. Contact the listing agent and/or owner for fee details.
        See how much you could borrow to make a competitive offer.

        Climate risks

        Neighborhood: Old North Durham

        Getting around

        86 / 100
        Very Walkable
        59 / 100
        Good Transit
        79 / 100
        Very Bikeable

        Nearby schools

        GreatSchools rating
        Schools provided by the listing agent
        • Elementary: Durham County Schools
        • Middle: Durham County Schools
        • High: Durham County Schools

        Source: Doorify MLS. This data may not be complete. We recommend contacting the local school district to confirm school assignments for this home.

        A local agent can set up tours, give advice and negotiate with sellers.

        Browse local experts

        Similar homes