Step into timeless charm with this historic Mill House in the desirable Pearl Mill Village. Tucked away on a quiet street and ideally positioned between Central Park, Old North Durham, and Trinity Park, this inviting home offers a wonderful blend of character, comfort, and convenience. Inside, enjoy beautiful hardwood floors and classic moldings among other historic features. Outside, enjoy the expansive front porch or unwind on the back deck overlooking the spacious backyard—an ideal setting for entertaining or relaxing. Conveniently located right by Downtown Durham and minutes from Duke University, this charming home has all that the city has to offer within easy reach while offering the tranquility and character of an established neighborhood.
For sale
$398,000
906 Orient St, Durham, NC 27701
4beds
1,472sqft
Single Family Residence
Built in 1901
6,098 Square Feet Lot
$388,400 Zestimate®
$270/sqft
$-- HOA
What's special
Expansive front porchBeautiful hardwood floorsClassic moldingsQuiet street
- 7 days
- 632
- 99
Likely to sell faster than
Zillow last checked:
Listing updated:
Listed by:
John Whaley 919-475-3891,
Frasher Whaley Realty Group
Source: Doorify MLS,MLS#: 10195789
Facts & features
Interior
Bedrooms & bathrooms
- Bedrooms: 4
- Bathrooms: 3
- Full bathrooms: 2
- 1/2 bathrooms: 1
- Main level bedrooms: 2
Primary bedroom
- Level: Main
- Area: 182 Square Feet
- Dimensions: 14.0 x 13.0
Bedroom 2
- Level: Main
- Area: 92 Square Feet
- Dimensions: 11.5 x 8.0
Bedroom 3
- Level: Second
- Area: 182 Square Feet
- Dimensions: 14.0 x 13.0
Bedroom 4
- Level: Second
- Area: 196 Square Feet
- Dimensions: 14.0 x 14.0
Kitchen
- Level: Main
- Area: 172.5 Square Feet
- Dimensions: 11.5 x 15.0
Living room
- Level: Main
- Area: 182 Square Feet
- Dimensions: 14.0 x 13.0
Heating
- Central, Forced Air, Natural Gas, Gas Pack
Cooling
- Central Air, Gas Pack
Appliances
- Included: Dishwasher, Electric Range, Gas Water Heater, Refrigerator, Washer/Dryer Stacked
Features
- Ceiling Fan(s), Bathtub/Shower Combination
- Flooring: Hardwood
- Windows: Blinds
Interior area
- Total structure area: 1,472
- Total interior livable area: 1,472 sqft
- Finished area above ground: 1,472
- Finished area below ground: 0
Property
Parking
- Parking features: On Street
- Has uncovered spaces: Yes
Features
- Levels: Two
- Stories: 2
- Patio & porch: Deck, Front Porch
- Exterior features: Rain Gutters, Fenced Yard
- Fencing: Back Yard,Fenced,Full
Lot
- Size: 6,098 Square Feet
Details
- Parcel number: 0822818084
- Special conditions: Standard
Construction
Type & style
- Home type: SingleFamily
- Architectural style: National Historic Designation
- Property subtype: Single Family Residence
Materials
- Wood Siding
- Foundation: Crawlspace
- Roof: Shingle
Condition
- New construction: No
- Year built: 1901
Utilities & green energy
- Sewer: Public Sewer
- Water: Public
- Utilities for property: Electricity Connected, Natural Gas Connected, Water Connected
Community & HOA
HOA
- Has HOA: No
Location
- Region: Durham
Financial & listing details
- Price per square foot: $270/sqft
- Tax assessed value: $396,948
- Annual tax amount: $4,034
- Date on market: 10/1/2026
- Listing agreement: Exclusive Right To Sell
- Listing terms: Cash,Conventional
- Road surface type: Paved
Estimated market value
$388,400
$369,000 - $408,000
$2,515/mo
Price history
| Date | Event | Price |
|---|---|---|
| 10/1/2026 | Listed for sale | $398,000+1374.1%$270/sqft |
Source:  Doorify MLS #10195789 Report a problem Doorify MLS #10195789 Report a problem | ||
| 5/29/2025 | Listing removed | $2,495$2/sqft |
Source: Zillow Rentals Report a problem | ||
| 5/20/2025 | Price change | $2,495-13.8%$2/sqft |
Source: Zillow Rentals Report a problem | ||
| 4/16/2025 | Listed for rent | $2,895+11.6%$2/sqft |
Source: Zillow Rentals Report a problem | ||
| 7/26/2022 | Listing removed | -- |
Source: Zillow Rental Network Premium Report a problem | ||
| 6/29/2022 | Listed for rent | $2,595$2/sqft |
Source: Zillow Rental Network Premium Report a problem | ||
| 5/26/2022 | Listing removed | -- |
Source: Zillow Rental Network Premium Report a problem | ||
| 4/28/2022 | Price change | $2,595-3.7%$2/sqft |
Source: Zillow Rental Network Premium Report a problem | ||
| 4/11/2022 | Listed for rent | $2,695$2/sqft |
Source: Zillow Rental Network Premium Report a problem | ||
| 2/27/1997 | Sold | $27,000$18/sqft |
Source: Agent Provided Report a problem | ||
Public tax history
| Year | Property taxes | Tax assessment |
|---|---|---|
| 2025 | $4,321 +15% | $435,844 +61.8% |
| 2024 | $3,758 +6.5% | $269,414 |
| 2023 | $3,529 +2.3% | $269,414 |
| 2022 | $3,448 +0.5% | $269,414 |
| 2021 | $3,432 +2.4% | $269,414 |
| 2020 | $3,351 | $269,414 |
| 2019 | $3,351 | $269,414 +52.9% |
| 2018 | $3,351 +41.2% | $176,224 |
| 2017 | $2,373 +3.5% | $176,224 |
| 2016 | $2,293 | $176,224 +143.9% |
| 2015 | $2,293 +129.2% | $72,264 |
| 2014 | $1,000 | $72,264 +0.1% |
| 2013 | -- | $72,224 |
| 2012 | -- | $72,224 |
| 2011 | $941 +0.4% | $72,224 |
| 2010 | $937 +4% | $72,224 |
| 2009 | $901 | $72,224 |
| 2008 | $901 +93.9% | $72,224 +119.3% |
| 2007 | $465 +1.4% | $32,930 |
| 2006 | $458 | $32,930 |
| 2005 | $458 +1.4% | $32,930 |
| 2004 | $452 | $32,930 |
Find assessor info on the county website
Monthly payment
Est. payment
Payment breakdown
Explore the cost of this home by adjusting the details. Changes won't be saved.Climate risks
Neighborhood: Old North Durham
Nearby schools
Schools provided by the listing agent
- Elementary: Durham - George Watts Elementary
- Middle: Durham - Brogden Middle
- High: Durham - Riverside High
Source: Doorify MLS. This data may not be complete. We recommend contacting the local school district to confirm school assignments for this home.
Similar homes
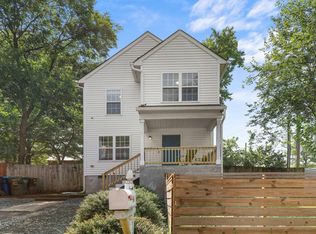
- $418,0004 bd3 ba1.6k sqft1713 Avondale Dr, Durham, NC 27701For Sale

 MLS ID #10187965, Courtney Dunstan. Doorify MLS
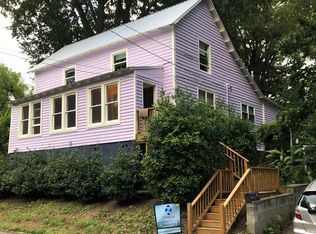
 - $379,0003 bd2 ba1.9k sqft713 Arnette Ave, Durham, NC 27701For Sale
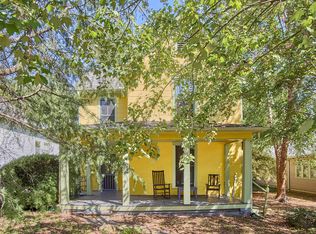 MLS ID #10194731, Anne Holland. Doorify MLS
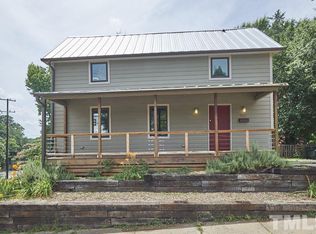
 - $375,0003 bd2 ba1.2k sqft1012 Holloway St, Durham, NC 27701For Sale
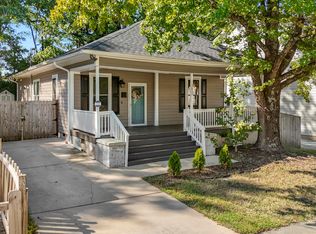 MLS ID #10194422, Janet Tsz Ki Lee. Doorify MLS

 - $415,0003 bd2 ba1.6k sqft1007 Hazel St, Durham, NC 27701For Sale
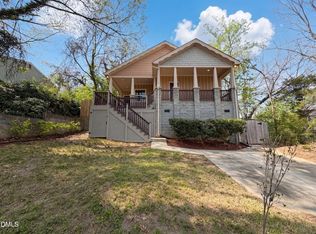 MLS ID #10192284, Shaylan Good. Doorify MLS
 - $395,0003 bd1 ba1.2k sqft314 Wake Pl, Durham, NC 27701For SaleMLS ID #10174850, Colleen Patricia Pirozzi. Doorify MLS
- $419,0004 bd3 ba1.9k sqft931 Ramseur St, Durham, NC 27701For SaleMLS ID #10180120, Shante Webster. Doorify MLS
- $449,0003 bd2 ba1.2k sqft819 Gerard St, Durham, NC 27701For SaleMLS ID #10189197, Stacy Slone. Doorify MLS
- $409,0002 bd1 ba1.2k sqft416 Dowd St, Durham, NC 27701For SaleMLS ID #10183516, Kimberly Pappalardo. Doorify MLS
- $389,9003 bd2 ba1.5k sqft1008 Holloway St, Durham, NC 27701For SaleMLS ID #10158314, Eddie Alie. Doorify MLS
- $425,0002 bd3 ba1.4k sqft2413 Shenandoah Ave, Durham, NC 27704For SaleMLS ID #10196224, William Patrick. Doorify MLS
- $449,9003 bd2 ba1.4k sqft801 Dowd St, Durham, NC 27701For SaleMLS ID #10181095, Jonathan Szabady. Doorify MLS
- $475,0003 bd2 ba1.7k sqft805 W Knox St, Durham, NC 27701For SaleMLS ID #10192042, Joan Austin. Doorify MLS
- $375,0004 bd2 ba1.5k sqft1120 Drew St, Durham, NC 27701For SaleMLS ID #10156905, Vicente Jose De La P Barrios Hernandez. Doorify MLS
- $350,0002 bd1 ba1k sqft2520 Elgin St, Durham, NC 27704For SaleMLS ID #10197254, Kitty Stockton. Doorify MLS
- $339,9003 bd2 ba1.5k sqft120 Davidson Ave, Durham, NC 27704For SaleMLS ID #10184957, Matt Minor. Doorify MLS
- $209,0004 bd2 ba1.4k sqft1509 N Alston Ave, Durham, NC 27701For SaleMLS ID #10195631, Mark Hove. Doorify MLS
- $435,0003 bd3 ba1.9k sqft1010 Holloway St, Durham, NC 27701For SaleMLS ID #10185279, Thomas Ladane Shoupe. Doorify MLS
- $425,0002 bd1 ba1k sqft103 E Ellerbee St, Durham, NC 27704For SaleMLS ID #10196177, Luther Misenheimer. Doorify MLS
- $424,9003 bd2 ba1.2k sqft1214 Berkeley St, Durham, NC 27705For SaleMLS ID #10192492, Kelli Meyer. Doorify MLS
