Welcome to 2520 Elgin St, a dreamy 2-bedroom, 1-bath gem styled after a classic Swedish cottage that blends Scandinavian warmth with crisp modern living. Located directly across from Northgate Park, this updated retreat offers parkside peace just minutes from Downtown Durham. Inside, you'll find original hardwood floors, granite countertops, stainless appliances, and a stylish double-vanity bath. Outdoors, the generous yard features fruit trees, a storage shed, rain barrels, and an irrigation system perfect for summer hangs or garden projects. Complete with Ring security equipment, tankless gas water heater, 2018 HVAC, and zero HOA fees, this one-of-a-kind home is ready for you. And high-speed internet is available from AT&T, Spectrum and Frontier. Reach out today to schedule your tour!
For sale
$350,000
2520 Elgin St, Durham, NC 27704
2beds
1,026sqft
Single Family Residence
Built in 1950
10,018 Square Feet Lot
$-- Zestimate®
$341/sqft
$-- HOA
What's special
Original hardwood floorsUpdated retreatGenerous yardFruit treesGranite countertopsStainless appliancesStylish double-vanity bath
- 9 days
- 784
- 78
Likely to sell faster than
Zillow last checked:
Listing updated:
Listed by:
Kitty Stockton 919-215-4109,
Space Exchange Realty,
Bob Stockton 919-730-5100,
Space Exchange Realty
Source: Doorify MLS,MLS#: 10197254
Facts & features
Interior
Bedrooms & bathrooms
- Bedrooms: 2
- Bathrooms: 1
- Full bathrooms: 1
- Main level bathrooms: 1
- Main level bedrooms: 2
Primary bedroom
- Level: Main
- Area: 133.34 Square Feet
- Dimensions: 11.3 x 11.8
Bedroom 2
- Level: Main
- Area: 109.61 Square Feet
- Dimensions: 11.3 x 9.7
Primary bathroom
- Level: Main
- Area: 60.04 Square Feet
- Dimensions: 7.9 x 7.6
Dining room
- Level: Main
- Area: 112.32 Square Feet
- Dimensions: 11.7 x 9.6
Kitchen
- Level: Main
- Area: 129.95 Square Feet
- Dimensions: 11.5 x 11.3
Laundry
- Level: Main
- Area: 39.27 Square Feet
- Dimensions: 7.7 x 5.1
Living room
- Area: 196.62 Square Feet
- Dimensions: 11.3 x 17.4
Heating
- Central, Natural Gas
Cooling
- Attic Fan, Central Air, Electric
Appliances
- Included: Dryer, Dishwasher, Gas Range, Gas Water Heater, Refrigerator, Range Hood, Tankless Water Heater, Washer
- Laundry: Gas Dryer Hookup, Laundry Room, Main Level, Washer Hookup
Features
- Ceiling Fan(s), Double Vanity, Granite Counters, High Speed Internet, Bathtub/Shower Combination, Smooth Ceilings
- Flooring: Hardwood, Tile, Vinyl
- Windows: Blinds, Double Pane Windows
- Basement: Block,Crawl Space,Exterior Entry,French Drain,Sump Pump
Interior area
- Total structure area: 1,026
- Total interior livable area: 1,026 sqft
- Finished area above ground: 1,026
- Finished area below ground: 0
Video & virtual tour
Property
Parking
- Total spaces: 2
- Parking features: Gravel
- Uncovered spaces: 2
Features
- Levels: One
- Stories: 1
- Entry location: Front door
- Patio & porch: Front Porch, Patio
- Exterior features: Storage, Fenced Yard
- Fencing: Back Yard,Front Yard,Wood
- Has view: Yes
- View description: Neighborhood, Park/Greenbelt
Lot
- Size: 10,018 Square Feet
- Dimensions: 50 x 194 x 51 x 202
- Features: Back Yard, City Lot, Few Trees, Front Yard, Garden, Level, Rectangular Lot, Flood Plains
Details
- Additional structures: Shed(s), Storage
- Parcel number: 108919
- Zoning: R-5
- Special conditions: Standard
Construction
Type & style
- Home type: SingleFamily
- Architectural style: Ranch
- Property subtype: Single Family Residence
Materials
- Brick
- Foundation: Block, Pillar/Post/Pier, Crawlspace
- Roof: Shingle
Condition
- Updated/Remodeled
- New construction: No
- Year built: 1950
Utilities & green energy
- Sewer: Public Sewer
- Water: Public
- Utilities for property: Cable Available, Electricity Connected, Natural Gas Connected, Sewer Connected, Water Connected
Community & HOA
Community
- Features: Park, Tennis Court(s)
- Security: Carbon Monoxide Detector(s), Smoke Detector(s)
HOA
- Has HOA: No
Location
- Region: Durham
Financial & listing details
- Price per square foot: $341/sqft
- Tax assessed value: $338,507
- Annual tax amount: $3,440
- Date on market: 10/8/2026
- Listing agreement: Exclusive Right To Sell
- Listing terms: Cash,Conventional
- Road surface type: Asphalt
Estimated market value
Not available
Estimated sales range
Not available
Not available
Price history
| Date | Event | Price |
|---|---|---|
| 10/8/2026 | Listed for sale | $350,000+77.7%$341/sqft |
Source:  Doorify MLS #10197254 Report a problem Doorify MLS #10197254 Report a problem | ||
| 11/28/2018 | Sold | $197,000-8.4%$192/sqft |
Source: Public Record Report a problem | ||
| 10/31/2018 | Pending sale | $215,000$210/sqft |
Source: ERA Triangle Real Estate Group #2218370 Report a problem | ||
| 10/10/2018 | Listed for sale | $215,000+82.2%$210/sqft |
Source: ERA Triangle Real Estate Group #2218370 Report a problem | ||
| 9/1/2017 | Listing removed | $1,200$1/sqft |
Source: Red Door Company #2147740 Report a problem | ||
| 8/25/2017 | Listed for rent | $1,200$1/sqft |
Source: Red Door Company #2147740 Report a problem | ||
| 9/19/2011 | Sold | $118,000-9.2%$115/sqft |
Source: Public Record Report a problem | ||
| 7/16/2011 | Listed for sale | $129,900-12.8%$127/sqft |
Source: Kent & Alan Properties, Inc. #1783540 Report a problem | ||
| 3/24/2011 | Listing removed | $149,000$145/sqft |
Source: Owner Report a problem | ||
| 8/25/2008 | Listed for sale | $149,000+82.8%$145/sqft |
Source: Owner Report a problem | ||
| 4/30/1999 | Sold | $81,500$79/sqft |
Source: Public Record Report a problem | ||
Public tax history
| Year | Property taxes | Tax assessment |
|---|---|---|
| 2025 | $3,356 +26.2% | $338,507 +77.6% |
| 2024 | $2,658 +6.5% | $190,577 |
| 2023 | $2,496 +2.3% | $190,577 |
| 2022 | $2,439 +0.5% | $190,577 |
| 2021 | $2,428 +2.4% | $190,577 |
| 2020 | $2,371 | $190,577 |
| 2019 | $2,371 | $190,577 +53.3% |
| 2018 | $2,371 +41.6% | $124,291 |
| 2017 | $1,674 +3.5% | $124,291 |
| 2016 | $1,617 | $124,291 -8.4% |
| 2015 | $1,617 -13.9% | $135,713 |
| 2014 | $1,879 | $135,713 |
| 2013 | -- | $135,713 |
| 2012 | -- | $135,713 |
| 2011 | $1,769 +0.4% | $135,713 |
| 2010 | $1,761 +4% | $135,713 |
| 2009 | $1,694 | $135,713 |
| 2008 | $1,694 +38% | $135,713 +56.1% |
| 2007 | $1,228 +1.4% | $86,949 |
| 2006 | $1,210 | $86,949 |
| 2005 | $1,210 +1.4% | $86,949 |
| 2004 | $1,194 | $86,949 |
| 2003 | -- | $86,949 |
| 2002 | $1,098 +16.2% | $86,949 +49% |
| 2000 | $945 | $58,350 |
Find assessor info on the county website
Monthly payment
Est. payment
Payment breakdown
Explore the cost of this home by adjusting the details. Changes won't be saved.Climate risks
Neighborhood: Northgate Park
Nearby schools
Schools provided by the listing agent
- Elementary: Durham - Club Boulevard Elementary
- Middle: Durham - Brogden Middle
- High: Durham - Riverside High
Source: Doorify MLS. This data may not be complete. We recommend contacting the local school district to confirm school assignments for this home.
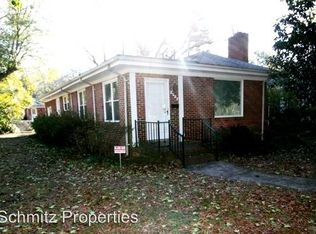
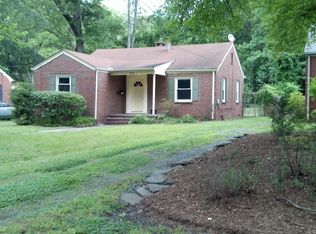
Similar homes
- $350,0003 bd2 ba1.3k sqft110 W Rockway St, Durham, NC 27704For Sale
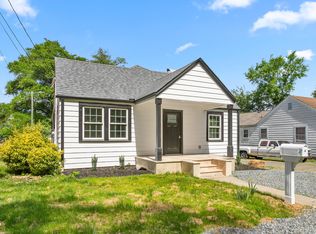
 MLS ID #10198355, Lupita Adame Cisneros. Doorify MLS
 - $339,9003 bd2 ba1.5k sqft120 Davidson Ave, Durham, NC 27704For Sale
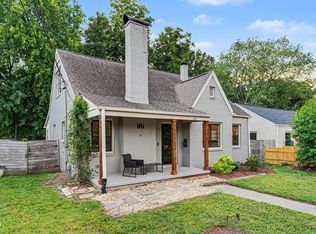 MLS ID #10184957, Matt Minor. Doorify MLS
 - $349,9002 bd2 ba1k sqft2509 Stephenson St, Durham, NC 27704For Sale
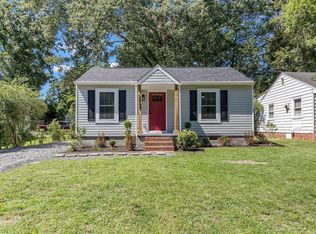 MLS ID #10189721, Craig Tribus. Doorify MLS
 - $329,9002 bd1 ba1k sqft2724 N Roxboro St, Durham, NC 27704For Sale
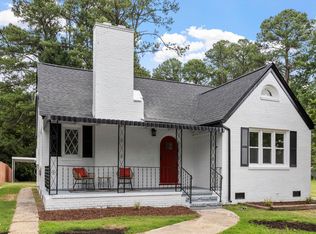 MLS ID #10189502, Jeremy James Glasson. Doorify MLS
 - $319,0002 bd1 ba1k sqft2907 Broad St, Durham, NC 27704For SaleMLS ID #10197130, Lisa Janes. Doorify MLS
- $425,0002 bd3 ba1.4k sqft2413 Shenandoah Ave, Durham, NC 27704For SaleMLS ID #10196224, William Patrick. Doorify MLS
- $349,0003 bd2 ba1.3k sqft2512 Sundial Cir, Durham, NC 27704For SaleMLS ID #10188180, Germany McNeal. Doorify MLS
- $305,0002 bd1 ba1k sqft311 W Carver St, Durham, NC 27704For SaleMLS ID #10192075, Susan Ungerleider. Doorify MLS
- $299,9002 bd1 ba1.1k sqft1622 Alcott St, Durham, NC 27701For SaleMLS ID #10197977, Brittani Mclaurin. Doorify MLS
- $349,9003 bd2 ba1.3k sqft1401 Milan St, Durham, NC 27704For SaleMLS ID #10192066, Stephanie Anson. Doorify MLS
- $379,0002 bd1 ba1.1k sqft1837 Forest Rd, Durham, NC 27705For SaleMLS ID #10183197, Lisa Janes. Doorify MLS
- $336,0003 bd2 ba1.5k sqft1106 Cherry Dr, Durham, NC 27707For SaleMLS ID #10185778, Sam Arkhangelski. Doorify MLS
- $315,0003 bd3 ba1.1k sqft1024 S Plum St, Durham, NC 27701For SaleMLS ID #10192570, Eliel Hernandez Cruz. Doorify MLS
- $410,0002 bd1 ba960 sqft2109 Sunset Ave, Durham, NC 27705For SaleMLS ID #10192640, Thomas Kortus. Doorify MLS
- $333,9003 bd2 ba1.2k sqft2504 Lane St, Durham, NC 27707For SaleMLS ID #10189512, Philip Falzarano. Doorify MLS
- $350,0003 bd2 ba1.2k sqft3902 Booker Ave, Durham, NC 27713For SaleMLS ID #10172942, Dana Ellington. Doorify MLS
- $375,0003 bd2 ba1.2k sqft1012 Holloway St, Durham, NC 27701For SaleMLS ID #10194422, Janet Tsz Ki Lee. Doorify MLS
- $370,0003 bd2 ba1k sqft1207 Berkeley St, Durham, NC 27705For SaleMLS ID #10182248, Marshall Gay. Doorify MLS
- $199,9992 bd1 ba945 sqft517 E Club Blvd, Durham, NC 27704For SaleMLS ID #10179487, Mike Strayhorn. Doorify MLS
- $320,0003 bd2 ba969 sqft519 E End Avenue, Durham, NC 27703For Sale
 MLS ID #100591646, Beatrice D Murray, 1st Class Real Estate Legacy Partners. Hive MLS
