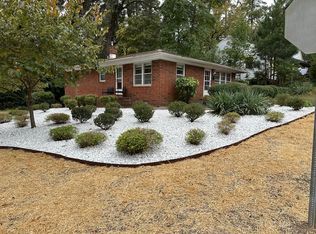
Originally built in the mid 1950's as a 2-bedroom, 1 bathroom home near Northgate Shopping Center, this thoughtfully expanded cottage has transformed into a spacious 3 bedroom, 2-bathroom home in desirable Trinity Park. A mid 1960's addition added generous living space, creating a versatile layout complete with a family area and a primary bedroom featuring an adjacent private bath with a custom ceramic tile shower. Preserved under the current carpeting in the main living room and two front bedrooms are classic hardwood floors ready to be restored. A charming bookshelf with extra storage is in the living room. Downstairs, a flexible partial basement offers the perfect canvas for a recreation room, home gym or creative art studio. This home is ready for a new owner to make it their own!
For sale
Price cut: $23K (10/2)
$475,000
805 W Knox St, Durham, NC 27701
3beds
1,766sqft
Single Family Residence
Built in 1954
5,662 Square Feet Lot
$465,800 Zestimate®
$269/sqft
$-- HOA
What's special
Family areaCustom ceramic tile showerFlexible partial basementGenerous living spaceVersatile layout
- 38 days
- 1,151
- 49
Zillow last checked:
Listing updated:
Listed by:
Joan Austin 919-683-8527,
Marie Austin Realty
Source: Doorify MLS,MLS#: 10192042
Facts & features
Interior
Bedrooms & bathrooms
- Bedrooms: 3
- Bathrooms: 2
- Full bathrooms: 2
- Main level bathrooms: 2
- Main level bedrooms: 3
Primary bedroom
- Level: Main
- Area: 150.08 Square Feet
- Dimensions: 13.4 x 11.2
Bedroom 2
- Level: Main
- Area: 130.81 Square Feet
- Dimensions: 12.7 x 10.3
Bedroom 3
- Level: Main
- Area: 130.81 Square Feet
- Dimensions: 12.7 x 10.3
Family room
- Level: Main
- Area: 189.6 Square Feet
- Dimensions: 15.8 x 12.0
Kitchen
- Description: kitchen dining combo
- Level: Main
- Area: 107.9 Square Feet
- Dimensions: 13.0 x 8.3
Laundry
- Description: washer om main floor, dryer in basement
- Level: Basement
- Area: 39 Square Feet
- Dimensions: 6.0 x 6.5
Living room
- Level: Main
- Area: 187.2 Square Feet
- Dimensions: 14.4 x 13.0
Recreation room
- Level: Basement
- Area: 213.4 Square Feet
- Dimensions: 19.4 x 11.0
Heating
- Forced Air, Natural Gas, Gas Pack
Cooling
- Gas Pack
Appliances
- Included: Cooktop, Refrigerator
- Laundry: In Basement, Laundry Closet, Main Level, See Remarks
Features
- Bookcases, His and Hers Closets, Pantry, Kitchen/Dining Room Combination, Shower Only, Bathtub/Shower Combination
- Flooring: Carpet, Linoleum, See Remarks, Tile, Wood
- Basement: Exterior Entry,Finished,Interior Entry,Heated
Interior area
- Total structure area: 1,766
- Total interior livable area: 1,766 sqft
- Finished area above ground: 1,317
- Finished area below ground: 449
Property
Parking
- Parking features: Driveway, Off Street, Parking Pad
- Has uncovered spaces: Yes
Features
- Levels: One and One Half
- Stories: 1
- Patio & porch: Patio
Lot
- Size: 5,662 Square Feet
- Dimensions: 55 x 101 x 55 x 103
- Features: Back Yard, City Lot, Hardwood Trees
Details
- Parcel number: 102565
- Zoning: R-5
- Special conditions: Standard
Construction
Type & style
- Home type: SingleFamily
- Architectural style: Traditional
- Property subtype: Single Family Residence
Materials
- Wood Siding
- Foundation: Crawlspace
- Roof: Shingle
Condition
- New construction: No
- Year built: 1954
Utilities & green energy
- Sewer: Public Sewer
- Water: Public
- Utilities for property: Electricity Connected, Natural Gas Connected, Sewer Connected, Water Connected
Community & HOA
HOA
- Has HOA: No
Location
- Region: Durham
Financial & listing details
- Price per square foot: $269/sqft
- Tax assessed value: $411,047
- Annual tax amount: $4,074
- Date on market: 9/11/2026
- Listing agreement: Exclusive Right To Sell
- Listing terms: Cash,Conventional
- Road surface type: Paved
Estimated market value
$465,800
$443,000 - $489,000
$2,472/mo
Price history
| Date | Event | Price |
|---|---|---|
| 10/2/2026 | Price change | $475,000-4.6%$269/sqft |
Source:  Doorify MLS #10192042 Report a problem | ||
| 9/11/2026 | Listed for sale | $498,000$282/sqft |
Source: Doorify MLS #10192042 Report a problem | ||
Public tax history
| Year | Property taxes | Tax assessment |
|---|---|---|
| 2025 | $2,037 +36.1% | $411,047 +91.6% |
| 2024 | $1,497 +6.5% | $214,569 |
| 2023 | $1,405 +2.3% | $214,569 |
| 2022 | $1,373 +0.5% | $214,569 |
| 2021 | $1,367 +2.4% | $214,569 |
| 2020 | $1,335 | $214,569 |
| 2019 | $1,335 | $214,569 -7.2% |
| 2018 | $1,335 -14.2% | $231,095 |
| 2017 | $1,556 +3.5% | $231,095 |
| 2016 | $1,503 | $231,095 +43.6% |
| 2015 | $1,503 | $160,935 |
| 2014 | -- | $160,935 |
| 2013 | -- | $160,935 |
| 2012 | -- | $160,935 |
| 2011 | $1,049 +0.4% | $160,935 |
| 2010 | $1,044 -48% | $160,935 |
| 2009 | $2,009 | $160,935 |
| 2008 | $2,009 +39.4% | $160,935 +57.7% |
| 2007 | $1,441 +1.4% | $102,057 |
| 2006 | $1,421 | $102,057 |
| 2005 | $1,421 +1.4% | $102,057 |
| 2004 | $1,401 | $102,057 |
| 2003 | -- | $102,057 |
| 2002 | $1,289 | $102,057 |
Find assessor info on the county website
Monthly payment
Est. payment
Payment breakdown
Explore the cost of this home by adjusting the details. Changes won't be saved.Climate risks
Neighborhood: Trinity Park
Nearby schools
Schools provided by the listing agent
- Elementary: Durham - Club Boulevard Elementary
- Middle: Durham - Brogden Middle
- High: Durham - Riverside High
Source: Doorify MLS. This data may not be complete. We recommend contacting the local school district to confirm school assignments for this home.


Similar homes
- $449,5004 bd2 ba1.7k sqft320 Clark St, Durham, NC 27701For Sale
 MLS ID #10177722, David Wilson. Doorify MLS
- $349,0002 bd1 ba1k sqft820 W Knox St, Durham, NC 27701For Sale
 MLS ID #10181861, John Whaley. Doorify MLS
- $459,9004 bd3 ba2k sqft6424 Amhurst Rd, Durham, NC 27713For Sale
 MLS ID #10197156, Michele Marinelli. Doorify MLS
- $425,0002 bd1 ba1k sqft103 E Ellerbee St, Durham, NC 27704For Sale
 MLS ID #10196177, Luther Misenheimer. Doorify MLS
- $299,9002 bd1 ba1.1k sqft1622 Alcott St, Durham, NC 27701For SaleMLS ID #10197977, Brittani Mclaurin. Doorify MLS
- $525,0005 bd2 ba2.4k sqft1000 Broad St, Durham, NC 27705For SaleMLS ID #10190494, Michelle Edwards Mitchell. Doorify MLS
- $479,9004 bd3 ba1.8k sqft4017 Livingstone Pl, Durham, NC 27707For SaleMLS ID #10189532, Chris Dula. Doorify MLS
- $400,0003 bd3 ba2k sqft3719 Old Chapel Hill Rd, Durham, NC 27707For SaleMLS ID #10195301, Melissa H White. Doorify MLS
- $525,0005 bd4 ba2k sqft4303 Pope Rd, Durham, NC 27707For SaleMLS ID #10197214, Dennis de Jong. Doorify MLS
- $525,0005 bd3 ba1.9k sqft1702 Ferrell Rd, Chapel Hill, NC 27517For SaleMLS ID #10198278, Sherri Richter. Doorify MLS
- $309,9003 bd2 ba1.6k sqft2641 Kirk Rd, Durham, NC 27705For SaleMLS ID #10190154, Louis Guillama. Doorify MLS
- $459,9904 bd3 ba1.8k sqft5 Sandstone Ridge Dr, Durham, NC 27713For SaleMLS ID #10190477, Kharmika T Alston. Doorify MLS
- $415,0003 bd3 ba1.8k sqft714 Wendy Way, Durham, NC 27712For SaleMLS ID #10186618, RRemida Shkoza. Doorify MLS
- $398,0003 bd2 ba1.2k sqft2338 Bedford St, Durham, NC 27707For SaleMLS ID #10188877, Naomi Brown-Rasmussen. Doorify MLS
- $410,0003 bd3 ba1.9k sqft1205 Little Acres Dr, Durham, NC 27713For SaleMLS ID #10197292, Pete Eisenmann. Doorify MLS
- $285,0003 bd2 ba1.1k sqft1802 Haverford St, Durham, NC 27705For SaleMLS ID #10177059, Francisco G Huizar. Doorify MLS
- $357,0003 bd2 ba1.6k sqft4411 Rhew Dr, Durham, NC 27704For SaleMLS ID #10165237, Carson McLean Fishel. Doorify MLS
- $319,0002 bd1 ba1k sqft2907 Broad St, Durham, NC 27704For SaleMLS ID #10197130, Lisa Janes. Doorify MLS
- $390,0003 bd2 ba1.4k sqft3919 Brixton Ln, Durham, NC 27707For SaleMLS ID #10176878, Norris Sena. Doorify MLS
- $450,0004 bd3 ba1.9k sqft5605 Whisperwood Dr, Durham, NC 27713For SaleMLS ID #10191857, Ken Cannon. Doorify MLS
