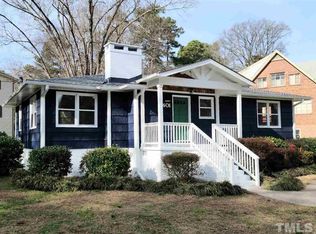
A timeless Trinity Park renovation, 803 W Knox is as fresh today as it will be in ten years. All of the updates were done respectfully, in the spirit of the original home. Quality cabinets, hardwood floors blending easily from original to updated, leathered granite in the kitchen and a 50 year architectural shingle roof are just a few examples of the craftsmanship you will find throughout the home. The renovated bath is fresh and bright with a spacious footprint and a storage cabinet that conveys at your request. Living spaces are opened and redefined, but not altered. The pocket doors from the original plan are available to hang as partitions at request (Please see photos for reference). The front porch has been newly screened to offer year-round enjoyment of the outdoors, and the rear yard boasts a beautiful new arbor over the existing concrete patio. A semi-sealed walk-in crawlspace and additional enclosed storage area ensure you'll have easy access to all of the storage you might need. The Ellerbee Creek trail is just a few houses down.
Pending
$474,000
803 W Knox St, Durham, NC 27701
2beds
970sqft
Single Family Residence
Built in 1944
5,662 Square Feet Lot
$465,900 Zestimate®
$489/sqft
$-- HOA
What's special
Storage cabinet that conveysQuality cabinets
- 35 days
- 483
- 20
Likely to sell faster than
Zillow last checked:
Listing updated:
Listed by:
Jenny Barrier 919-457-8747,
Inhabit Real Estate
Source: Doorify MLS,MLS#: 10184740
Facts & features
Interior
Bedrooms & bathrooms
- Bedrooms: 2
- Bathrooms: 1
- Full bathrooms: 1
- Main level bathrooms: 1
- Main level bedrooms: 2
Primary bedroom
- Level: Main
Bathroom 2
- Level: Main
Heating
- None
Cooling
- Central Air
Appliances
- Included: Dishwasher, Free-Standing Gas Range, Gas Range, Gas Water Heater, Tankless Water Heater
- Laundry: Main Level
Features
- Eat-in Kitchen, Bathtub/Shower Combination
- Flooring: Hardwood, Tile
- Windows: Wood Frames
- Common walls with other units/homes: No Common Walls
Interior area
- Total structure area: 970
- Total interior livable area: 970 sqft
- Finished area above ground: 970
- Finished area below ground: 0
Property
Parking
- Parking features: Asphalt, Driveway
- Has uncovered spaces: Yes
Features
- Levels: One
- Stories: 1
- Exterior features: Rain Gutters
- Fencing: Fenced,Partial
Lot
- Size: 5,662 Square Feet
- Dimensions: 55 x 100 x 56 x 102
Details
- Parcel number: 102564
- Zoning: R-5
- Special conditions: Standard
Construction
Type & style
- Home type: SingleFamily
- Architectural style: Cottage
- Property subtype: Single Family Residence
Materials
- Aluminum Siding
- Foundation: Brick/Mortar, See Remarks, Crawlspace
- Roof: Architectural Shingle
Condition
- New construction: No
- Year built: 1944
Utilities & green energy
- Sewer: Public Sewer
- Water: Public
- Utilities for property: Electricity Connected, Natural Gas Connected, Sewer Connected, Water Connected
Community & HOA
HOA
- Has HOA: No
Location
- Region: Durham
Financial & listing details
- Price per square foot: $489/sqft
- Tax assessed value: $446,312
- Annual tax amount: $4,535
- Date on market: 8/6/2026
- Listing agreement: Exclusive Right To Sell
- Listing terms: Cash,Conventional
Estimated market value
$465,900
$443,000 - $489,000
$1,850/mo
Price history
| Date | Event | Price |
|---|---|---|
| 8/22/2026 | Pending sale | $474,000$489/sqft |
Source: | ||
| 8/6/2026 | Listed for sale | $474,000+0.2%$489/sqft |
Source: | ||
| 6/30/2023 | Sold | $473,000+11.3%$488/sqft |
Source: | ||
| 5/27/2023 | Pending sale | $425,000$438/sqft |
Source: | ||
| 5/25/2023 | Listed for sale | $425,000+226.9%$438/sqft |
Source: | ||
| 5/17/2013 | Sold | $130,000-7.1%$134/sqft |
Source: Agent Provided Report a problem | ||
| 3/8/2013 | Price change | $139,900-3.5%$144/sqft |
Source: Allen Tate Company #1862064 Report a problem | ||
| 10/17/2012 | Price change | $144,900-6.5%$149/sqft |
Source: Allen Tate Company #1850539 Report a problem | ||
| 8/17/2012 | Listed for sale | $154,900-2.6%$160/sqft |
Source: Allen Tate Company #1850539 Report a problem | ||
| 6/29/2007 | Sold | $159,000+1%$164/sqft |
Source: Public Record Report a problem | ||
| 4/12/2006 | Sold | $157,500+65.8%$162/sqft |
Source: Public Record Report a problem | ||
| 2/28/2006 | Sold | $95,000$98/sqft |
Source: Public Record Report a problem | ||
Public tax history
| Year | Property taxes | Tax assessment |
|---|---|---|
| 2025 | $4,424 +3% | $446,312 +45% |
| 2024 | $4,293 +112.5% | $307,796 +99.6% |
| 2023 | $2,020 +2.3% | $154,232 |
| 2022 | $1,974 +0.5% | $154,232 |
| 2021 | $1,965 +2.4% | $154,232 |
| 2020 | $1,918 | $154,232 |
| 2019 | $1,918 | $154,232 +33.3% |
| 2018 | $1,918 +23.2% | $115,665 |
| 2017 | $1,557 +3.5% | $115,665 |
| 2016 | $1,505 | $115,665 -3.8% |
| 2015 | $1,505 -9.6% | $120,259 |
| 2014 | $1,665 | $120,259 |
| 2013 | -- | $120,259 |
| 2012 | -- | $120,259 |
| 2011 | $1,567 +0.4% | $120,259 |
| 2010 | $1,561 +4% | $120,259 |
| 2009 | $1,501 | $120,259 |
| 2008 | $1,501 +54.3% | $120,259 +74.6% |
| 2007 | $973 +1.4% | $68,892 |
| 2006 | $959 | $68,892 |
| 2005 | $959 +1.4% | $68,892 |
| 2004 | $946 | $68,892 |
Find assessor info on the county website
Monthly payment
Est. payment
Payment breakdown
Explore the cost of this home by adjusting the details. Changes won't be saved.Climate risks
Neighborhood: Trinity Park
Nearby schools
Schools provided by the listing agent
- Elementary: Durham - Club Boulevard Elementary
- Middle: Durham - Brogden Middle
- High: Durham - Riverside High
Source: Doorify MLS. This data may not be complete. We recommend contacting the local school district to confirm school assignments for this home.