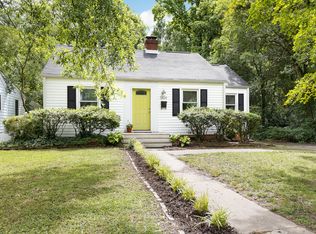
Charming Trinity Park Home in a Prime Durham Location
Rare opportunity to enjoy the character and convenience of one of Durham's most desirable neighborhoods. Situated on a spacious corner lot in historic Trinity Park, this 2-bedroom, 1.5-bath home offers comfortable living just minutes from Duke University, Downtown Durham, Ninth Street, and Durham's best restaurants, shops, and entertainment.
Inside, you'll find hardwood floors, abundant natural light, and a flexible floor plan designed for both everyday living and working from home. The home features a large eat-in kitchen, a formal dining room that can also serve as a private study or home office, and generously sized bedrooms.
Enjoy the privacy and outdoor space that comes with a detached home, including a large corner lot with mature landscaping. Skip the overpriced apartment with noisy neighbors and enjoy the comfort, charm, and convenience of a classic Trinity Park residence.
Features Include:
2 Bedrooms / 1.5 Bathrooms
Prime Trinity Park location
Large corner lot
Eat-in kitchen
Fully renovated bathroom
New Champion Windows (2026)
Storage Shed for bicycles or other items
Dining room or home office/study
Hardwood floors throughout
Spacious living areas
Abundant natural light
Minutes to Duke University, Ninth Street, and Downtown Durham
Perfect for professionals, graduate students, roommates, or anyone seeking the character of a historic neighborhood with the convenience of intown living.
Initial lease term to end anytime between May 31 and July 31, 2027
House for rent
Accepts Zillow applications
$1,795/moFees may apply
801 W Knox St, Durham, NC 27701
2beds
1,260sqft
Price may not include required fees and charges. Price shown reflects the lease term provided. Learn more|
Single family residence
Available now
No pets
Air conditioner, central air
In unit laundry
Off street parking
Central, forced air
What's special
Fully renovated bathroomAbundant natural lightHardwood floors throughoutLarge eat-in kitchenMature landscapingFlexible floor planSpacious corner lot
- 19 days |
- -- |
- -- |
Zillow last checked:
Listing updated:
Travel times
Facts & features
Interior
Bedrooms & bathrooms
- Bedrooms: 2
- Bathrooms: 2
- Full bathrooms: 1
- 1/2 bathrooms: 1
Heating
- Central, Forced Air
Cooling
- Air Conditioner, Central Air
Appliances
- Included: Dishwasher, Dryer, Freezer, Microwave Oven, Oven, Refrigerator, Washer
- Laundry: In Unit
Features
- Storage
- Flooring: Hardwood, Tile
Interior area
- Total interior livable area: 1,260 sqft
Property
Parking
- Parking features: Off Street
- Details: Contact manager
Features
- Exterior features: Storage
Lot
- Features: Back Yard
Details
- Additional structures: Shed(s), Storage
- Parcel number: 102563
Construction
Type & style
- Home type: SingleFamily
- Property subtype: Single Family Residence
Community & HOA
HOA
- Amenities included: Parking, Storage
Location
- Region: Durham
Financial & listing details
- Lease term: 1 Year
Price history
| Date | Event | Price |
|---|---|---|
| 8/14/2026 | Listed for rent | $1,795+1.1%$1/sqft |
Source: Zillow Rentals Report a problem | ||
| 6/30/2026 | Listing removed | $1,775$1/sqft |
Source: Zillow Rentals Report a problem | ||
| 6/18/2026 | Listed for rent | $1,775$1/sqft |
Source: Zillow Rentals Report a problem | ||
| 3/22/2013 | Listing removed | $164,900+8.5%$131/sqft |
Source: Coldwell Banker Advantage #1850879 Report a problem | ||
| 3/13/2013 | Sold | $152,000-7.8%$121/sqft |
Source: Doorify MLS #1850879 Report a problem | ||
| 6/22/2012 | Listed for sale | $164,900$131/sqft |
Source: Coldwell Banker Advantage - Durham Report a problem | ||
Neighborhood: Trinity Park
Nearby schools
GreatSchools rating
- 8/10Club Boulevard ElementaryGrades: K-5Distance: 0.5 mi
- 5/10Brogden MiddleGrades: 6-8Distance: 0.9 mi
- 3/10Riverside High SchoolGrades: 9-12Distance: 4.4 mi