South Durham location, 3BR, 2.5BA home, fresh paint and new carpet throughout. Downstairs provides a nice flow between living, dining, kitchen, and den. Breakfast area in kitchen looks out on the huge fenced back yard with a deck for relaxing. Upstairs has large primary with walk-in closet and additional walk-in attic storage. Minutes from Southpoint Mall and shopping outlets, numerous restaurants, grocery stores, fitness centers, RDU airport, Research Triangle Park, Herndon Park, the American Tobacco Trail, and much more. Washer and dryer convey.
For sale
$410,000
1205 Little Acres Dr, Durham, NC 27713
3beds
1,941sqft
Single Family Residence
Built in 1988
0.33 Acres Lot
$399,700 Zestimate®
$211/sqft
$-- HOA
What's special
Deck for relaxingBreakfast area in kitchenWasher and dryer conveyAdditional walk-in attic storage
- 12 days
- 682
- 63
Likely to sell faster than
Zillow last checked:
Listing updated:
Listed by:
Pete Eisenmann 803-645-4119,
Urban Durham Realty
Source: Doorify MLS,MLS#: 10197292
Facts & features
Interior
Bedrooms & bathrooms
- Bedrooms: 3
- Bathrooms: 3
- Full bathrooms: 2
- 1/2 bathrooms: 1
Primary bedroom
- Level: Second
- Area: 186.69 Square Feet
- Dimensions: 12.7 x 14.7
Bedroom 2
- Level: Second
- Area: 112.22 Square Feet
- Dimensions: 11.1 x 10.11
Bedroom 3
- Level: Second
- Area: 155.4 Square Feet
- Dimensions: 10.5 x 14.8
Breakfast room
- Level: Main
- Area: 118.8 Square Feet
- Dimensions: 10.8 x 11.0
Den
- Level: Main
- Area: 281.05 Square Feet
- Dimensions: 15.11 x 18.6
Dining room
- Level: Main
- Area: 126 Square Feet
- Dimensions: 10.5 x 12.0
Kitchen
- Level: Main
- Area: 136.73 Square Feet
- Dimensions: 12.1 x 11.3
Laundry
- Level: Main
- Area: 33.66 Square Feet
- Dimensions: 5.1 x 6.6
Living room
- Level: Main
- Area: 219.42 Square Feet
- Dimensions: 15.9 x 13.8
Heating
- Central
Cooling
- Central Air
Appliances
- Included: Dryer, Disposal, Dishwasher, Range, Refrigerator, Range Hood, Washer
- Laundry: Laundry Room
Features
- Flooring: Carpet, Laminate
- Number of fireplaces: 1
Interior area
- Total structure area: 1,941
- Total interior livable area: 1,941 sqft
- Finished area above ground: 1,941
- Finished area below ground: 0
Property
Parking
- Total spaces: 1
- Parking features: Garage
- Garage spaces: 1
Features
- Levels: Two
- Stories: 2
- Exterior features: Fenced Yard
Lot
- Size: 0.33 Acres
Details
- Parcel number: 151306
- Zoning: R-10
- Special conditions: Standard
Construction
Type & style
- Home type: SingleFamily
- Architectural style: Traditional
- Property subtype: Single Family Residence
Materials
- Fiber Cement
- Foundation: Crawlspace
- Roof: Shingle
Condition
- New construction: No
- Year built: 1988
Utilities & green energy
- Sewer: Public Sewer
- Water: Public
Community & HOA
Community
- Subdivision: Little Acres
HOA
- Has HOA: No
Location
- Region: Durham
Financial & listing details
- Price per square foot: $211/sqft
- Tax assessed value: $424,917
- Annual tax amount: $3,046
- Date on market: 10/8/2026
- Listing agreement: Exclusive Agency
- Listing terms: Cash,Conventional,FHA,USDA Loan,VA Loan
Estimated market value
$399,700
$380,000 - $420,000
$2,425/mo
Price history
| Date | Event | Price |
|---|---|---|
| 10/8/2026 | Listed for sale | $410,000+195%$211/sqft |
Source:  Doorify MLS #10197292 Report a problem | ||
| 11/20/1997 | Sold | $139,000$72/sqft |
Source: Public Record Report a problem | ||
Public tax history
| Year | Property taxes | Tax assessment |
|---|---|---|
| 2025 | $2,936 +23.3% | $424,917 +81.7% |
| 2024 | $2,381 +3.6% | $233,835 |
| 2023 | $2,299 +12.1% | $233,835 |
| 2022 | $2,051 | $233,835 |
| 2021 | $2,051 +2.3% | $233,835 |
| 2020 | $2,004 +1.2% | $233,835 |
| 2019 | $1,981 +1.8% | $233,835 +18.5% |
| 2018 | $1,945 | $197,288 |
| 2017 | -- | $197,288 |
| 2016 | $1,866 | $197,288 +2.3% |
| 2015 | $1,866 | $192,837 |
| 2014 | -- | $192,837 |
| 2013 | -- | $192,837 |
| 2012 | -- | $192,837 |
| 2011 | $1,651 +0% | $192,837 |
| 2010 | $1,650 +4.6% | $192,837 |
| 2009 | $1,578 | $192,837 |
| 2008 | $1,578 +22.6% | $192,837 +37.7% |
| 2007 | $1,287 | $140,016 |
| 2006 | $1,287 | $140,016 |
| 2005 | $1,287 +2.1% | $140,016 |
| 2004 | $1,260 | $140,016 |
| 2003 | -- | $140,016 |
| 2002 | $1,147 +3.8% | $140,016 +29.3% |
| 2000 | $1,104 | $108,300 |
Find assessor info on the county website
Monthly payment
Est. payment
Payment breakdown
Explore the cost of this home by adjusting the details. Changes won't be saved.Climate risks
Neighborhood: 27713
Nearby schools
Schools provided by the listing agent
- Elementary: Durham - Parkwood Elementary
- Middle: Durham - Lowes Grove Middle
- High: Durham - Hillside High
Source: Doorify MLS. This data may not be complete. We recommend contacting the local school district to confirm school assignments for this home.
Similar homes
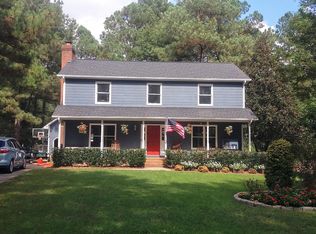
- $450,0004 bd3 ba1.9k sqft5605 Whisperwood Dr, Durham, NC 27713For Sale
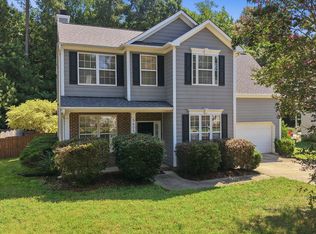
 MLS ID #10191857, Ken Cannon. Doorify MLS
- $335,0003 bd2 ba1.3k sqft1014 Red Hat Ln, Durham, NC 27713For Sale
 MLS ID #10199006, Jessica Schulman. Doorify MLS
- $364,0003 bd2 ba1.3k sqft135 Emerald Cir, Durham, NC 27713For Sale
 MLS ID #10193187, Richard Callahan. Doorify MLS
- $459,9904 bd3 ba1.8k sqft5 Sandstone Ridge Dr, Durham, NC 27713For Sale
 MLS ID #10190477, Kharmika T Alston. Doorify MLS
- $362,0003 bd2 ba1.2k sqft111 Emerald Cir, Durham, NC 27713For SaleMLS ID #10189535, Casey Mako. Doorify MLS
- $570,0004 bd3 ba2.3k sqft6 Silverbell Ct, Durham, NC 27713For SaleMLS ID #10177927, Roger Hudson. Doorify MLS
- $400,0003 bd3 ba2k sqft3719 Old Chapel Hill Rd, Durham, NC 27707For SaleMLS ID #10195301, Melissa H White. Doorify MLS
- $420,0003 bd2 ba1.5k sqft8021 Mourning Dove Rd, Raleigh, NC 27615For SaleMLS ID #10199068, Ashley Braswell. Doorify MLS
- $539,9994 bd2 ba2.3k sqft5829 Sandstone Dr, Durham, NC 27713For SaleMLS ID #10175636, Chris Dula. Doorify MLS
- $420,0003 bd3 ba1.4k sqft303 Hickory Drive, Chapel Hill, NC 27517For Sale
 MLS ID #100608771, Mark B Heizer, HCO Properties. Hive MLS
- $425,0003 bd2 ba2.3k sqft603 Snow Hill Rd, Durham, NC 27712For SaleMLS ID #10191138, Christian Rasberry. Doorify MLS
- $390,0003 bd2 ba1.4k sqft3919 Brixton Ln, Durham, NC 27707For SaleMLS ID #10176878, Norris Sena. Doorify MLS
- $400,0003 bd2 ba1.9k sqft2503 W Carver St, Durham, NC 27705For SaleMLS ID #10168748, Stacey Hourigan. Doorify MLS
- $479,9004 bd3 ba1.8k sqft4017 Livingstone Pl, Durham, NC 27707For SaleMLS ID #10189532, Chris Dula. Doorify MLS
- $394,9004 bd3 ba1.8k sqft22 Knightsbridge Ct, Durham, NC 27707For SaleMLS ID #10169814, Steven H. Bintz. Doorify MLS
- $375,0003 bd2 ba1.4k sqft4009 Olde Coach Rd, Durham, NC 27707For SaleMLS ID #10160116, David Gillett. Doorify MLS
- $419,5003 bd2 ba1.3k sqft1106 Broadford Dr, Cary, NC 27511For SaleMLS ID #10193408, Dana Ellington. Doorify MLS
- $410,0003 bd3 ba1.6k sqft3012 Prophet Dr, Hillsborough, NC 27278For SaleMLS ID #10178877, Scott S Barnes. Doorify MLS
- $525,0005 bd4 ba2k sqft4303 Pope Rd, Durham, NC 27707For SaleMLS ID #10197214, Dennis de Jong. Doorify MLS
- $440,0003 bd3 ba1.5k sqft115 Arvo Ln, Cary, NC 27513For SaleMLS ID #10196254, Erin lee ALban. Doorify MLS
