VALUE alert!! Don't miss an incredible opportunity to get a DETACHED home in Downtown Durham in the LOW 200s with FOUR bedrooms! Electrical, plumbing, HVAC were all updated in 2019 with permits! Get a piece of Downtown at an affordable price!
For sale
Price cut: $10K (11/3)
$199,000
1509 N Alston Ave, Durham, NC 27701
4beds
1,414sqft
Single Family Residence
Built in 1941
4,421 Square Feet Lot
$195,800 Zestimate®
$141/sqft
$-- HOA
What's special
Four bedrooms
- 36 days
- 1,307
- 160
Likely to sell faster than
Zillow last checked:
Listing updated:
Listed by:
Mark Hove 919-699-5325,
Nest Realty of the Triangle
Source: Doorify MLS,MLS#: 10195631
Facts & features
Interior
Bedrooms & bathrooms
- Bedrooms: 4
- Bathrooms: 2
- Full bathrooms: 2
- Main level bedrooms: 4
Primary bedroom
- Level: Main
- Area: 169.92 Square Feet
- Dimensions: 14.4 x 11.8
Bedroom 2
- Level: Main
- Area: 164.16 Square Feet
- Dimensions: 14.4 x 11.4
Bedroom 3
- Level: Main
- Area: 112.32 Square Feet
- Dimensions: 10.8 x 10.4
Bedroom 4
- Level: Main
- Area: 95.04 Square Feet
- Dimensions: 10.8 x 8.8
Kitchen
- Level: Main
- Area: 164.16 Square Feet
- Dimensions: 14.4 x 11.4
Living room
- Level: Main
- Area: 176.9 Square Feet
- Dimensions: 14.5 x 12.2
Heating
- Central, Heat Pump
Cooling
- Central Air, Heat Pump
Appliances
- Included: Electric Range, Refrigerator
- Laundry: Inside
Features
- Eat-in Kitchen, Open Floorplan, Primary Downstairs, Recessed Lighting, Bathtub/Shower Combination, Smooth Ceilings
- Flooring: Carpet, Vinyl
Interior area
- Total structure area: 1,414
- Total interior livable area: 1,414 sqft
- Finished area above ground: 1,414
- Finished area below ground: 0
Property
Parking
- Parking features: Driveway, Gravel, No Garage, Off Street, On Site
- Has uncovered spaces: Yes
Features
- Levels: One
- Stories: 1
- Patio & porch: Front Porch
- Fencing: None
Lot
- Size: 4,421 Square Feet
- Dimensions: 44 x 100
- Features: City Lot, Rectangular Lot
Details
- Additional structures: None
- Parcel number: 110757
- Special conditions: Standard
- Other equipment: None
Construction
Type & style
- Home type: SingleFamily
- Architectural style: Traditional
- Property subtype: Single Family Residence
Materials
- Vinyl Siding
- Foundation: Crawlspace
- Roof: Shingle
Condition
- New construction: No
- Year built: 1941
Utilities & green energy
- Sewer: Public Sewer
- Water: Public
- Utilities for property: Electricity Connected, Sewer Connected, Water Connected
Community & HOA
HOA
- Has HOA: No
Location
- Region: Durham
Financial & listing details
- Price per square foot: $141/sqft
- Tax assessed value: $274,519
- Annual tax amount: $2,789
- Date on market: 9/30/2026
- Listing agreement: Exclusive Right To Sell
- Listing terms: Cash,Conventional,FHA,VA Loan
Estimated market value
$195,800
$186,000 - $206,000
$2,211/mo
Price history
| Date | Event | Price |
|---|---|---|
| 11/3/2026 | Price change | $199,000-4.8%$141/sqft |
Source:  Doorify MLS #10195631 Report a problem | ||
| 9/30/2026 | Listed for sale | $209,000+109%$148/sqft |
Source: Doorify MLS #10195631 Report a problem | ||
| 4/29/1997 | Sold | $100,000$71/sqft |
Source: Agent Provided Report a problem | ||
Public tax history
| Year | Property taxes | Tax assessment |
|---|---|---|
| 2025 | $2,721 -2.9% | $274,519 +36.6% |
| 2024 | $2,803 +6.5% | $200,952 |
| 2023 | $2,632 +2.3% | $200,952 |
| 2022 | $2,572 +0.5% | $200,952 |
| 2021 | $2,560 +2.4% | $200,952 |
| 2020 | $2,500 -23.4% | $200,952 -23.4% |
| 2019 | $3,262 +25% | $262,223 +41.6% |
| 2018 | $2,609 +4.6% | $185,247 |
| 2017 | $2,494 +3.5% | $185,247 |
| 2016 | $2,410 | $185,247 +50.5% |
| 2015 | $2,410 +41.4% | $123,127 |
| 2014 | $1,704 | $123,127 |
| 2013 | -- | $123,127 |
| 2012 | -- | $123,127 |
| 2011 | $1,605 +0.4% | $123,127 |
| 2010 | $1,598 +4% | $123,127 |
| 2009 | $1,537 | $123,127 |
| 2008 | $1,537 -12% | $123,127 -0.4% |
| 2007 | $1,746 +1.4% | $123,631 |
| 2006 | $1,721 | $123,631 |
| 2005 | $1,721 +1.4% | $123,631 |
| 2004 | $1,697 | $123,631 |
Find assessor info on the county website
Monthly payment
Est. payment
Payment breakdown
Explore the cost of this home by adjusting the details. Changes won't be saved.Climate risks
Neighborhood: 27701
Nearby schools
Schools provided by the listing agent
- Elementary: Durham - Eastway Elementary
- Middle: Durham - Brogden Middle
- High: Durham - Riverside High
Source: Doorify MLS. This data may not be complete. We recommend contacting the local school district to confirm school assignments for this home.


Similar homes
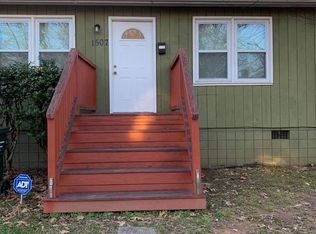
- $248,0003 bd1 ba1.1k sqft1107 Park Ave, Durham, NC 27701For Sale

 MLS ID #10201596, Derrick Lasley. Doorify MLS
- $230,0003 bd1 ba1k sqft911 Holloway St, Durham, NC 27701For Sale
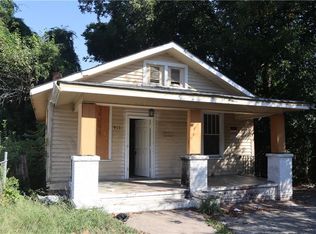
 MLS ID #1239215, Carlos Parks. Triad MLS
- $220,0003 bd2 ba1.4k sqft1505 Wabash St, Durham, NC 27701For Sale
 MLS ID #10196977, Andrea Halsey. Doorify MLS
- $260,0003 bd2 ba1.4k sqft1404 Manteo St, Durham, NC 27701For Sale
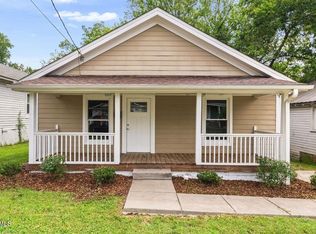 MLS ID #10189495, Karen Coe. Doorify MLS
- $260,0003 bd1 ba1.2k sqft1510 N Hyde Park Ave, Durham, NC 27701For SaleMLS ID #10189271, Chris Isaacs. Doorify MLS
- $189,0002 bd2 ba1.1k sqft1607 Taylor St, Durham, NC 27703For SaleMLS ID #10187250, Bill Sewell. Doorify MLS
- $258,0002 bd1 ba968 sqft608 N Elm St, Durham, NC 27701For SaleMLS ID #10202052, India Kershaw. Doorify MLS
- $215,0002 bd1 ba817 sqft1709 Shawnee St, Durham, NC 27701For SaleMLS ID #10178573, John Whaley. Doorify MLS
- $224,9002 bd2 ba829 sqft522 E Club Blvd, Durham, NC 27704For SaleMLS ID #10200194, Kevin Fairfax. Doorify MLS
- $239,9003 bd1 ba840 sqft1405 N Hyde Park Ave, Durham, NC 27701For SaleMLS ID #10166226, Neal Barnett. Doorify MLS
- $244,9003 bd1 ba875 sqft1309 N Hyde Park Ave, Durham, NC 27701For SaleMLS ID #10175080, Laura Thompson Vevurka. Doorify MLS
- $230,0002 bd1 ba947 sqft907 Chalmers St, Durham, NC 27707For SaleMLS ID #10201698, JT Lafferty. Doorify MLS
- $190,0002 bd1 ba1k sqft405 Clay St, Durham, NC 27703For SaleMLS ID #10198400, Katherine Sherell Lankoande. Doorify MLS
- $224,0002 bd1 ba926 sqft2323 Farthing St, Durham, NC 27704For SaleMLS ID #10164413, Mary Wible. Doorify MLS
- $199,9992 bd1 ba945 sqft517 E Club Blvd, Durham, NC 27704For SaleMLS ID #10179487, Mike Strayhorn. Doorify MLS
- $160,0002 bd1 ba1.3k sqft1103 S Alston Ave, Durham, NC 27701For SaleMLS ID #10199348, Jade Cornae Rucker. Doorify MLS
- $274,4002 bd2 ba1.4k sqft803 Eva St, Durham, NC 27701For SaleMLS ID #10198581, Michael DePasquale. Doorify MLS
- $227,7003 bd2 ba1k sqft111 Dunstan Ave, Durham, NC 27707AuctionMLS ID #1236327, Thomas Somerville. Triad MLS
- $245,0002 bd1 ba1k sqft1705 Avondale Dr, Durham, NC 27701For SaleMLS ID #10184855, Cathy Johnson. Doorify MLS
